

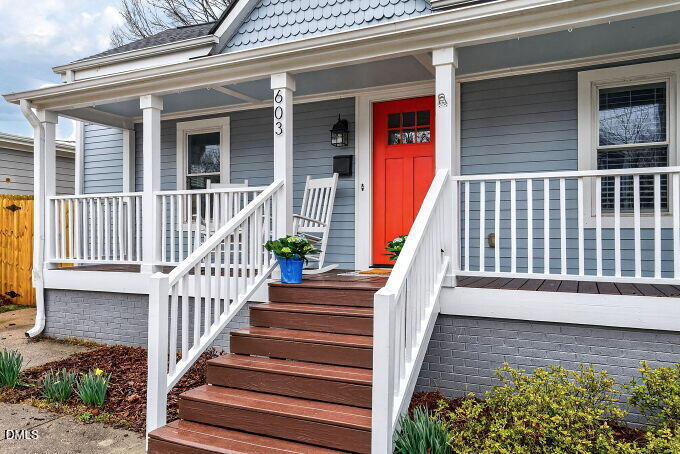
603 E Cabarrus Street, Raleigh, NC 27601
Not in a Subdivision · Wake County
Key Facts
Description
MAJOR PRICE IMPROVEMENT - NOW OFFERED AT $519,500! This is an incredible opportunity to own a beautifully updated home in one of downtown Raleigh's fastest-growing neighborhoods. Plus, buyers can receive a $3,500 lender incentive to use toward closing costs or a one-year temporary rate buydown through the preferred lender. Highly qualified buyers may also be eligible for additional incentives. Contact the listing agent for details. Enjoy exceptional walkability to local coffee shops, restaurants, breweries, parks, Transfer Co. Food Hall, and many of Raleigh's exciting new developments. Inside, you'll find a bright, open-concept floor plan featuring hardwood floors, tall ceilings, abundant natural light, and a warm, inviting feel throughout. With 3 bedrooms and 2 full bathrooms, the layout offers flexibility for everyone. The kitchen is designed for entertaining with granite countertops, stainless steel appliances, generous cabinetry, and a large island overlooking the living and dining areas. Major improvements provide peace of mind, including new siding and roof (2021-2022), HVAC (2017), crawlspace dehumidifier and vapor barrier (2018), and an enclosed rear porch converted into a functional mudroom and laundry area. Step outside to your private backyard retreat featuring a spacious paver patio (2023), storage shed, and new privacy fence (2025)—perfect for relaxing or entertaining while still being just minutes from everything downtown has to offer. With its new price of $519,500, buyer incentive, extensive updates, and prime downtown location, 603 E. Cabarrus Street offers one of the best values currently available in the area. Don't miss your chance to make this home yours. Schedule your private showing today.
Property Information
Property Type
Residential
Sub-Type
Single Family Residence
Structure Type
House
Year Built
1910
Living Area
1,239.94 sq ft
Lot Size
0.09 acres
Zoning
R-10
Days on Market
40
MLS® Listing#
10173486
Property Features
Interior
Exterior
Appliances
Cooling
Heating
Flooring
Parking
Laundry
Patio
Fencing
Lot Features
Construction
Foundation
Roof
Windows
Security
Other Structures
Utilities
Sewer
Water Source
Rooms
- Bedroom 2Main
- Bedroom 3Main
- Master BedroomMain
Schools
- Elementary:
- Wake County Schools
- Middle:
- Wake County Schools
- High:
- Wake County Schools
Financial Details
HOA
None
Annual Taxes
$4,469
Tax year 2025
Assessed Value
$510,173
Parcel Number
171309063868000 0019767
Directions
Going South on Wake Forest/Blount, take a left onto Cabarrus & go about 6 blocks. Home on left. From Capital Blvd /Dawson St through downtown, take a left onto Morgan, a right onto N Person, and left onto Cabarrus.
Affordability Calculator
$103,900
Estimated monthly payment
$2,765/mo
Principal $415,600 · Est. interest $579,799 over 30 yrs
Neighborhood Market Statistics
How this home compares to active listings in Raleigh, NC
- $462,477
- Median Listing Price
- 55
- Median Days on Market
- 1,963
- Median Sq Ft
- $233
- Median Price / Sq Ft
- 2,139
- Active Listings
- This home’s price is 12% above the area median.
- Its price per sq ft is 80% above the area median.
Market statistics compiled from active EXIT Realty® and MLS listings in Raleigh, NC.
Location

Points of Interest in Raleigh, NC
Showing the Raleigh area map.
Nearby Schools
Ligon Middle
Secondary · 0.2 mi away
Hunter Elementary
Elementary · 0.3 mi away
Wake Young Men's Leadership Academy
School · 0.3 mi away
The Exploris School: Elementary School Campus
Elementary · 0.3 mi away
Moore Square Magnet Middle School
Elementary · 0.4 mi away
Wake County Public School System
School · 0.4 mi away
Vital Link East School
School · 0.4 mi away
Academically Based Child
School · 0.7 mi away
Wake County Public School System
Secondary · 0.8 mi away
Cathedral School
Secondary · 0.9 mi away
Washington Elementary School
Elementary · 1.0 mi away
The Exploris School
Elementary · 1.1 mi away
Southeast Raleigh Elementary School
Elementary · 1.2 mi away
Mary E. Phillips High School
Secondary · 1.2 mi away
Central Wake High School
Secondary · 1.2 mi away
Project Enlightenment
School · 1.2 mi away
Poe Magnet Elementary School
Elementary · 1.2 mi away
Longview School
Secondary · 1.3 mi away
Fuller Elementary
Elementary · 1.4 mi away
Hope Elementary School
Secondary · 1.5 mi away
Commute Calculator
Nearby Homes
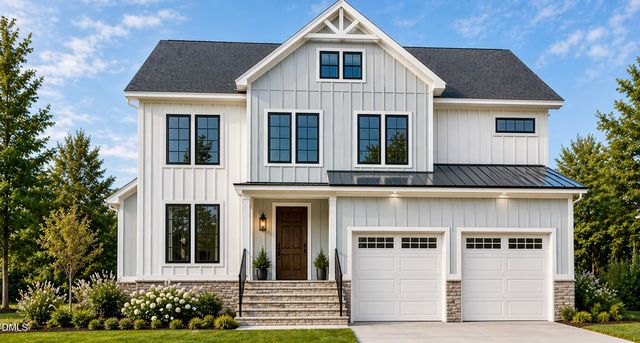
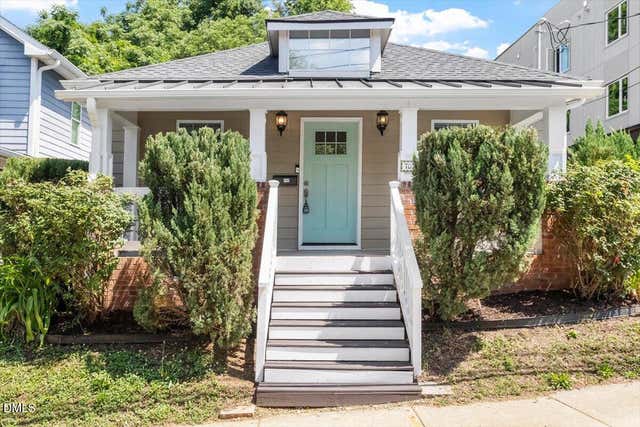
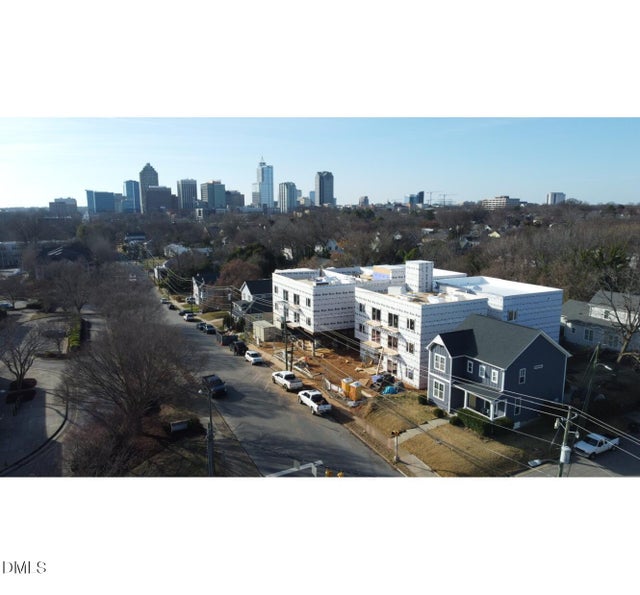
Similar Homes Nearby
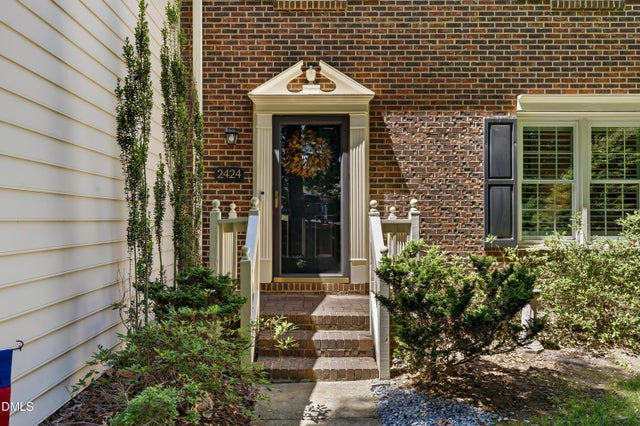

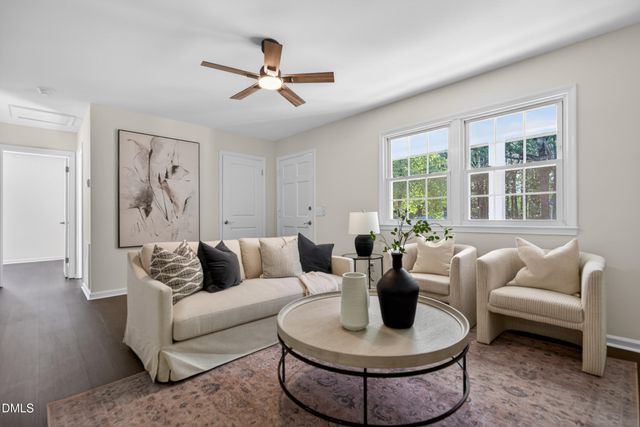
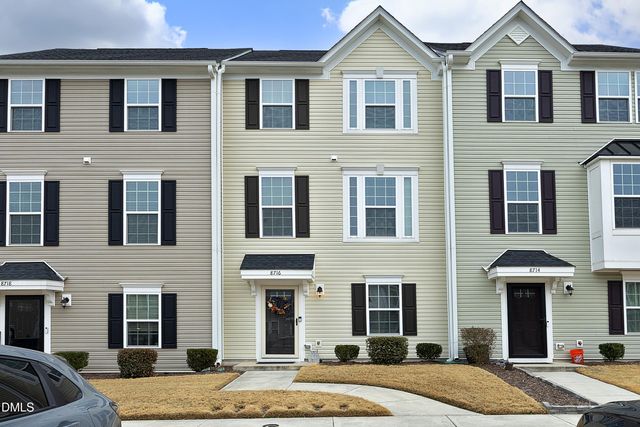
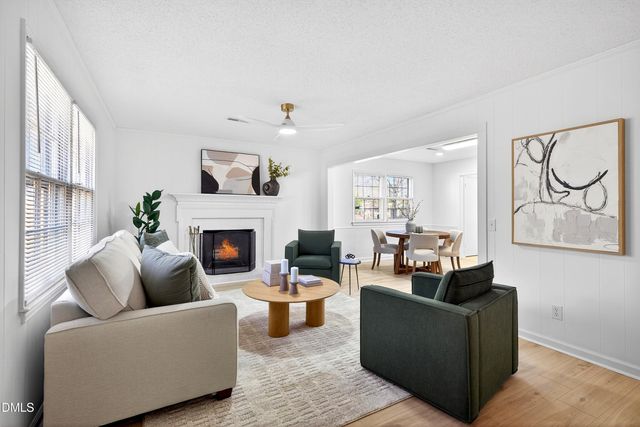

Similar Home Values
Comparable nearby listings and their asking prices.
| Address | Price | Beds | Baths | Sq Ft |
|---|---|---|---|---|
| 2424 Mapleton Lane, Raleigh, NC | $364,000 | 3 | 3 | 1,617 |
| 2153 Glen Hollow Lot 214 Drive, Raleigh, NC | $364,000 | 3 | 3 | 1,895 |
| 7604 Longstreet Drive, Raleigh, NC | $364,000 | 3 | 2 | 1,042 |
| 8716 Red Canyon Way, Raleigh, NC | $364,900 | 3 | 3 | 1,920 |
| 800 Plentywood Court, Raleigh, NC | $364,900 | 3 | 2 | 1,199 |
| 3613 Blue Blossom Drive, Raleigh, NC | $364,900 | 4 | 3 | 1,817 |
Moving Cost Estimate
EXIT Agents in Raleigh



Listing Courtesy: Southern Lux Living - 9193956186
Last Updated: 2026-06-09