

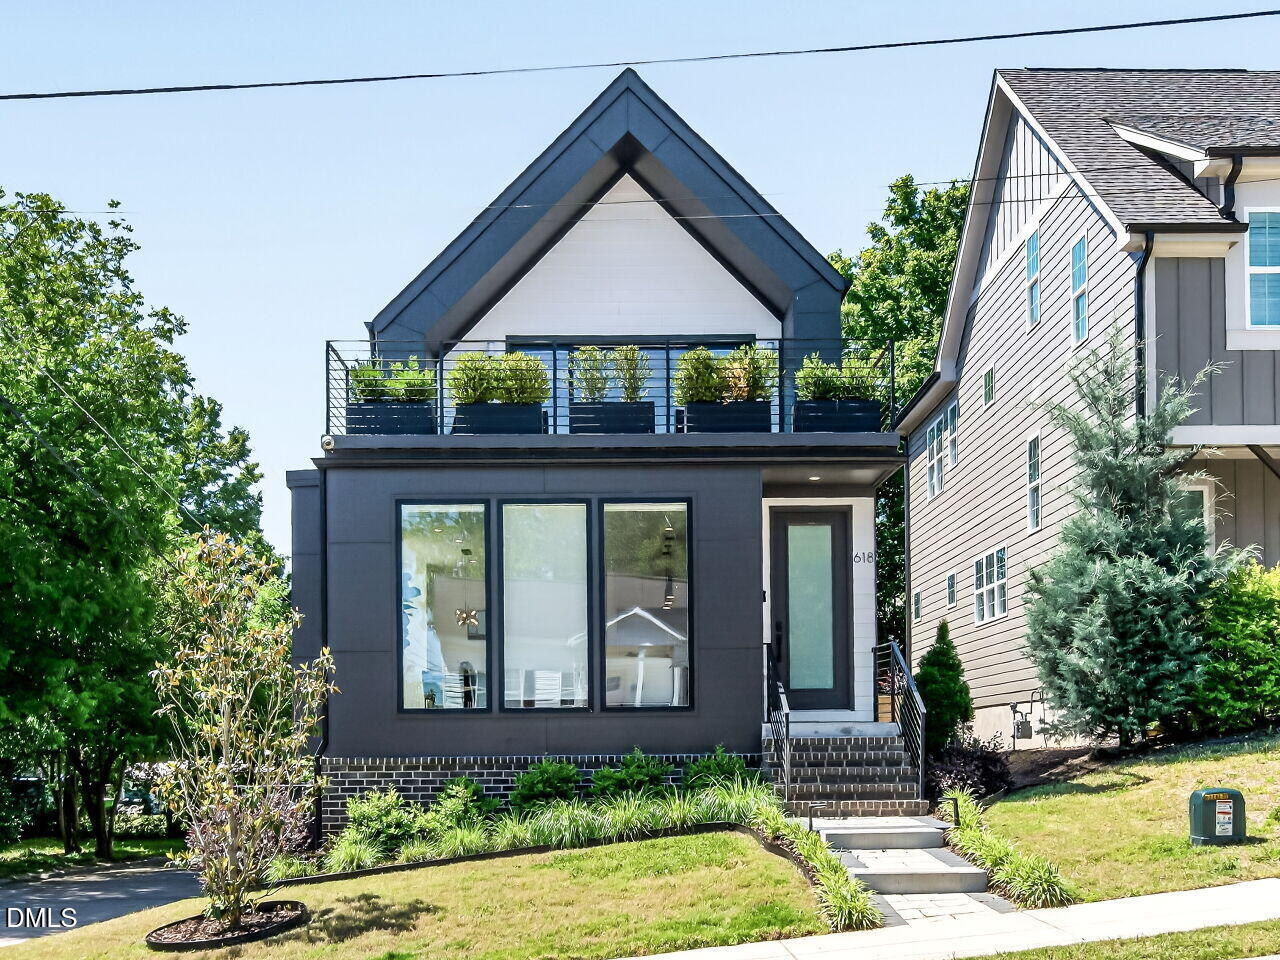
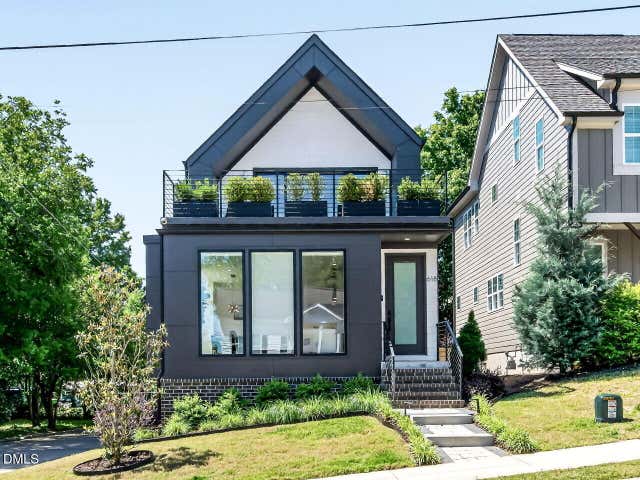
618 E Cabarrus Street, Raleigh, NC 27601
Not in a Subdivision · Wake County
Key Facts
Description
Sip your morning coffee or unwind at sunset from the top porch, where sweeping Downtown Raleigh skyline views steal the show in this striking modern home. This stunning 3346 sq ft, 4-bedroom, 4.5-bath home features a fully finished walk-out basement complete with a private guest suite, exercise room, and an impressive home theater--perfect for entertaining and everyday luxury living. Nestled in a prime location, you can leave your cars secured behind the private electric gated fence and enjoy an easy stroll to dinner, shopping, or a live concert downtown. The designer kitchen is a true showpiece, featuring sleek custom cabinetry, striking quartz waterfall countertops, premium stainless-steel appliances, and a professional-grade 48'' gas range and fridge/freezer. The oversized island with stylish seating creates the perfect space for casual dining, entertaining, or gathers. Flooded with natural light and finished with modern pendant lighting and clean contemporary lines, this kitchen seamlessly blends luxury and functionality. Retreat to the luxurious primary suite, a serene sanctuary filled with natural light, soaring ceilings, and peaceful treetop views. The spa-inspired ensuite bath offers a true resort experience with a stunning freestanding soaking tub, oversized glass walk-in shower with dual rain heads, double vanity, and designer finishes throughout. Thoughtfully designed with clean modern lines and a calming ambiance, this private retreat perfectly blends comfort and sophistication. The open-concept living and dining areas were thoughtfully designed for both elevated entertaining and comfortable everyday living. The stunning living room is anchored by a dramatic floor-to-ceiling modern fireplace feature wall, creating a sleek focal point while expansive windows flood the space with natural light. Seamlessly connected to the designer kitchen and dining area, the airy layout offers effortless flow and contemporary sophistication throughout. The dining space is equally impressive, framed by oversized windows and enhanced by striking modern lighting--perfect for intimate dinners or hosting larger gatherings. Clean architectural lines, warm wood flooring, and refined designer finishes create a bright, inviting atmosphere that feels both luxurious and welcoming. The light-filled bonus room offers the perfect flex space for relaxing, entertaining, or a stylish media lounge, featuring soaring vaulted ceilings with exposed beams and expansive sliding glass doors that seamlessly connect to the stunning second-floor veranda. Designed for effortless indoor-outdoor living, this incredible space extends onto a private terrace with sweeping views of Downtown Raleigh--creating the ultimate setting for morning coffee, evening cocktails, or entertaining under the city skyline. The dedicated media room creates the ultimate cinematic experience, featuring a sleek modern design with dark accent walls, Black out drapes, projector setup, and an expansive viewing screen perfect for movie nights, game days, or binge-worthy streaming. Spacious and inviting, this versatile entertainment space offers the ideal blend of comfort and style for hosting or enjoying a private theater experience at home. The spacious exercise room offers the perfect private wellness retreat, featuring ample space for a home gym, yoga studio, or flex fitness area. Filled with natural light from expansive sliding glass doors, the room seamlessly connects to a private outdoor patio, creating an energizing indoor-outdoor atmosphere ideal for workouts, stretching, or peaceful morning routines. Thoughtfully designed with clean modern finishes and flexible functionality, this space easily adapts to your lifestyle needs.
Property Information
Property Type
Residential
Sub-Type
Single Family Residence
Structure Type
House
Year Built
2022
Living Area
3,345 sq ft
Lot Size
0.09 acres
Parking Spaces
2
Zoning
R-10
Days on Market
63
MLS® Listing#
10167982
Property Features
Interior
Exterior
Appliances
Cooling
Heating
Flooring
Fireplace
Basement
Parking
Laundry
Patio
Fencing
Lot Features
Construction
Foundation
Roof
Windows
Security
Community
Sewer
Water Source
Rooms
- 11 x 8.3Second
- 21 x 16Second
- 8.3 x 5Second
- Bedroom 211 x 11Main
- Bedroom 311 x 10Main
- Bedroom 413.8 x 12Lower
- Bonus Room20 x 13Second
- Dining Room16.8 x 12Main
- Exercise Room20 x 16Lower
- Family Room19.5 x 12Main
- Kitchen16.8 x 11Main
- Laundry8 x 7Main
- Master Bathroom16.4 x 6Second
- Master Bedroom17 x 14.5Second
- Media Room20 x 16Lower
- Office9 x 7Main
Schools
- Elementary:
- Wake - Hunter Elementary
- Middle:
- Wake - Ligon Middle
- High:
- Wake - Needham Broughton High
Financial Details
HOA
None
Annual Taxes
$9,700
Tax year 2026
Assessed Value
$1,110,013
Parcel Number
171309065743000 0076365
Directions
Head South on Blount Street. Turn on E Cabarrus St. Home is on the corner of E Cabarrus and Alston. Welcome Home!
Affordability Calculator
$239,800
Estimated monthly payment
$6,382/mo
Principal $959,200 · Est. interest $1,338,169 over 30 yrs
Location

Getting Around
Points of Interest in Raleigh, NC
Showing the Raleigh area map.
Nearby Schools
Ligon Middle
Secondary · 0.2 mi away
Hunter Elementary
Elementary · 0.3 mi away
Wake Young Men's Leadership Academy
School · 0.4 mi away
Vital Link East School
School · 0.4 mi away
The Exploris School: Elementary School Campus
Elementary · 0.4 mi away
Moore Square Magnet Middle School
Elementary · 0.4 mi away
Wake County Public School System
School · 0.4 mi away
Academically Based Child
School · 0.7 mi away
Wake County Public School System
Secondary · 0.8 mi away
Washington Elementary School
Elementary · 1.0 mi away
Cathedral School
Secondary · 1.0 mi away
The Exploris School
Elementary · 1.1 mi away
Southeast Raleigh Elementary School
Elementary · 1.1 mi away
Central Wake High School
Secondary · 1.2 mi away
Mary E. Phillips High School
Secondary · 1.2 mi away
Poe Magnet Elementary School
Elementary · 1.2 mi away
Project Enlightenment
School · 1.3 mi away
Longview School
Secondary · 1.3 mi away
Fuller Elementary
Elementary · 1.3 mi away
Enloe High School
Secondary · 1.5 mi away
Commute Calculator
Nearby Homes
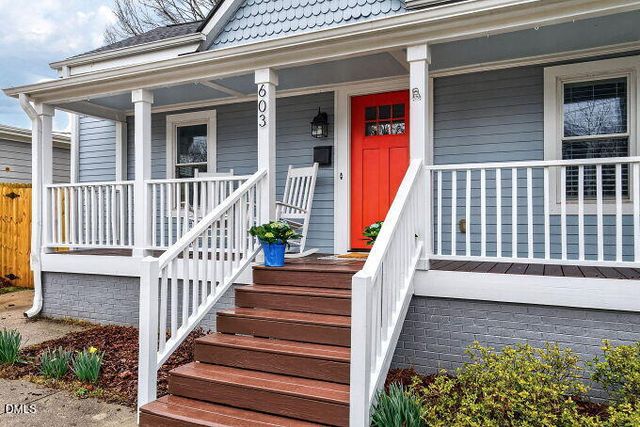
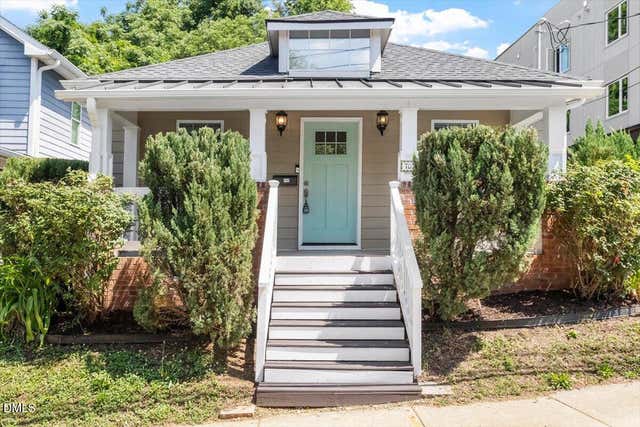
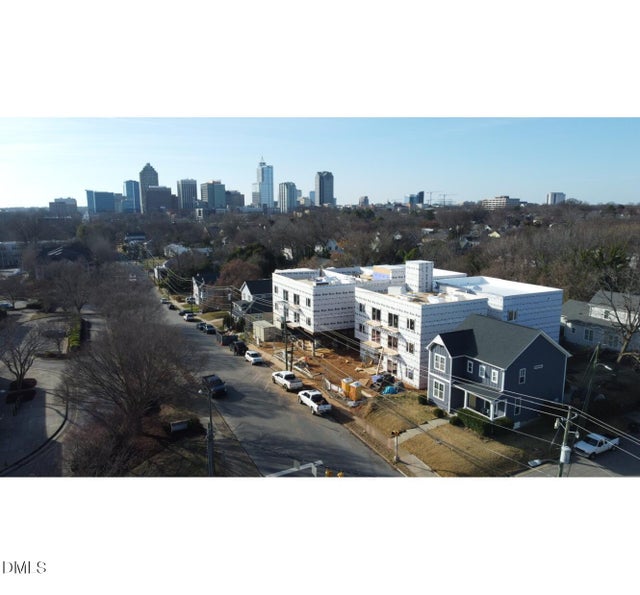
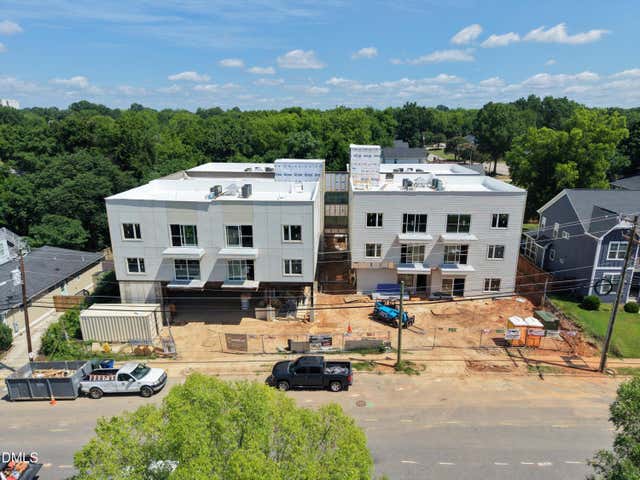
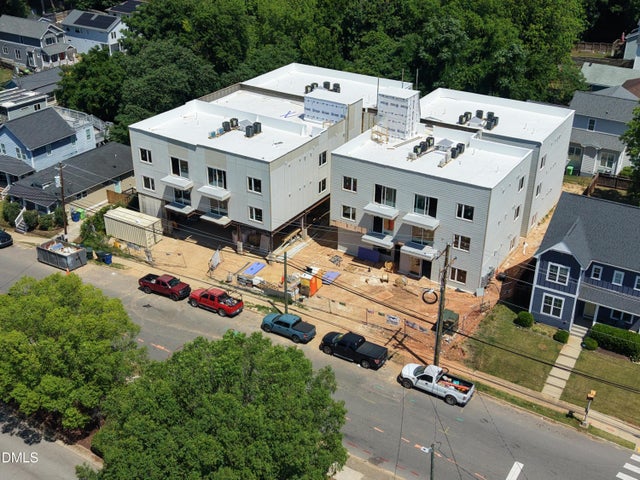
Similar Homes Nearby
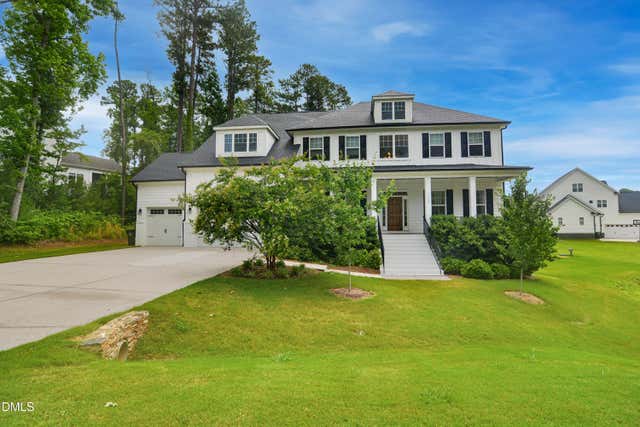
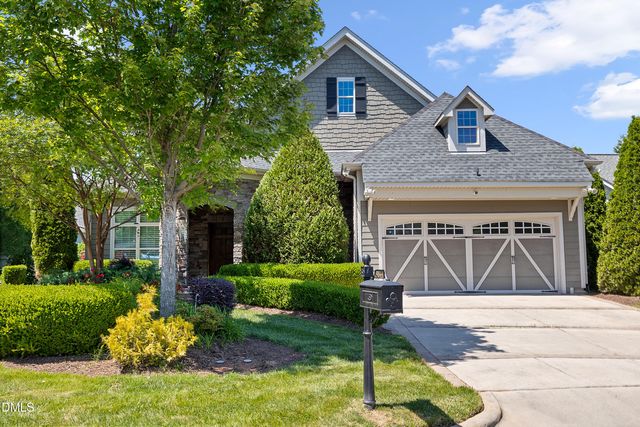
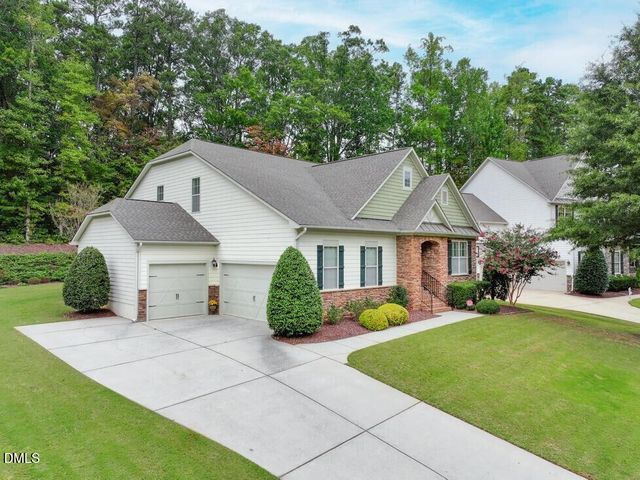
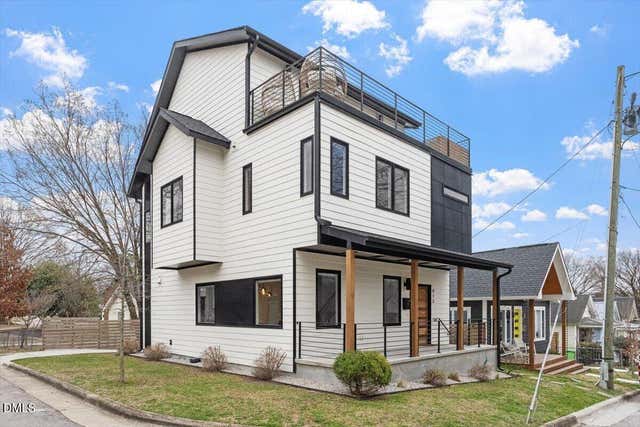
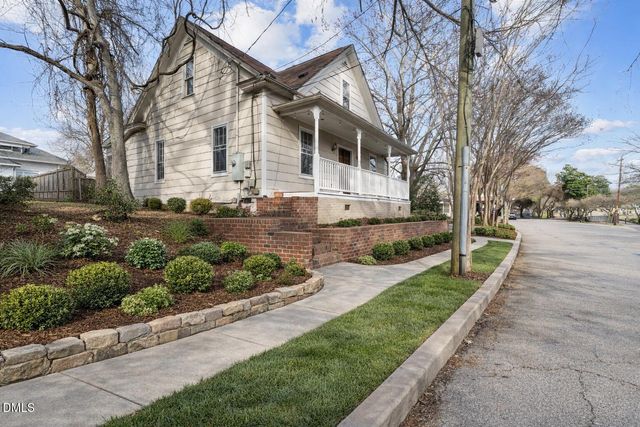
Similar Home Values
Comparable nearby listings and their asking prices.
| Address | Price | Beds | Baths | Sq Ft |
|---|---|---|---|---|
| 1529 Meadows Bank Way, Raleigh, NC | $839,900 | 5 | 4 | 3,725 |
| 9844 Derbton Court, Raleigh, NC | $839,900 | 5 | 3 | 3,200 |
| 12820 Edsel Drive, Raleigh, NC | $840,000 | 4 | 3 | 3,131 |
| 413 Watson Street, Raleigh, NC | $845,000 | 4 | 4 | 2,301 |
| 405 Morson Street, Raleigh, NC | $845,000 | 4 | 2 | 2,025 |
| 414 S Boylan Avenue, Raleigh, NC | $849,000 | 4 | 2 | 2,228 |
Moving Cost Estimate
EXIT Agents in Raleigh



Listing Courtesy: Southern Lux Living - 9193956186
Last Updated: 2026-05-15