

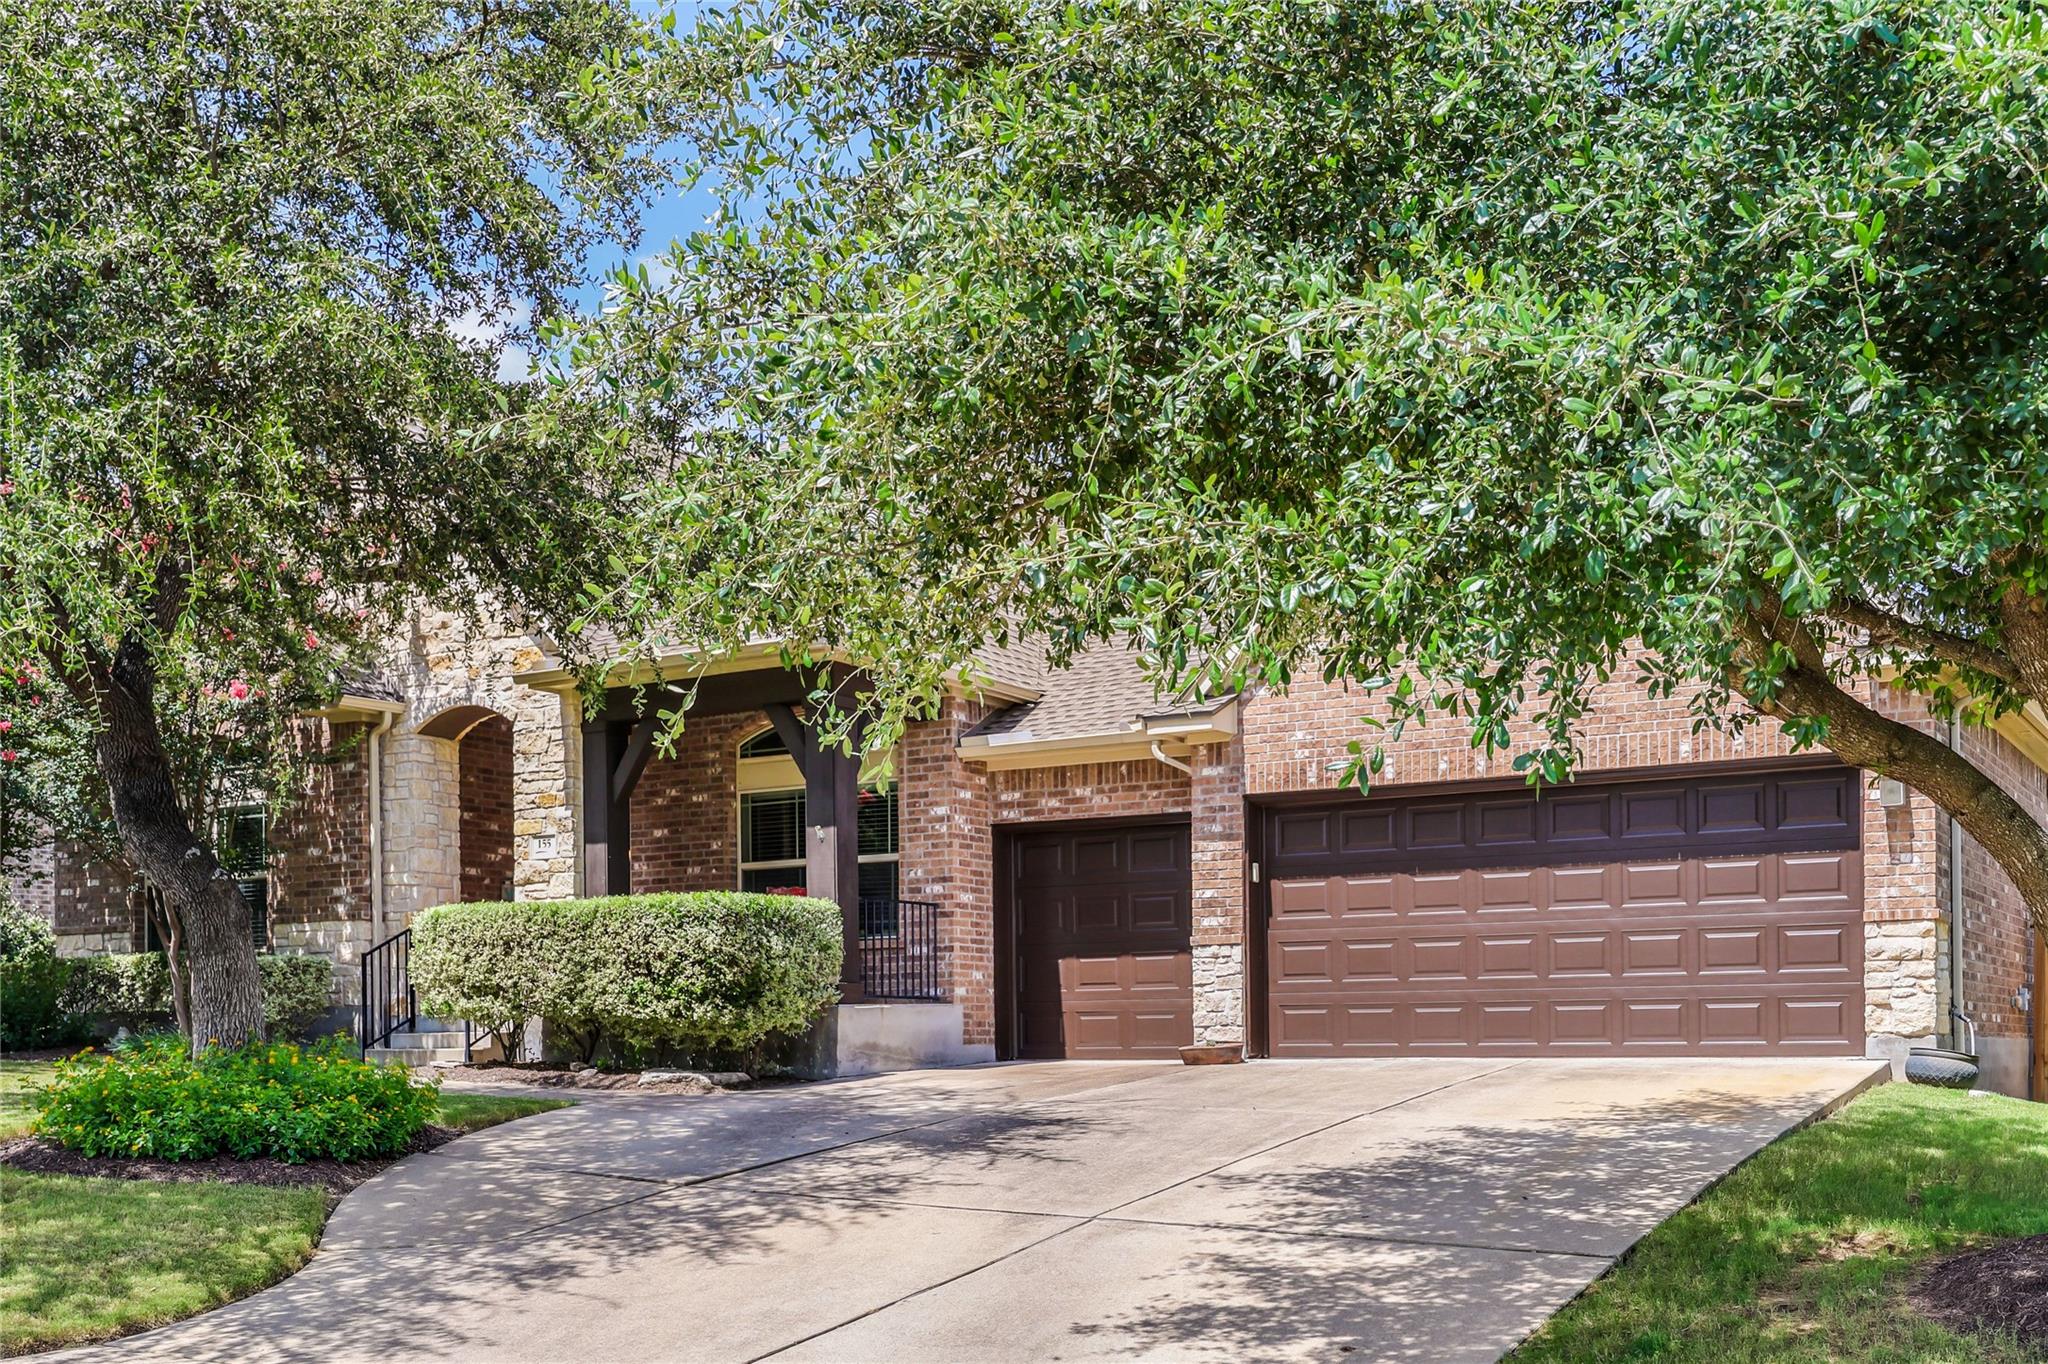
155 Sand Hills LN, Austin, TX 78737
Belterra · Hays County
Key Facts
Description
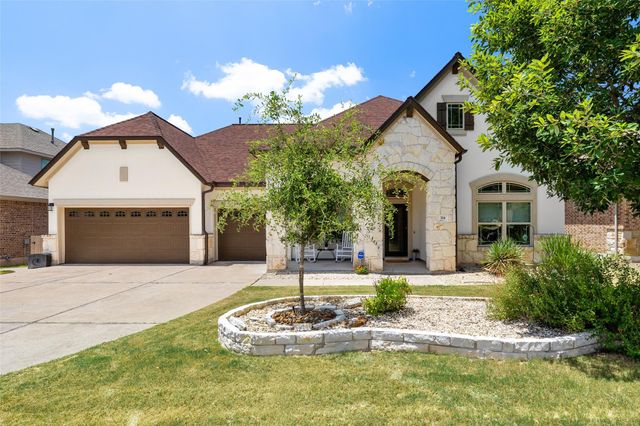
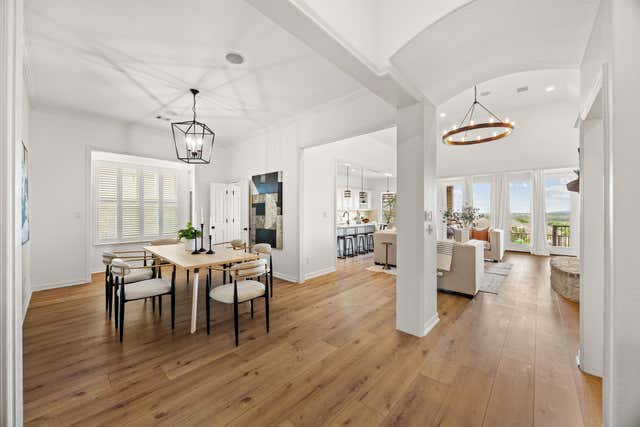
Located in the sought-after Belterra community, this single-story home offers approximately 2,950 square feet with 4 bedrooms, 3 full bathrooms, a dedicated study, and a 3-car garage. The open-concept floor plan features wood flooring, high ceilings, crown molding, and a spacious living area with a gas log fireplace. The kitchen is designed for both everyday living and entertaining, featuring a large center island, gas cooktop, built-in appliances, walk-in pantry, and abundant storage and workspace. The primary suite is spacious with large windows to the backyard and includes dual vanities, a garden tub, separate shower, and a walk-in closet. Three additional bedrooms and two full baths provide flexibility for a variety of living arrangements. Recent updates include a new roof (November 2023), new water heater (2026), whole-house surge protection, a 50-amp/220-volt outlet in the garage, and generator-ready connections on the north side of the home. Situated on an oversized lot with mature trees, the beautifully landscaped backyard faces east for morning sun and evening shade! This home offers a large covered patio and the cedar fencing has been replaced. Residents enjoy access to Belterra amenities including a 2 pools and a splash pad, fitness center, clubhouse, playground, and over 10 miles of hike-and-bike trails. Conveniently located within Dripping Springs ISD and approximately 3-4 miles from the new middle school and high school campus on Darden Hill Road, with easy access to shopping, dining, and major commuter routes.
Property Information
Property Type
Residential
Sub-Type
Single Family Residence
Year Built
2013
Living Area
2,950 sq ft
Lot Size
0.27 acres
Garage Spaces
3
Parking Spaces
3
Ownership
Fee-Simple
Days on Market
24
MLS® Listing#
1017416
Property Features
Interior
Exterior
Appliances
Cooling
Heating
Flooring
Fireplace
Pool
Parking
Laundry
Patio
Fencing
Lot Features
Foundation
Roof
Windows
Security
Other Structures
Community
Utilities
Schools
- Elementary:
- Rooster Springs
- Middle:
- Sycamore Springs
- High:
- Dripping Springs
Financial Details
HOA
$144 / Quarterly
Pioneer Real Estate
Annual Taxes
$16,413
Tax year 2025
Assessed Value
$696,664
Parcel Number
155 Sand Hills
Directions
Take Hwy 290 West, 7 miles past the intersection of 290 & 71. Left at the Belterra stop light. At the 4th stop sign on Belterra Dr, make a left on Estes Dr, a left on Mesa Verde Dr, then a right on Merion Dr. The home will be a block down on your right.
Affordability Calculator
$139,998
Estimated monthly payment
$3,726/mo
Principal $559,992 · Est. interest $781,239 over 30 yrs
Neighborhood Market Statistics
How this home compares to active listings in Austin, TX
- $551,156
- Median Listing Price
- 72
- Median Days on Market
- 1,783
- Median Sq Ft
- $324
- Median Price / Sq Ft
- 5,389
- Active Listings
- This home’s price is 27% above the area median.
- Its price per sq ft is 27% below the area median.
Market statistics compiled from active EXIT Realty® and MLS listings in Austin, TX.
Location

Points of Interest in Austin, TX
Showing the Austin area map.
Nearby Schools
Rooster Springs Elementary School
Elementary · 0.9 mi away
Sycamore Springs Elementary
Elementary · 1.1 mi away
Primrose Schools
Elementary · 1.4 mi away
The Prep School of Dripping Springs
School · 1.7 mi away
Shiksha USA
School · 2.3 mi away
School on the Rise
School · 2.3 mi away
The Episcopal Church of the Holy Spirit
School · 3.6 mi away
Baldwin Elementary
Elementary · 3.6 mi away
Escuela Hispanoamericana de Texas
School · 3.7 mi away
Bear Creek Elementary School
Elementary · 4.4 mi away
Clayton Elementary School
Elementary · 4.7 mi away
K-12 Leadership Diagnostics
School · 5.1 mi away
Austin Waldorf School
School · 5.5 mi away
Cedars Montessori School
Elementary · 5.7 mi away
Gorzycki Middle School
Secondary · 5.9 mi away
Skybridge Academy
School · 6.1 mi away
Appamada School
Secondary · 6.1 mi away
Kiker Elementary
Elementary · 6.1 mi away
Dripping Springs Elementary
Elementary · 6.5 mi away
Mills Elementary School
Elementary · 6.6 mi away
Commute Calculator
Nearby Homes

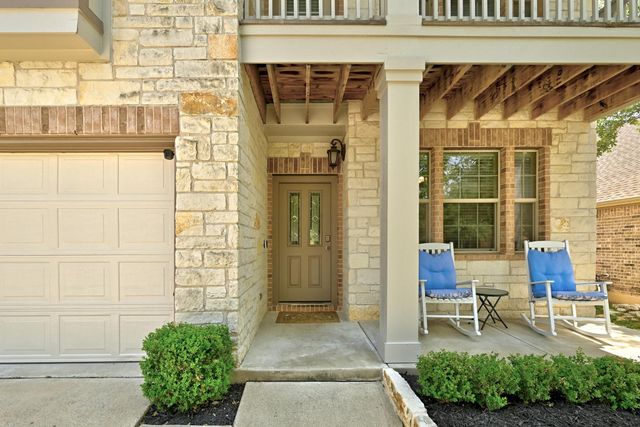
Similar Homes Nearby

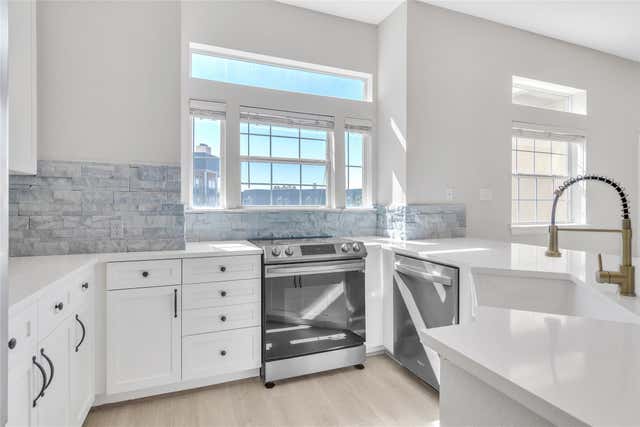


Similar Home Values
Comparable nearby listings and their asking prices.
| Address | Price | Beds | Baths | Sq Ft |
|---|---|---|---|---|
| 9705 Sydney Marilyn LN, Austin, TX | $489,999 | 3 | 3 | 2,106 |
| 200 W 56th ST 2103, Austin, TX | $489,999 | 3 | 3 | 1,525 |
| 2918 Ranch Road 620 N 281, Austin, TX | $490,000 | 3 | 3 | 1,816 |
| 6500 Porter ST 1, Austin, TX | $490,000 | 3 | 3 | 1,785 |
| 1106 S Meadows DR SW 2, Austin, TX | $490,000 | 4 | 3 | 1,703 |
| 2702 Crest Ave 1, Austin, TX | $490,000 | 3 | 2 | 1,028 |
Moving Cost Estimate
EXIT Agents in Austin


Listing Courtesy: Sprout Realty - (512) 913-2490
Last Updated: 2026-06-24