

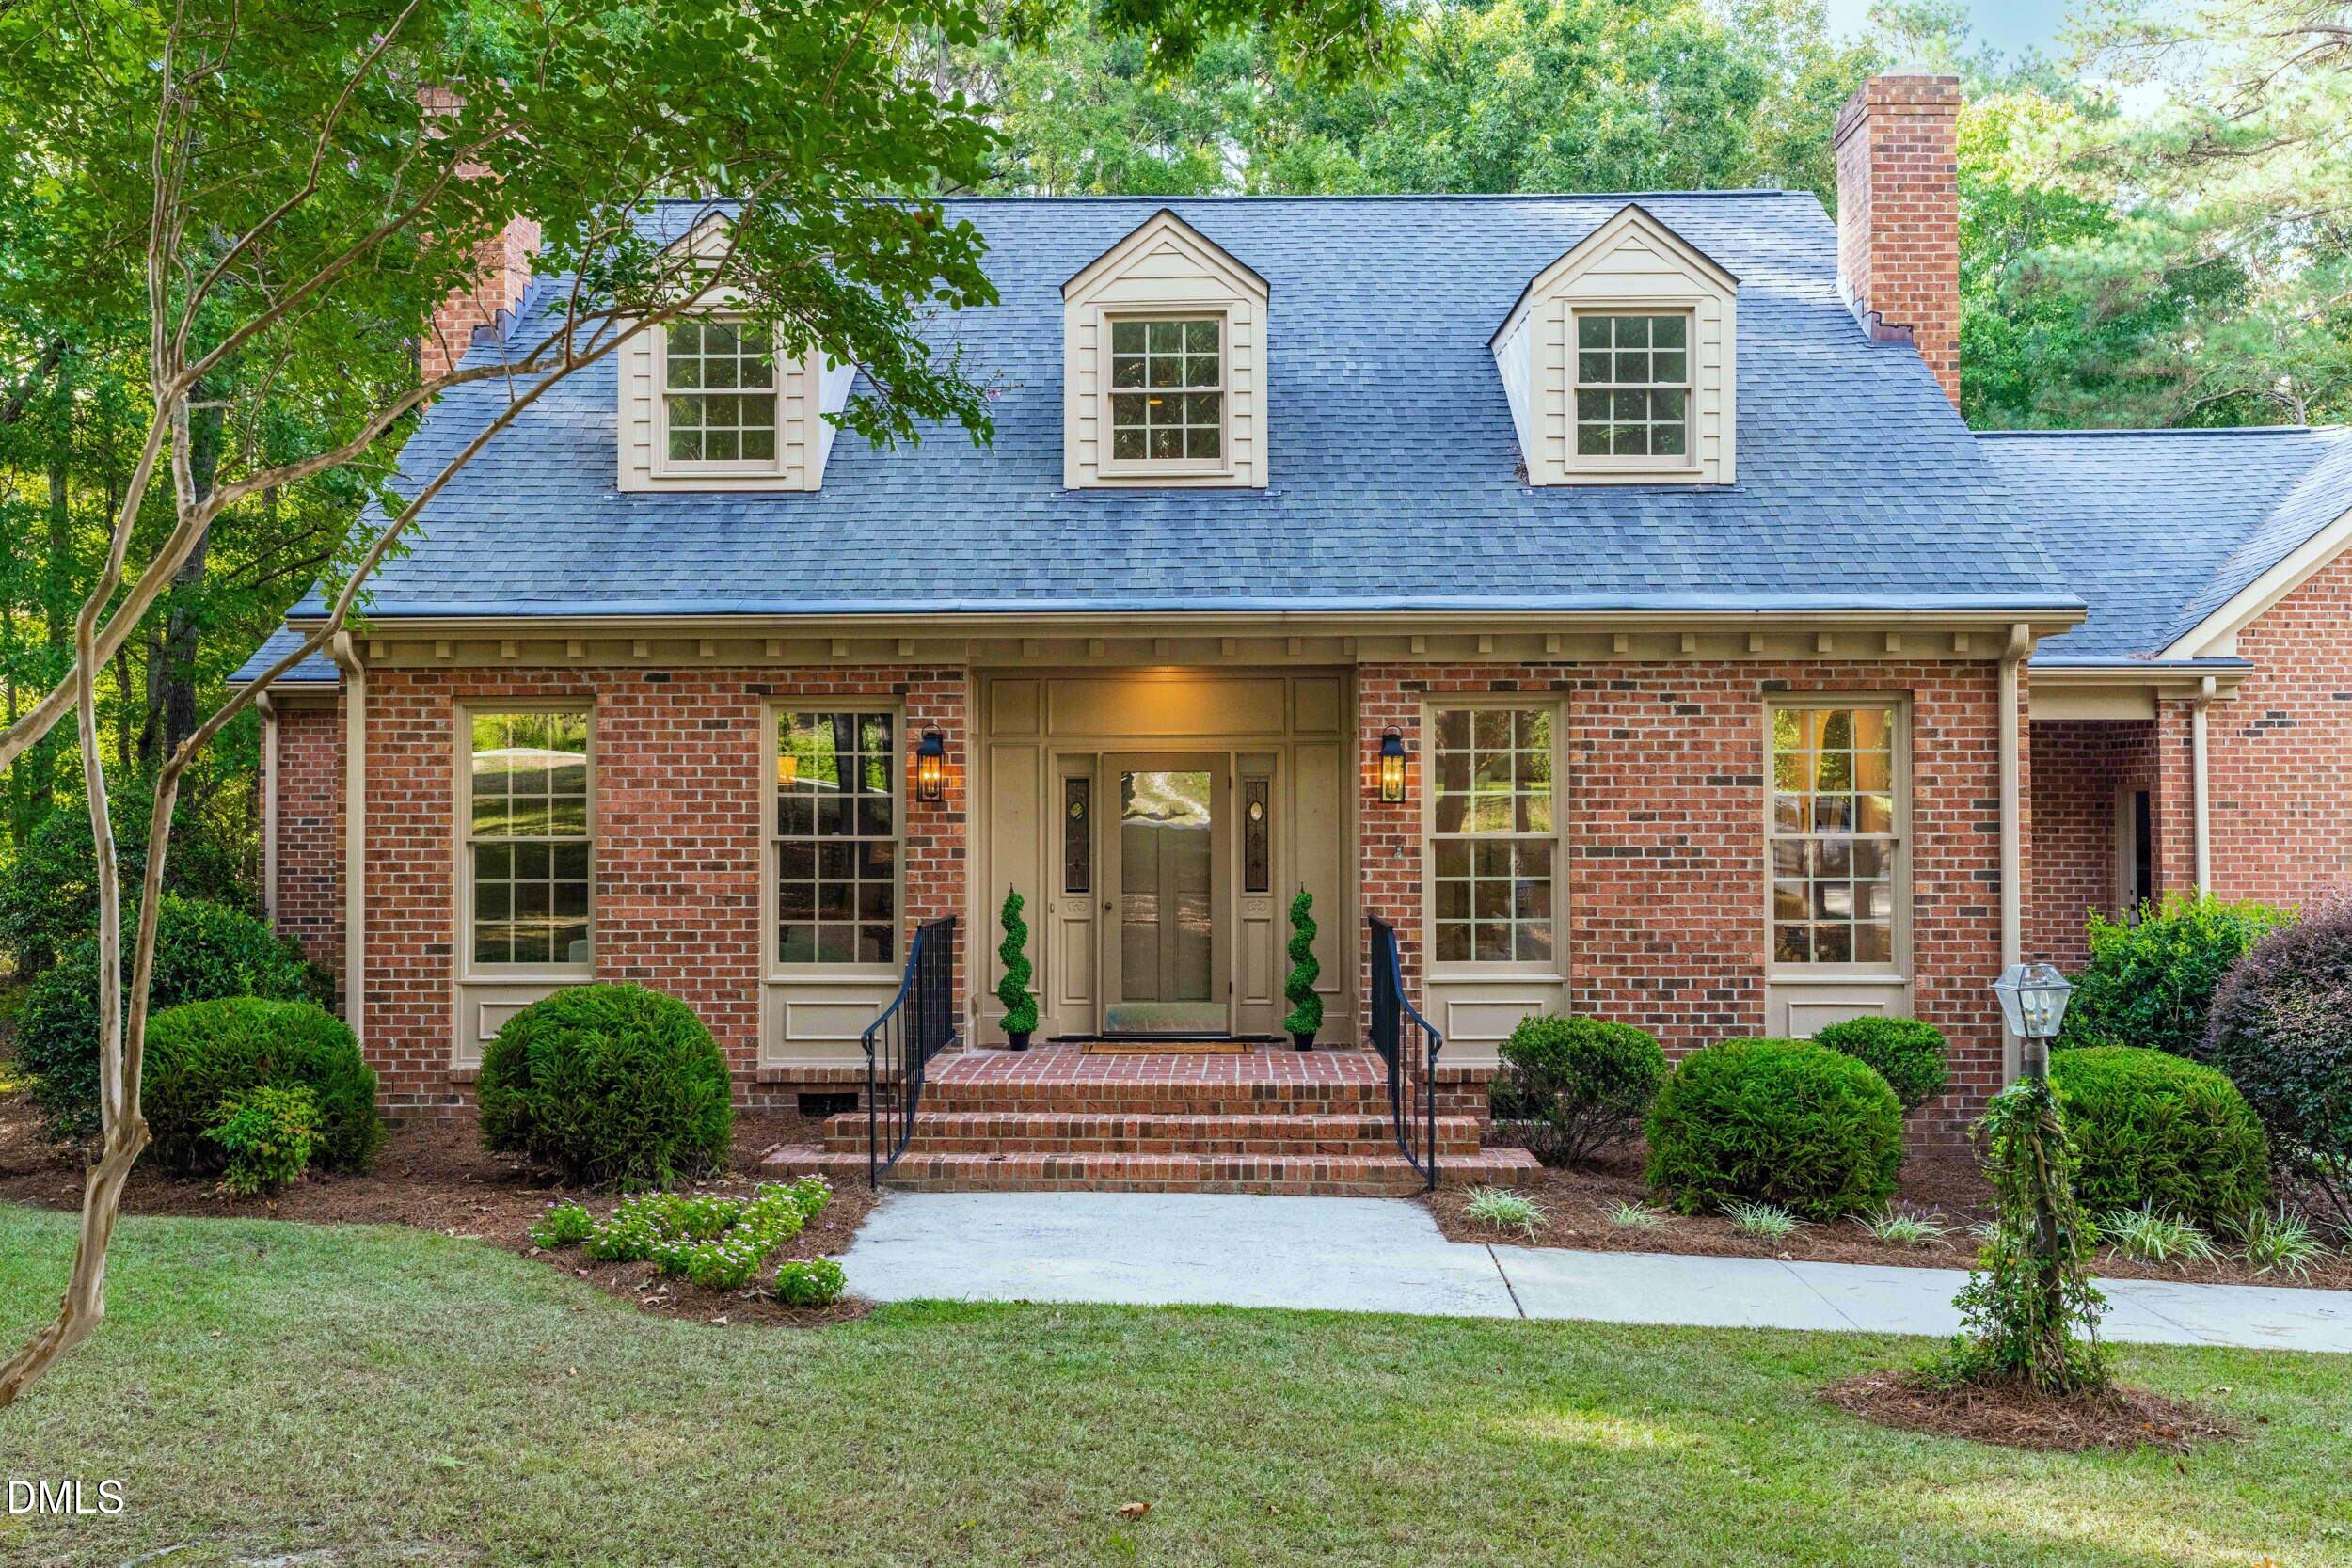
1015 Mulberry Road, Clayton, NC 27520
Dogwood Forest · Johnston County
Key Facts
Description
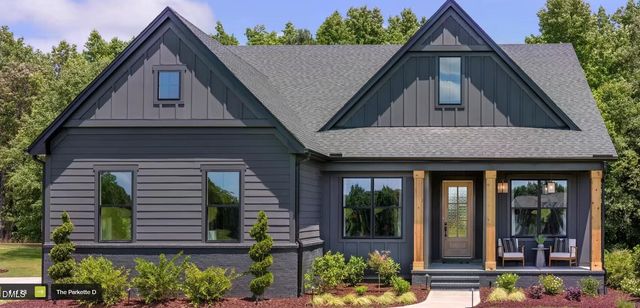
Where timeless architecture meets thoughtful design. This beautifully reimagined 4-bedroom, 2.5-bath brick home blends classic charm with elevated modern living in every detail. From the moment you step inside, you're welcomed by richly stained hardwood floors, designer lighting, and a warm, sophisticated aesthetic that feels both refined and inviting. At the heart of the home is a custom-designed luxury kitchen tailored for both everyday living and effortless entertaining. Featuring premium appliances, a vegetable sink, and views overlooking the manicured backyard, this space was designed with both beauty and functionality in mind. The newly created primary suite offers a true retreat, complete with a spa-inspired wet room, private water closet, and spacious walk-in closet—bringing a boutique hotel feel to everyday living. Thoughtfully designed for flexibility and comfort, the home also includes a formal dining room, dedicated office, bonus room, walk-out attic storage, and an attached 2-car garage. Select spaces feature upgraded carpet for added comfort, while every room showcases carefully curated finishes and fixtures that elevate the entire home. Step outside to enjoy the covered back porch—perfect for quiet mornings, entertaining guests, or unwinding at the end of the day. Blending character, quality craftsmanship, and modern comfort, this thoughtfully renovated home offers a level of detail and design that is increasingly hard to find. **Seller is Licensed Real Estate Agent
Property Information
Property Type
Residential
Sub-Type
Single Family Residence
Style
Traditional
Year Built
1987
Living Area
2,923 sq ft
Lot Size
1.95 acres
Garage Spaces
2
Zoning
RES
Days on Market
22
MLS® Listing#
10176450
Property Features
Interior
Exterior
Appliances
Cooling
Heating
Flooring
Fireplace
Parking
Laundry
Patio
Fencing
Lot Features
Construction
Foundation
Roof
Windows
Security
Utilities
Sewer
Water Source
Rooms
- Second
- Bedroom 2Second
- Bedroom 3Second
- Bedroom 4Second
- Dining RoomMain
- KitchenMain
- Living RoomMain
- Master BedroomMain
- OfficeMain
Schools
- Elementary:
- Johnston - West Clayton Elementary
- Middle:
- Johnston - Clayton Middle
- High:
- Johnston - Clayton High
Financial Details
HOA
None
Annual Taxes
$2,784
Tax year 2026
Assessed Value
$503,400
Parcel Number
05G02192W
Directions
If Heading East on 70E towards Clayton, Turn Right onto Fernwood Drive. At Stop Sign, Turn Right onto Mulberry Road. House is Located on the Left.
Affordability Calculator
$170,000
Estimated monthly payment
$4,524/mo
Principal $680,000 · Est. interest $948,661 over 30 yrs
Neighborhood Market Statistics
How this home compares to active listings in Clayton, NC
- $400,000
- Median Listing Price
- 56
- Median Days on Market
- 2,260
- Median Sq Ft
- $184
- Median Price / Sq Ft
- 552
- Active Listings
- This home’s price is 113% above the area median.
- Its price per sq ft is 58% above the area median.
Market statistics compiled from active EXIT Realty® and MLS listings in Clayton, NC.
Location

Points of Interest in Clayton, NC
Showing the Clayton area map.
Nearby Schools
The Nest Schools
School · 0.8 mi away
Clayton Middle School
Secondary · 0.8 mi away
Little Believer's Academy
School · 1.3 mi away
West Clayton Elementary School
Elementary · 1.4 mi away
Clayton High School
Secondary · 1.4 mi away
House of Hope-North Carolina
School · 1.8 mi away
Cooper Elementary School
Elementary · 2.1 mi away
Southside Christian School
School · 2.4 mi away
Lifespring Academy
School · 3.4 mi away
Riverwood Middle School
Secondary · 4.6 mi away
Riverwood Elementary School
Elementary · 4.7 mi away
East Clayton Elementary School
Elementary · 4.9 mi away
South Garner High School
Secondary · 5.0 mi away
The Growing Years-Clayton Oleander
School · 5.2 mi away
Little Stepping Stones
School · 5.6 mi away
Bryan Road Elementary
Elementary · 5.6 mi away
Swift Creek Middle School
Elementary · 5.6 mi away
Powhatan Elementary School
Elementary · 5.8 mi away
West View Elementary School
Elementary · 5.9 mi away
Little Stepping Stones Childcare
School · 6.0 mi away
Commute Calculator
Nearby Homes
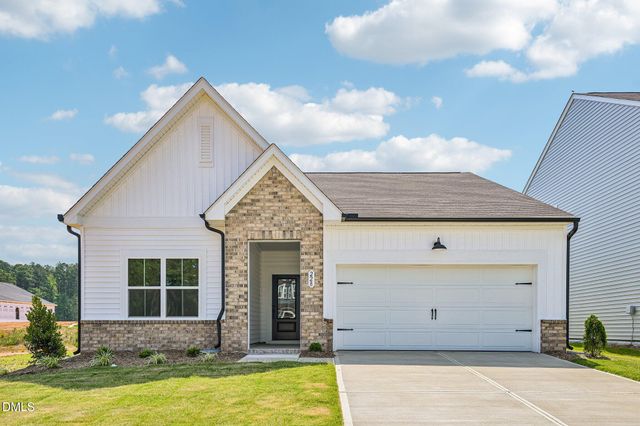
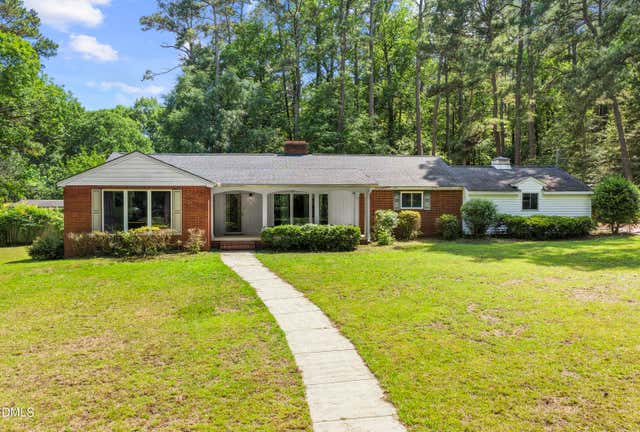
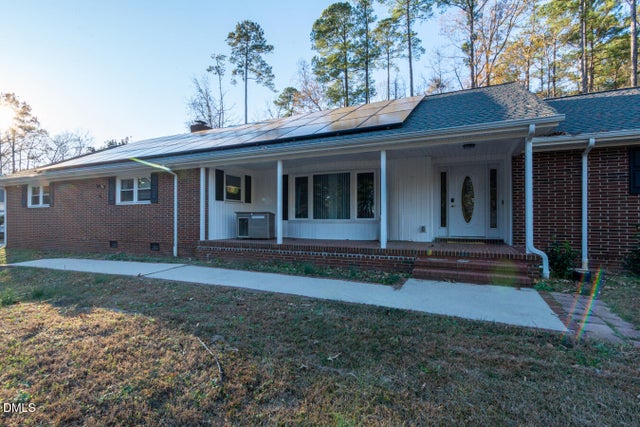
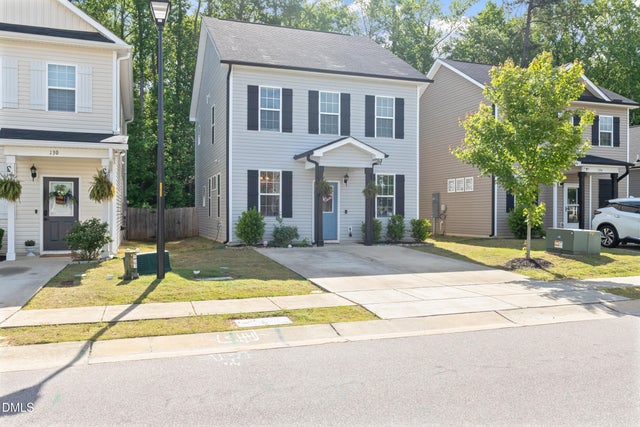
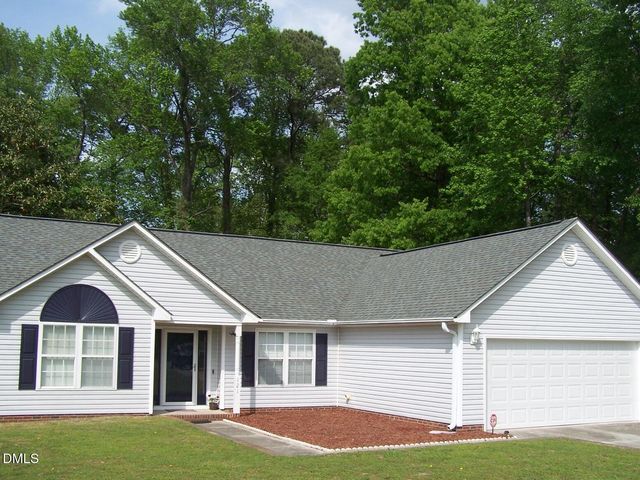
Similar Homes Nearby
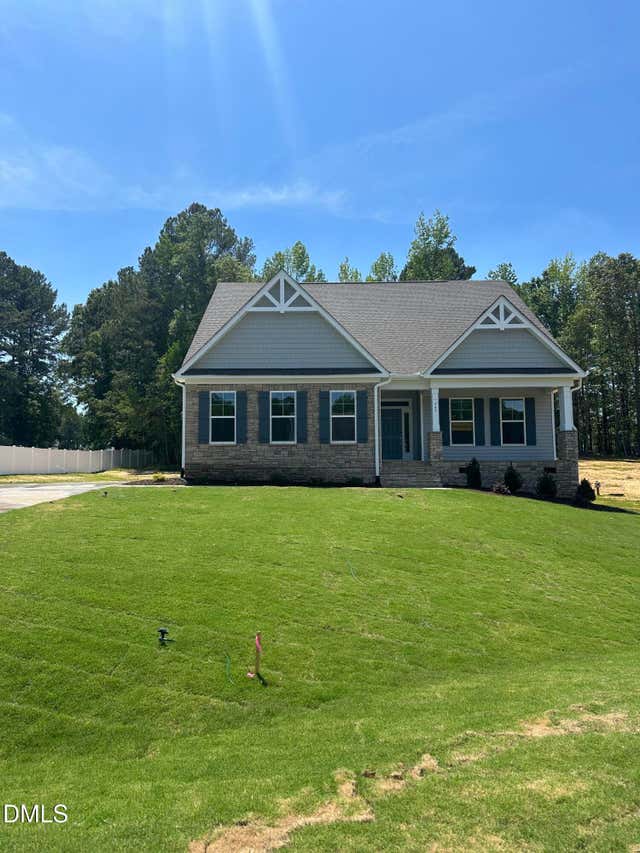
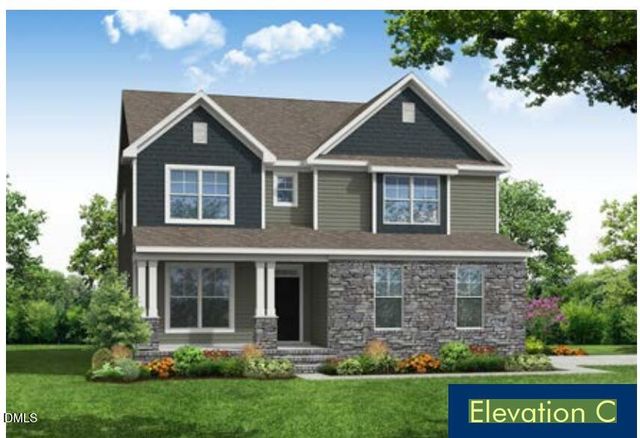
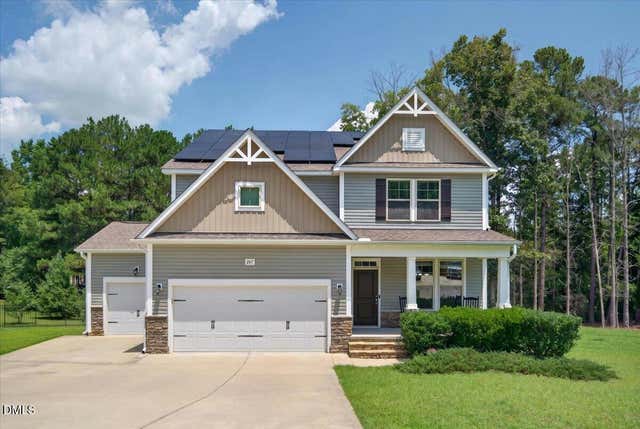
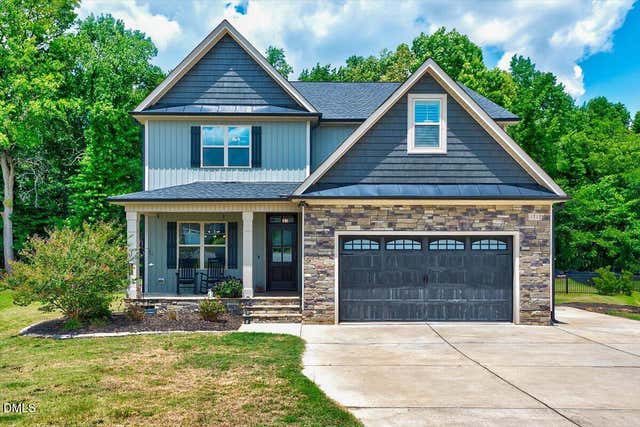
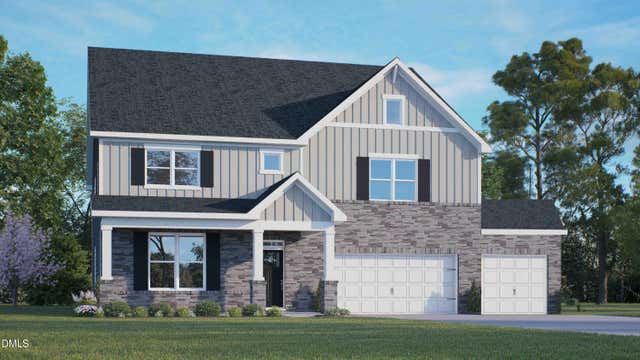
Similar Home Values
Comparable nearby listings and their asking prices.
| Address | Price | Beds | Baths | Sq Ft |
|---|---|---|---|---|
| 447 Rising Star Drive, Clayton, NC | $599,900 | 4 | 3 | 2,797 |
| 250 Rising Star Dr Drive, Clayton, NC | $599,900 | 4 | 3 | 3,050 |
| 247 Willirene Way, Clayton, NC | $600,000 | 4 | 5 | 3,266 |
| 131 Canady Landing Way, Clayton, NC | $600,000 | 4 | 4 | 3,292 |
| 18 East Fire Opal Court, Clayton, NC | $610,820 | 5 | 4 | 3,490 |
| 54 Maple Grove Trail, Clayton, NC | $614,935 | 4 | 4 | 3,000 |
Moving Cost Estimate
EXIT Agents in Clayton



Listing Courtesy: HomeTowne Realty - 9195507355
Last Updated: 2026-06-25