

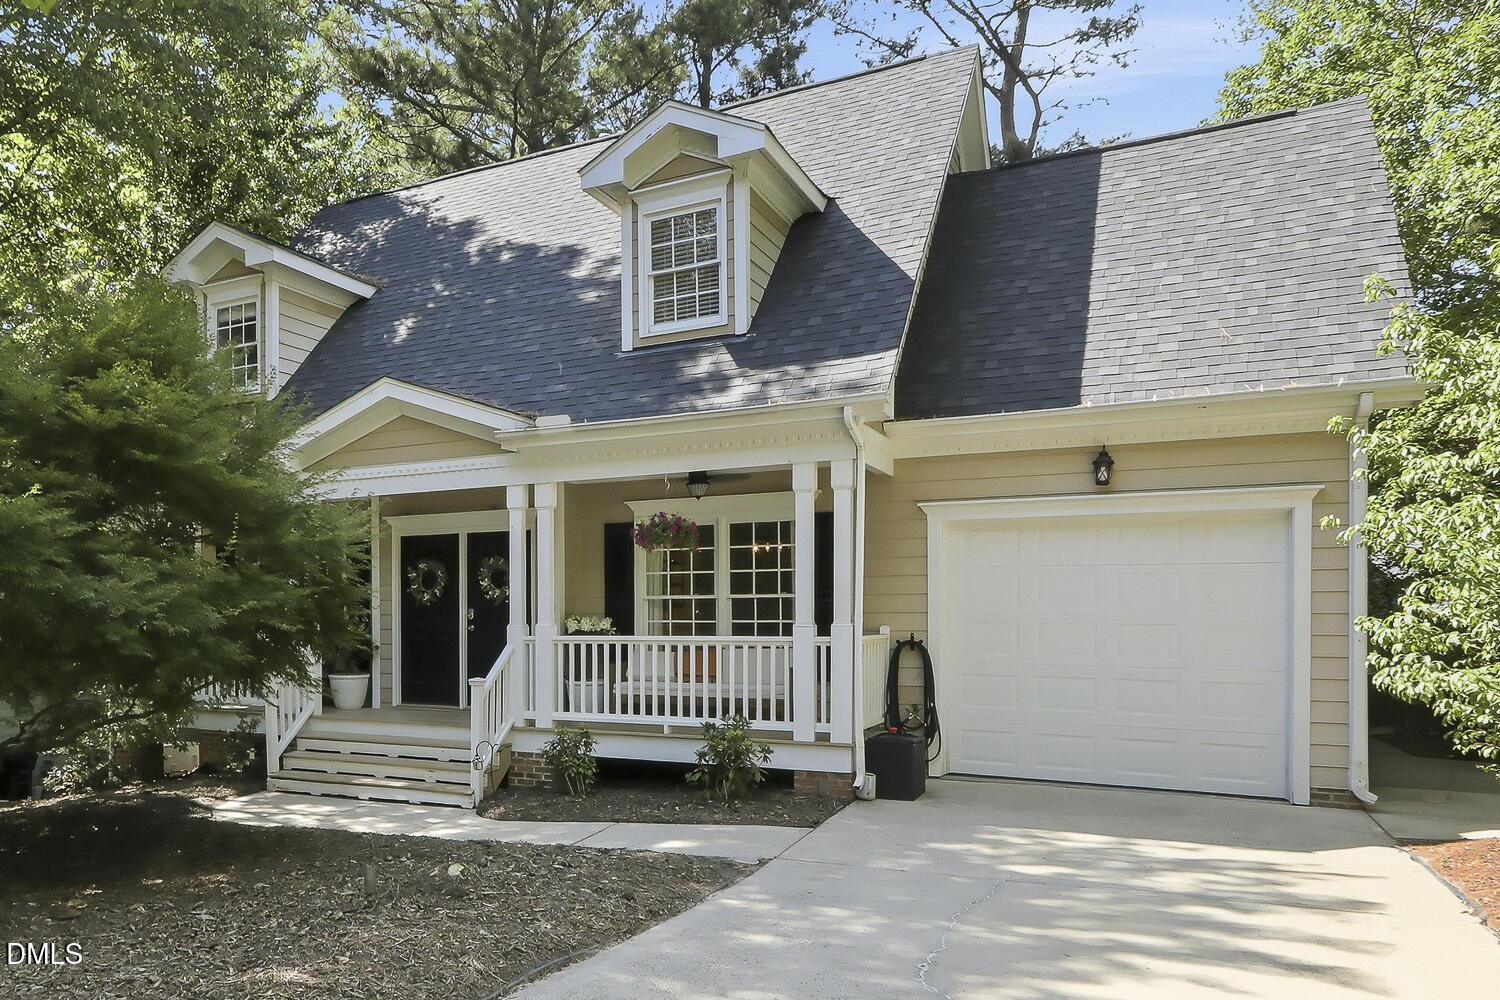
308 Burnt Pine Court, Apex, NC 27502
Scotts Mill · Wake County
Key Facts
Description
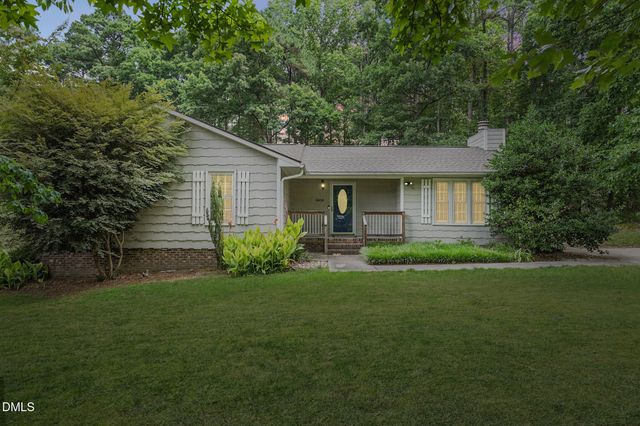
Welcome home to a Scotts Mill gem where charm, comfort, and community come together. Nestled on a quiet cul-de-sac with tree-lined sidewalks and friendly neighbors, this beautifully cared-for 4-bedroom, 2.5-bath home offers the kind of warmth you feel the moment you arrive. Enjoy your morning coffee on the inviting front porch beneath newly installed lighted ceiling fans, surrounded by the charm of two mature peach trees that make the front yard truly special. Inside, the flexible floor plan includes a main-level primary suite, while the fourth bedroom offers endless possibilities as a guest room, home office, playroom, or media space. Thoughtful updates throughout include stylish cloth Roman shades, rechargeable wall sconces, a kitchen island that conveys, a new water heater, and an additional garage refrigerator for added convenience. Located in the highly desirable Scotts Mill community, you'll love the easy walk to the neighborhood pool, sidewalks throughout the neighborhood, and convenient access to the nearby elementary school. With a welcoming atmosphere, wonderful neighbors, and a home that has been truly cared for, this is more than a house... it's a place where your next chapter begins.
Property Information
Property Type
Residential
Sub-Type
Single Family Residence
Structure Type
House
Year Built
1998
Living Area
1,808 sq ft
Lot Size
0.16 acres
Garage Spaces
1
Parking Spaces
3
Zoning
HD SF
Days on Market
4
MLS® Listing#
10180394
Property Features
Interior
Exterior
Appliances
Cooling
Heating
Flooring
Fireplace
Parking
Laundry
Patio
Fencing
Lot Features
Construction
Roof
Windows
Security
Community
Sewer
Water Source
Rooms
- Master BedroomMain
Schools
- Elementary:
- Wake - Scotts Ridge Elementary
- Middle:
- Wake - Apex Middle
- High:
- Wake - Apex High
Financial Details
HOA
$50 / Monthly
Annual Taxes
$4,493
Tax year 2025
Assessed Value
$512,291
Parcel Number
073101496528000 0249762
Directions
From US-1, take NC-55 toward Apex. Turn left onto S. Salem Street, then right onto Apex BBQ Road. Turn right into the first entrance of Scotts Mill. Continue past the community pool, take the first left, then the next right onto Burnt Pine Court.
Affordability Calculator
$105,000
Estimated monthly payment
$2,794/mo
Principal $420,000 · Est. interest $585,937 over 30 yrs
Neighborhood Market Statistics
How this home compares to active listings in Apex, NC
- $586,391
- Median Listing Price
- 47
- Median Days on Market
- 2,459
- Median Sq Ft
- $242
- Median Price / Sq Ft
- 399
- Active Listings
- This home’s price is 10% below the area median.
- Its price per sq ft is 20% above the area median.
Market statistics compiled from active EXIT Realty® and MLS listings in Apex, NC.
Location

Points of Interest in Apex, NC
Showing the Apex area map.
Nearby Schools
Scotts Ridge Elementary School
Elementary · 0.4 mi away
St Mary Magdalene Catholic School
School · 0.5 mi away
Olive Chapel Elementary School
Elementary · 0.8 mi away
Goddard School
School · 1.1 mi away
Montessori Creative Learning School
Elementary · 1.4 mi away
Apex Elementary School
Elementary · 1.5 mi away
Peak Charter Academy
School · 1.7 mi away
Baucom Elementary School
Elementary · 1.8 mi away
Cary Chinese School
School · 1.9 mi away
Apex Middle School
Secondary · 2.0 mi away
Rock 'n Roll High School
Secondary · 2.2 mi away
Primrose Schools
Elementary · 2.2 mi away
Thales Academy
School · 2.3 mi away
Apex Friendship Middle School
Secondary · 2.3 mi away
Apex Friendship High School
Secondary · 2.3 mi away
Creative Schools of Apex
School · 2.5 mi away
Salem Elementary
Elementary · 2.7 mi away
Apex High School
Secondary · 2.9 mi away
Salem Middle School
Secondary · 2.9 mi away
Lufkin Road Middle School
Secondary · 3.0 mi away
Commute Calculator
Nearby Homes

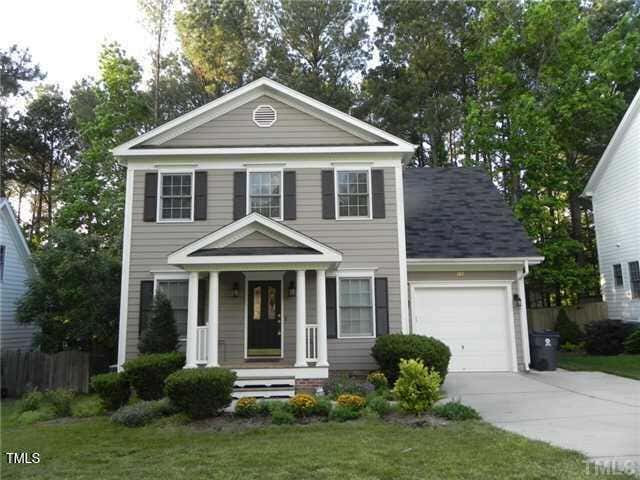
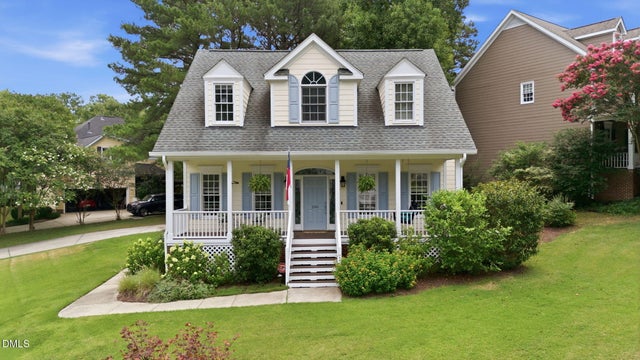
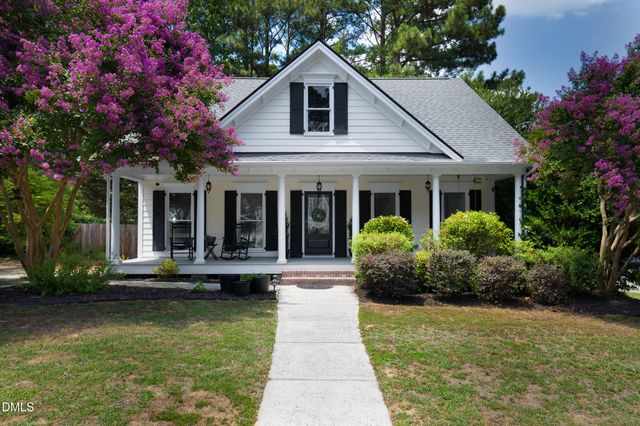
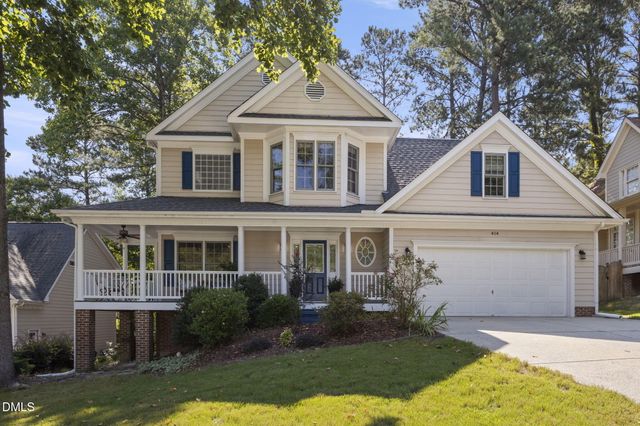

Similar Homes Nearby
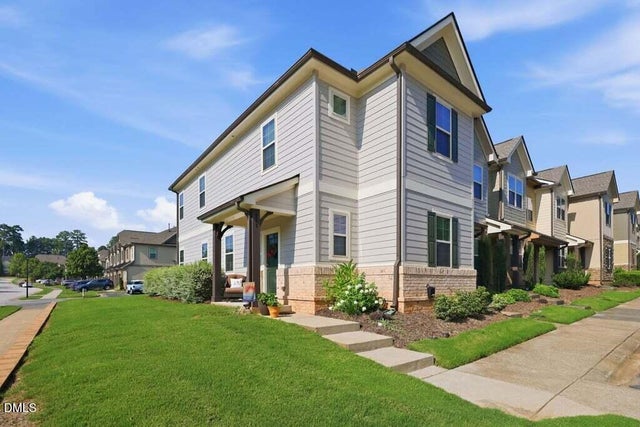

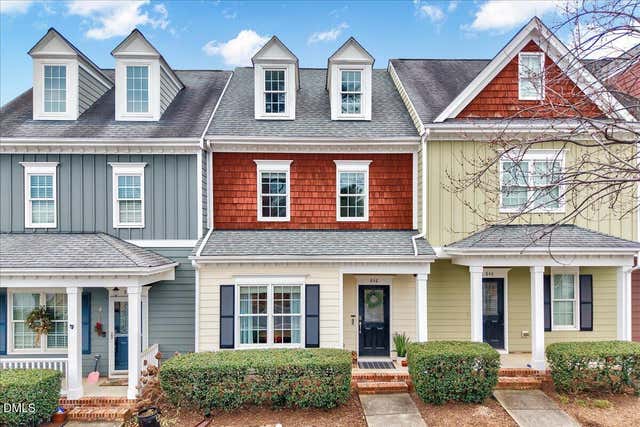

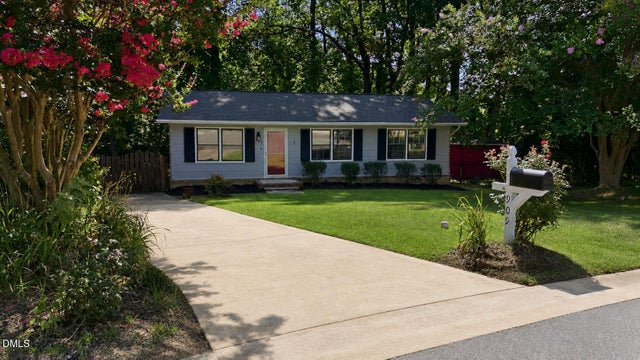
Similar Home Values
Comparable nearby listings and their asking prices.
| Address | Price | Beds | Baths | Sq Ft |
|---|---|---|---|---|
| 701 Wickham Ridge Road, Apex, NC | $370,000 | 4 | 3 | 1,754 |
| 102 Ransomwood Drive, Apex, NC | $372,000 | 3 | 3 | 1,700 |
| 848 Myrtle Grove Lane, Apex, NC | $374,900 | 3 | 3 | 1,766 |
| 2456 Baslow Drive, Apex, NC | $374,900 | 3 | 3 | 1,720 |
| 909 Bryn Mawr Court, Apex, NC | $375,000 | 3 | — | 1,070 |
| 5408 Doe Lane, Apex, NC | $375,000 | 3 | 2 | 1,330 |
Moving Cost Estimate
EXIT Agents in Apex



Listing Courtesy: EXP Realty LLC - 8885849431
Last Updated: 2026-07-16