

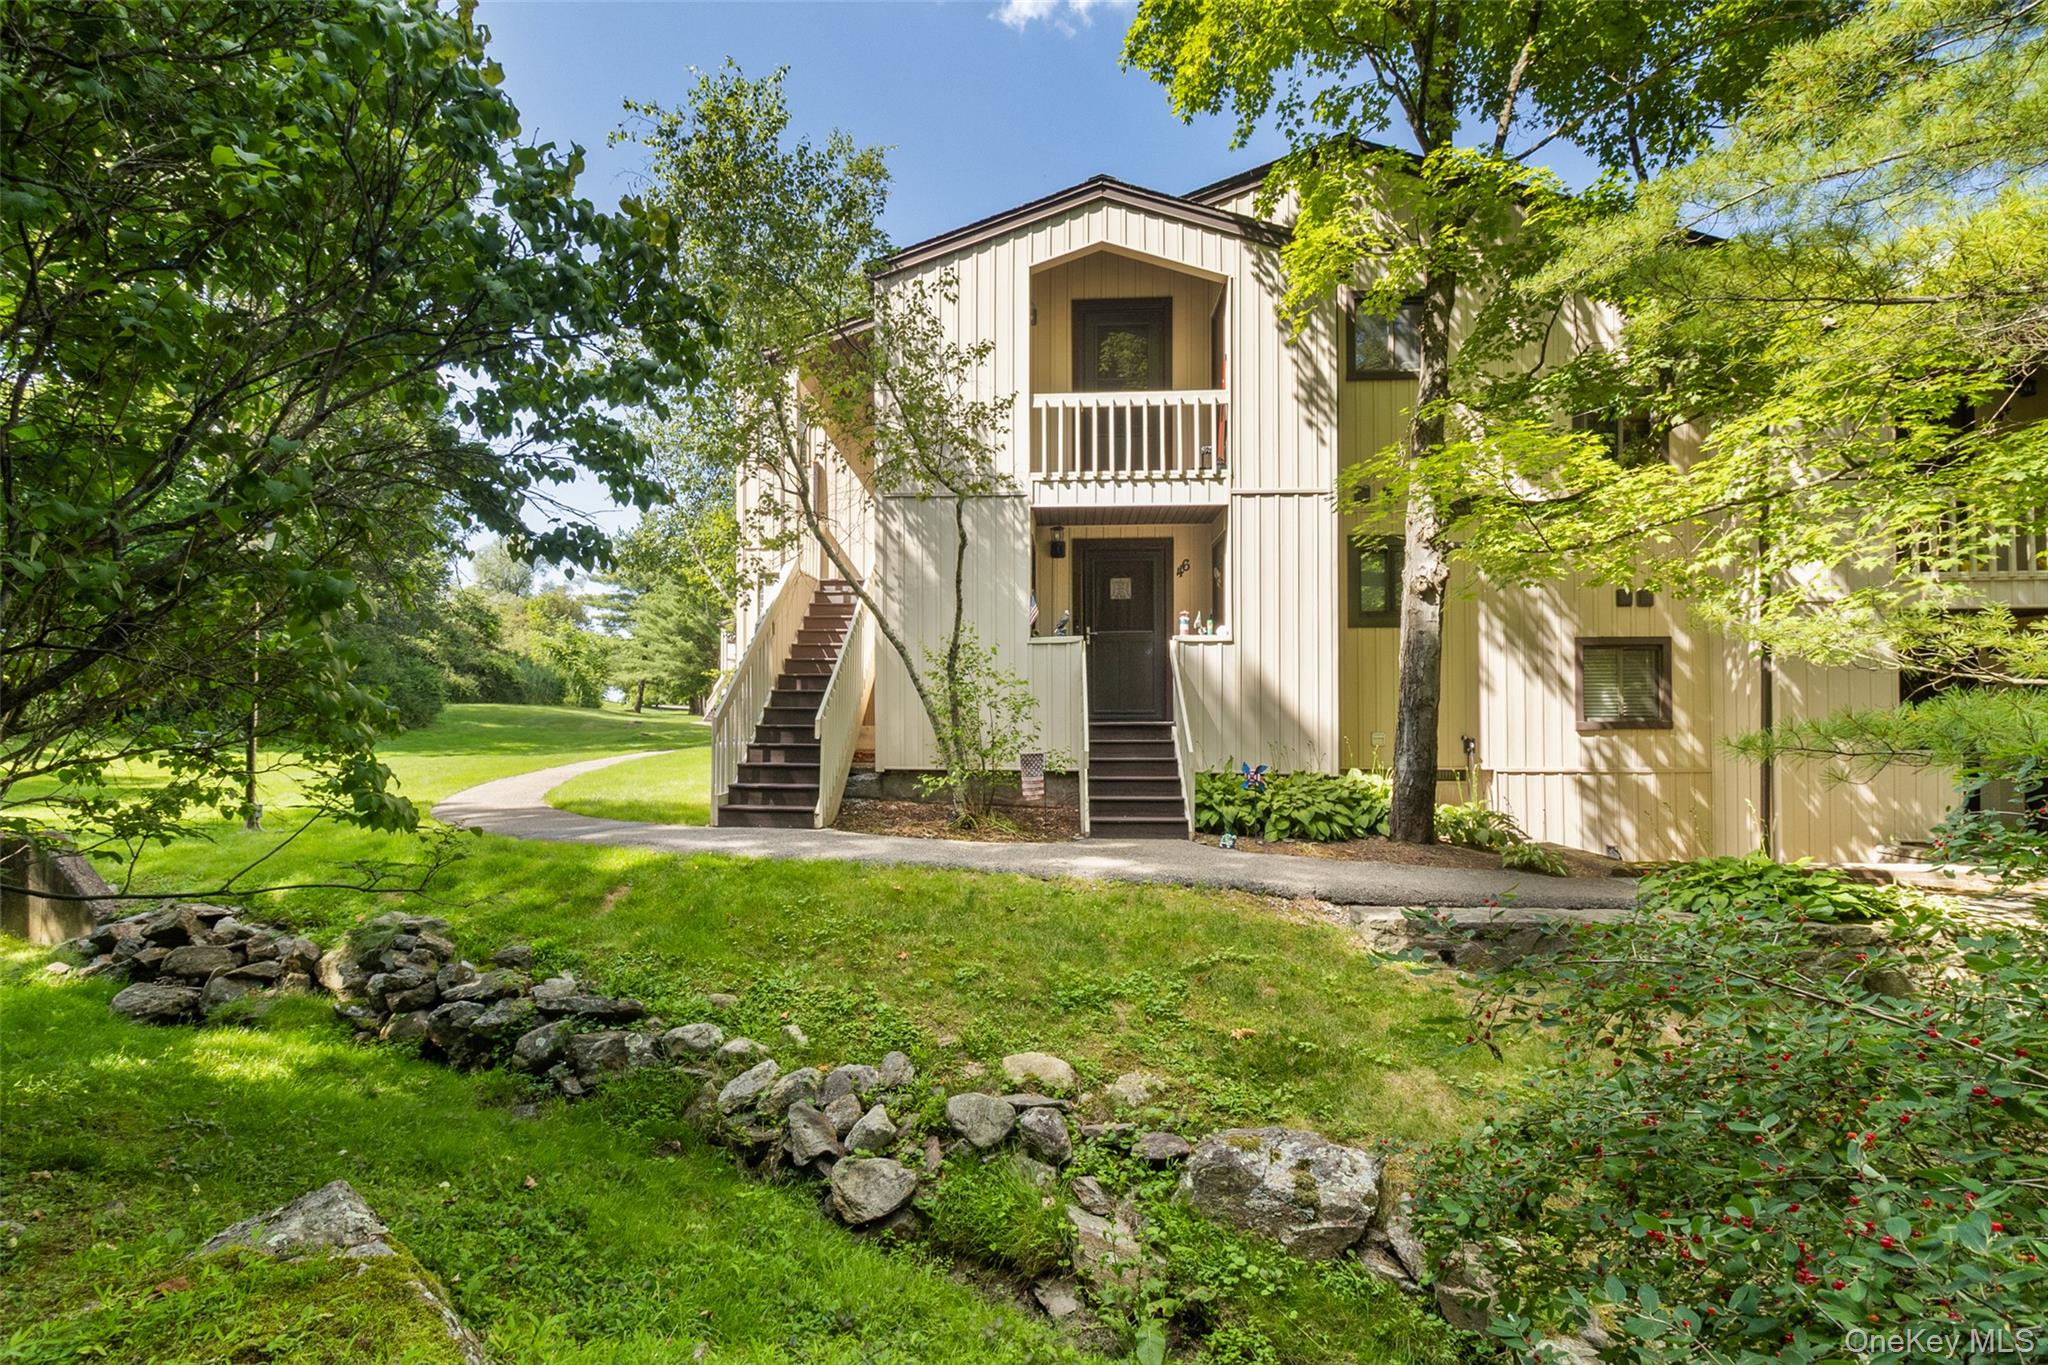
48 Overlook Commons, Yorktown Heights, NY 10598
Westchester County
Key Facts
Description
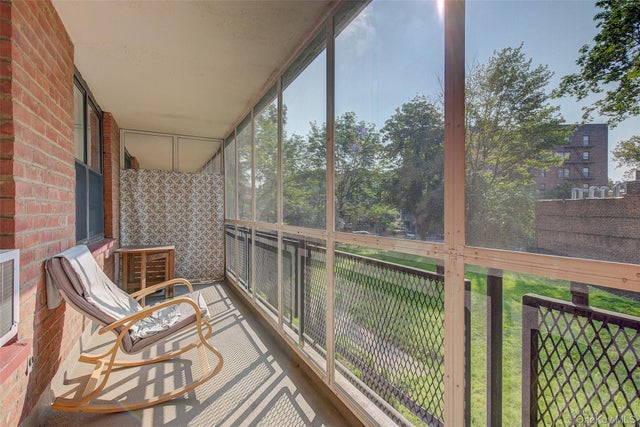
Welcome to this bright and spacious 2-bedroom, 2-bathroom condo nestled in the heart of Yorktown Heights. Ideally situated at the rear of the buildings, this desirable unit offers a peaceful setting with a private backyard, providing added privacy and a relaxing outdoor atmosphere. Inside, you'll find an open-concept kitchen featuring hardwood floors, stainless steel appliances, and a bright, spacious layout perfect for everyday living and entertaining. The master bedroom includes a private en-suite bathroom, while the second full bathroom is conveniently located off the hallway with an in-unit washer and dryer. Step through the sliding glass doors to your private balcony overlooking the backyard—an ideal spot to enjoy your morning coffee or unwind after a long day. Additional features include free private storage located in Building #2. One pet per unit is permitted. The heat pump was replaced in 2022. Conveniently located just minutes by car from downtown Yorktown Heights, shopping, restaurants, parks, and everyday amenities, this move-in-ready condo offers the perfect blend of privacy, comfort, and convenience.
Property Information
Property Type
Residential
Sub-Type
Condominium
Style
Garden
Year Built
1987
Living Area
1,080 sq ft
MLS® Listing#
1021443
Property Features
Interior
Appliances
Cooling
Heating
Flooring
Parking
Laundry
Construction
Utilities
Sewer
Water Source
Schools
- Elementary:
- Brookside Elementary School Campus
- Middle:
- Mildred E Strang Middle School
- High:
- Yorktown High School
Financial Details
HOA
$400 / Monthly
Annual Taxes
$6,794
Assessed Value
$4,145
Parcel Number
5400-048-006-00001-000-0037-7-32
Directions
Underhill Ave to Rochabeau Dr. to Overlook Commons. The building is the farthest one from the entrance. Unit #48 is located around the back on the second floor.
Affordability Calculator
$89,800
Estimated monthly payment
$2,390/mo
Principal $359,200 · Est. interest $501,116 over 30 yrs
Neighborhood Market Statistics
How this home compares to active listings in Yorktown Heights, NY
- $629,032
- Median Listing Price
- 68
- Median Days on Market
- 1,188
- Median Sq Ft
- $469
- Median Price / Sq Ft
- 302
- Active Listings
- This home’s price is 29% below the area median.
- Its price per sq ft is 11% below the area median.
Market statistics compiled from active EXIT Realty® and MLS listings in Yorktown Heights, NY.
Location

Getting Around
Points of Interest in Yorktown Heights, NY
Showing the Yorktown Heights area map.
Nearby Schools
Soundview Preparatory School
Secondary · 0.4 mi away
St Patrick's School
School · 0.6 mi away
Yorktown Heights Head Start
School · 0.9 mi away
French Hill Elementary School
Elementary · 1.0 mi away
Putnam Northern Westchester Board of Cooperative Educational Services
School · 1.4 mi away
Brookside School
Elementary · 1.6 mi away
Al Montessori School
Elementary · 1.7 mi away
Yorktown Central School District
School · 2.1 mi away
Yorktown High School
Secondary · 2.2 mi away
Mohansic Elementary School
Elementary · 2.6 mi away
Fox Meadow High School
Secondary · 2.8 mi away
Crompond School
Elementary · 3.3 mi away
Yeshiva Farm Settlement School
School · 3.7 mi away
Upper Westchester Islamic School
School · 3.8 mi away
Seven Bridges Middle School
Secondary · 3.9 mi away
Walter Panas High School
Secondary · 4.1 mi away
Westcop Therapeutic Nursery
School · 4.1 mi away
Lakeland Copper Beech Middle School
Secondary · 4.4 mi away
Benjamin Franklin Elementary School
Elementary · 4.6 mi away
Croton-Harmon School District
Secondary · 4.6 mi away
Commute Calculator
Nearby Homes


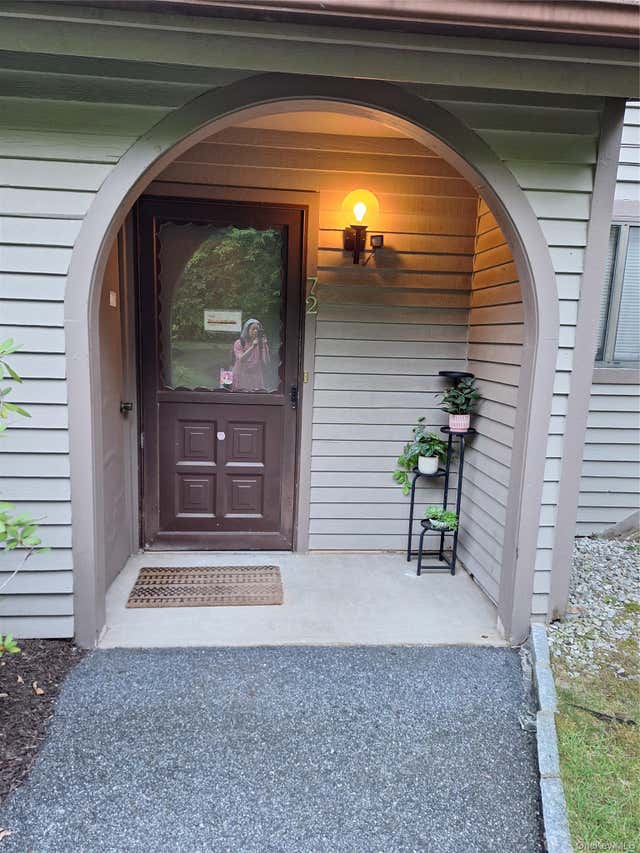

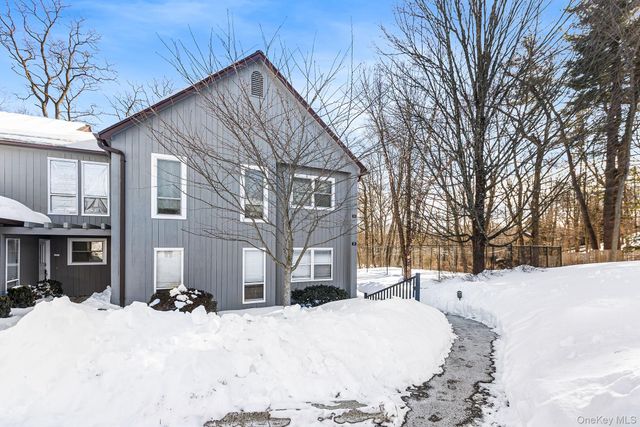
Similar Homes Nearby



Similar Home Values
Comparable nearby listings and their asking prices.
| Address | Price | Beds | Baths | Sq Ft |
|---|---|---|---|---|
| 8115 35th Ave 6, Jackson Heights, NY | $315,000 | 1 | 1 | 650 |
| 9 Edwards 1-F, Roslyn Heights, NY | $315,000 | 1 | 1 | 665 |
| 34-20 78th Street 2J, Jackson Heights, NY | $315,000 | 1 | 1 | — |
| 88-02 35th Avenue 6M, Jackson Heights, NY | $319,000 | 1 | 1 | 650 |
| 35-51 85 Street 2c, Jackson Heights, NY | $319,000 | 1 | 1 | 770 |
| 33-15 81st Street 5D, Jackson Heights, NY | $320,000 | 1 | 1 | 700 |
Moving Cost Estimate
EXIT Agents in Yorktown Heights


Listing Courtesy: eRealty Advisors, Inc - 9147126330
Presented by: Bomna Moon
 Fair Housing Notice