

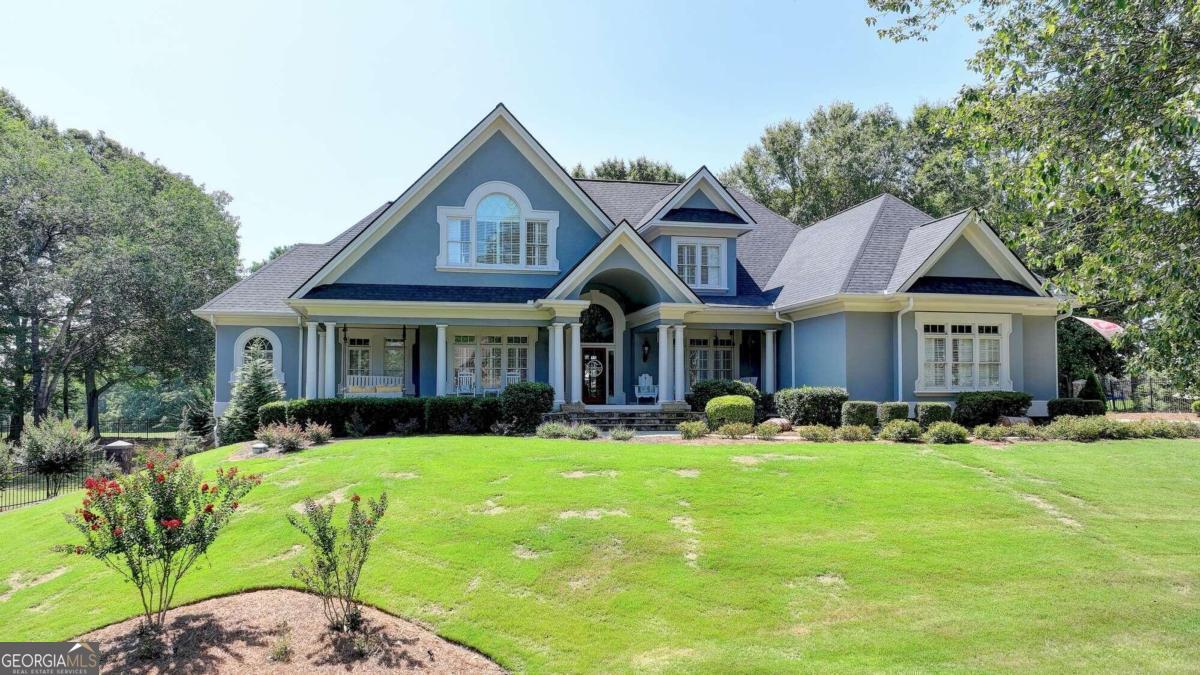
5317 Legends DR, Braselton, GA 30517
Chateau Elan · Gwinnett County
Key Facts
Description
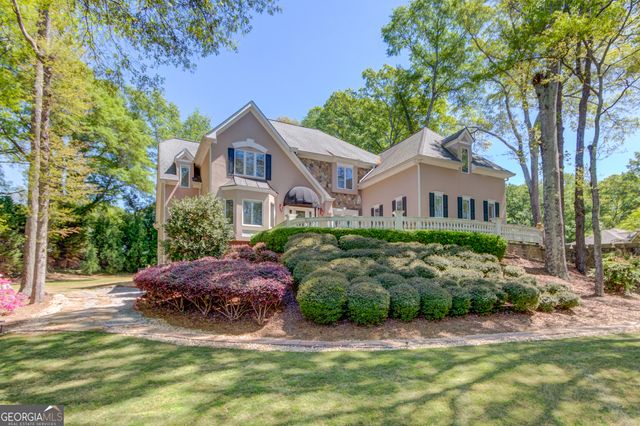
*** NEW PRICE ADJUSTMENT! ***Beautiful 1.37 Acre Golf Course Lot with awesome views of the 8th Fairway. The large front yard and the long drive up to the home provide beautiful curb appeal and welcome you to this private estate. Enjoy the outdoors from the covered front and back porches or from the heated saltwater pool / spa with beautiful stone work and landscaping overlooking the golf course. An elegant entry foyer leads to the Great Room that overlooks the pool and golf course. The foyer is flanked by a dining room to the right and a study with custom built-ins to the left. The open kitchen features a coffered ceiling, granite counter tops, a large island / breakfast bar, a breakfast area and keeping room. The two story great room is enhanced with a beamed ceiling and custom built-ins. The primary suite on the main level has a sitting area overlooking the pool and two custom closets. On to the upper level where you will find three additional bedrooms and two full baths. The terrace level also has an additional bedroom and full bath with a spacious steam room. Enjoy your favorite movies in the theater room or the family room which has a bar. Community amenities include three golf courses; three tennis courts, Sports Club fitness center, a full-service golf shop, member events and activities, multiple restaurants and a junior Olympic-sized swimming pool. The Northeast Georgia Hospital and Medical Campus is just a few minutes away, as is the Mall of Georgia and downtown Braselton. Easy access to I-85 and the North Georgia Mountains. Award winning Mill Creek school system and much more.
Property Information
Property Type
Residential
Sub-Type
Single Family Residence
Structure Type
House
Year Built
1996
Stories
2
Living Area
6,864 sq ft
Lot Size
1.37 acres
Garage Spaces
3
Parking Spaces
3
Days on Market
120
MLS® Listing#
10223213
Property Features
Interior
Appliances
Cooling
Heating
Flooring
Fireplace
Basement
Parking
Laundry
Patio
Fencing
Lot Features
Construction
Roof
Windows
Security
Community
Utilities
Sewer
Water Source
Schools
- Elementary:
- Duncan Creek
- Middle:
- Frank N Osborne
- High:
- Mill Creek
Financial Details
HOA
$2,400 / Annually
Annual Taxes
$12,814
Tax year 2022
Parcel Number
R3005C002
Directions
Use the main gate of Chateau Elan on Thompson Mill Rd. (2585 Autumn Maple Drive). Show the guard your business card and the listing sheet. Your clients will need to be with you or following you. Guard will give you a pass to enter The Legends gate on Gene Sarazen Dr. Turn right onto Legends Dr and and stay straight until you reach 5317 on your left.
Affordability Calculator
$279,800
Estimated monthly payment
$7,446/mo
Principal $1,119,200 · Est. interest $1,561,384 over 30 yrs
Neighborhood Market Statistics
How this home compares to active listings in Braselton, GA
- $518,085
- Median Listing Price
- 51
- Median Days on Market
- 2,733
- Median Sq Ft
- $184
- Median Price / Sq Ft
- 322
- Active Listings
- This home’s price is 170% above the area median.
- Its price per sq ft is 11% above the area median.
Market statistics compiled from active EXIT Realty® and MLS listings in Braselton, GA.
Location

Points of Interest in Braselton, GA
Showing the Braselton area map.
Nearby Schools
Celebration Academy
School · 1.3 mi away
Primrose Schools
Elementary · 1.8 mi away
Primrose Schools
Elementary · 2.0 mi away
Four Seasons Montessori School
Elementary · 2.1 mi away
Carrington Academy of Braselton
School · 2.1 mi away
Frank N Osborne Middle School
Secondary · 2.1 mi away
Duncan Creek Elementary
Elementary · 2.1 mi away
Mill Creek High School
Secondary · 2.4 mi away
New Odyssey for Children
School · 2.5 mi away
MS. Heather's Educational Adventures
School · 2.8 mi away
Eagle Ranch
School · 3.0 mi away
Middle School at 12stone - Hamilton Mill
School · 3.9 mi away
Seckinger High School
Secondary · 4.1 mi away
World Language Academy
School · 4.3 mi away
Spout Springs Elementary School
Elementary · 4.3 mi away
Mulberry Elementary School
Elementary · 4.6 mi away
West Jackson Primary School
Elementary · 4.6 mi away
Countryside Montessori School
Elementary · 4.7 mi away
Chestnut Mountain Elementary School
Elementary · 4.8 mi away
West Jackson Intermediate School
Elementary · 4.8 mi away
Commute Calculator
Nearby Homes
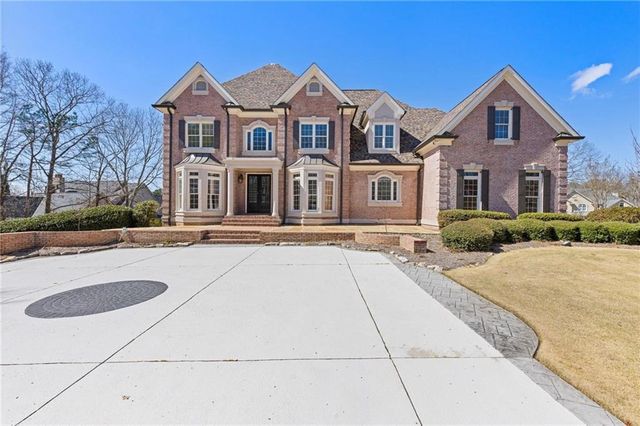
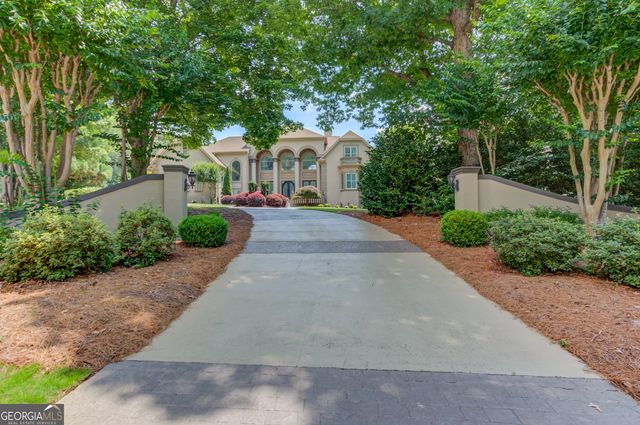
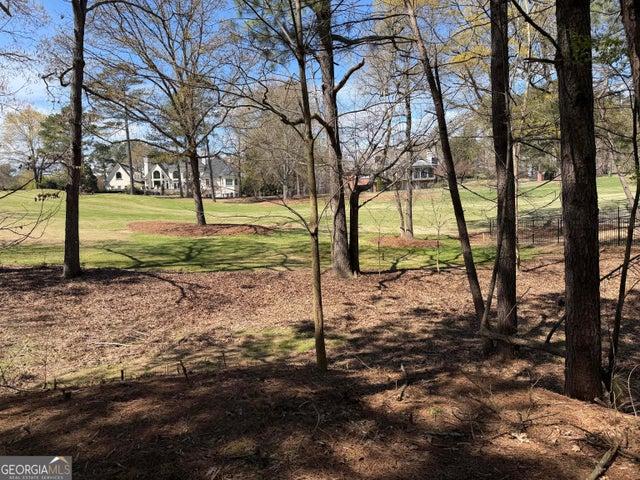
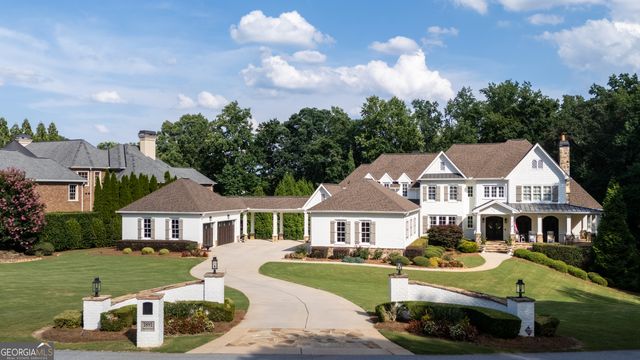
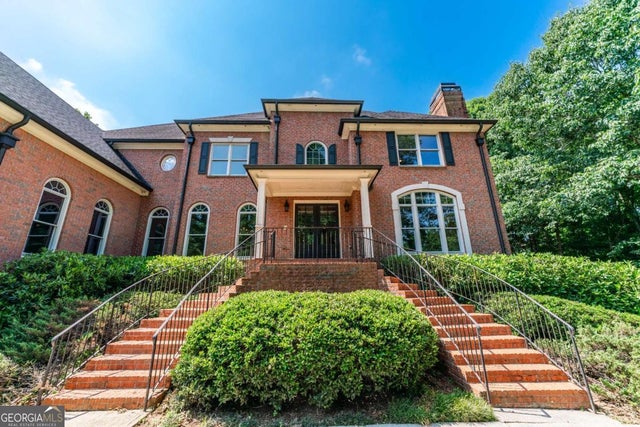
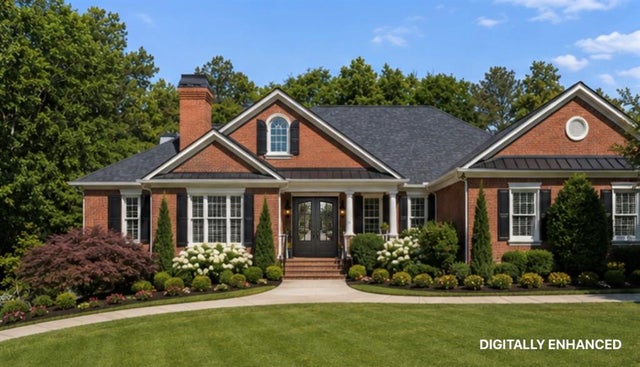
Similar Homes Nearby
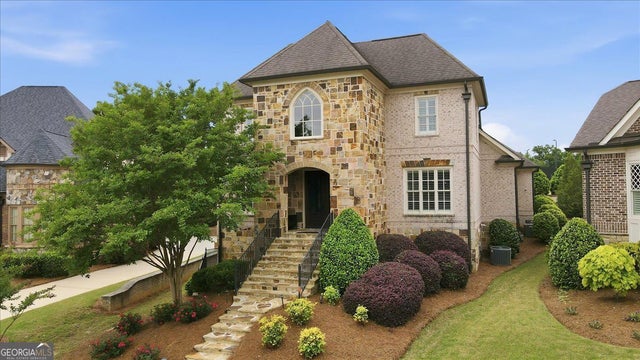
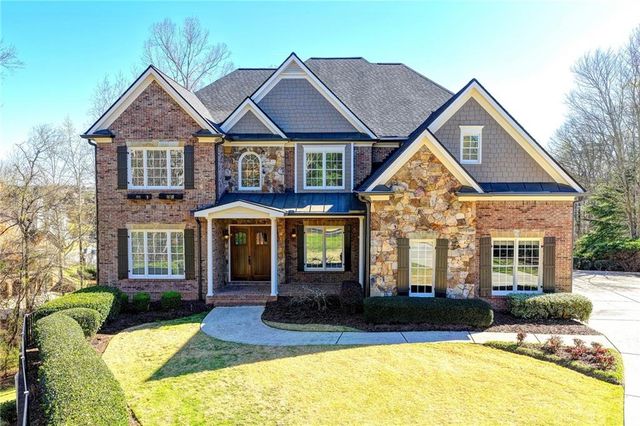
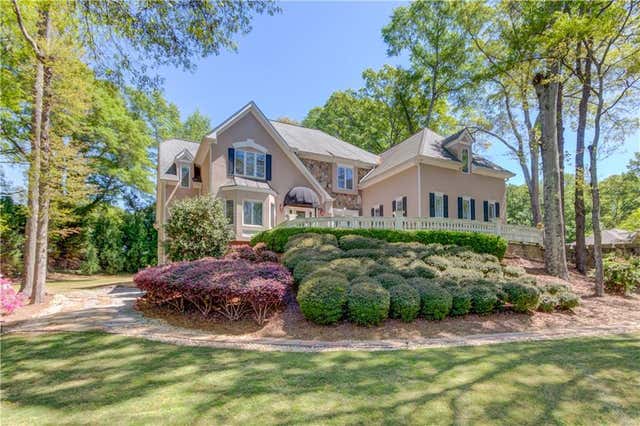
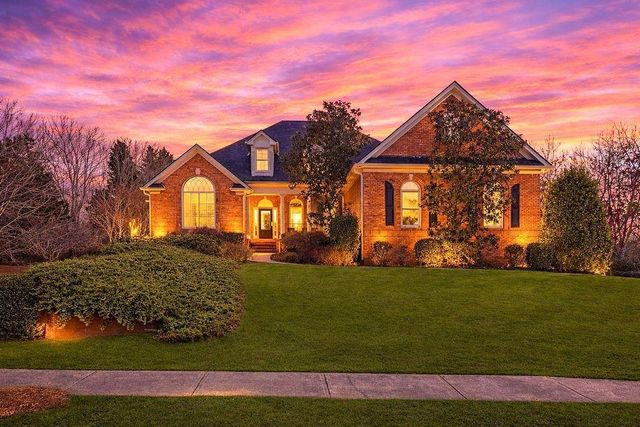
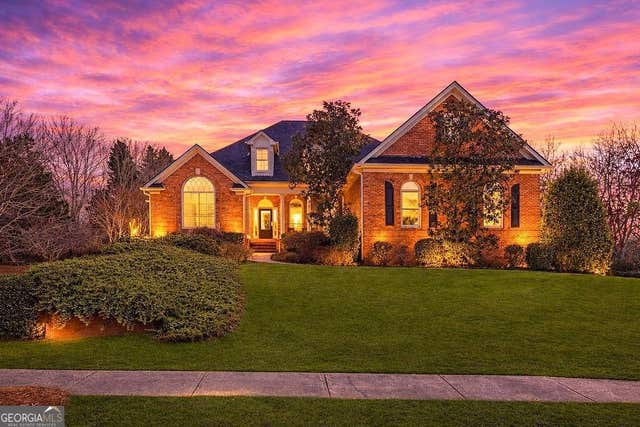
Similar Home Values
Comparable nearby listings and their asking prices.
| Address | Price | Beds | Baths | Sq Ft |
|---|---|---|---|---|
| 5869 Chickasaw LN, Braselton, GA | $997,000 | 7 | — | 5,630 |
| 2895 Shumard Oak Drive, Braselton, GA | $1,029,000 | 6 | 5 | 6,209 |
| 2043 Burgundy Drive, Braselton, GA | $1,089,000 | 5 | 7 | 5,847 |
| 2565 Scarlet Oak Lane, Braselton, GA | $1,100,000 | 5 | 5 | 8,796 |
| 2565 Scarlet Oak LN, Braselton, GA | $1,100,000 | 5 | — | 8,796 |
| 2043 Burgundy DR, Braselton, GA | $1,148,500 | 5 | — | 5,847 |
Moving Cost Estimate
EXIT Agents in Braselton


Listing Courtesy: Funari Realty LLC - 7709679889