

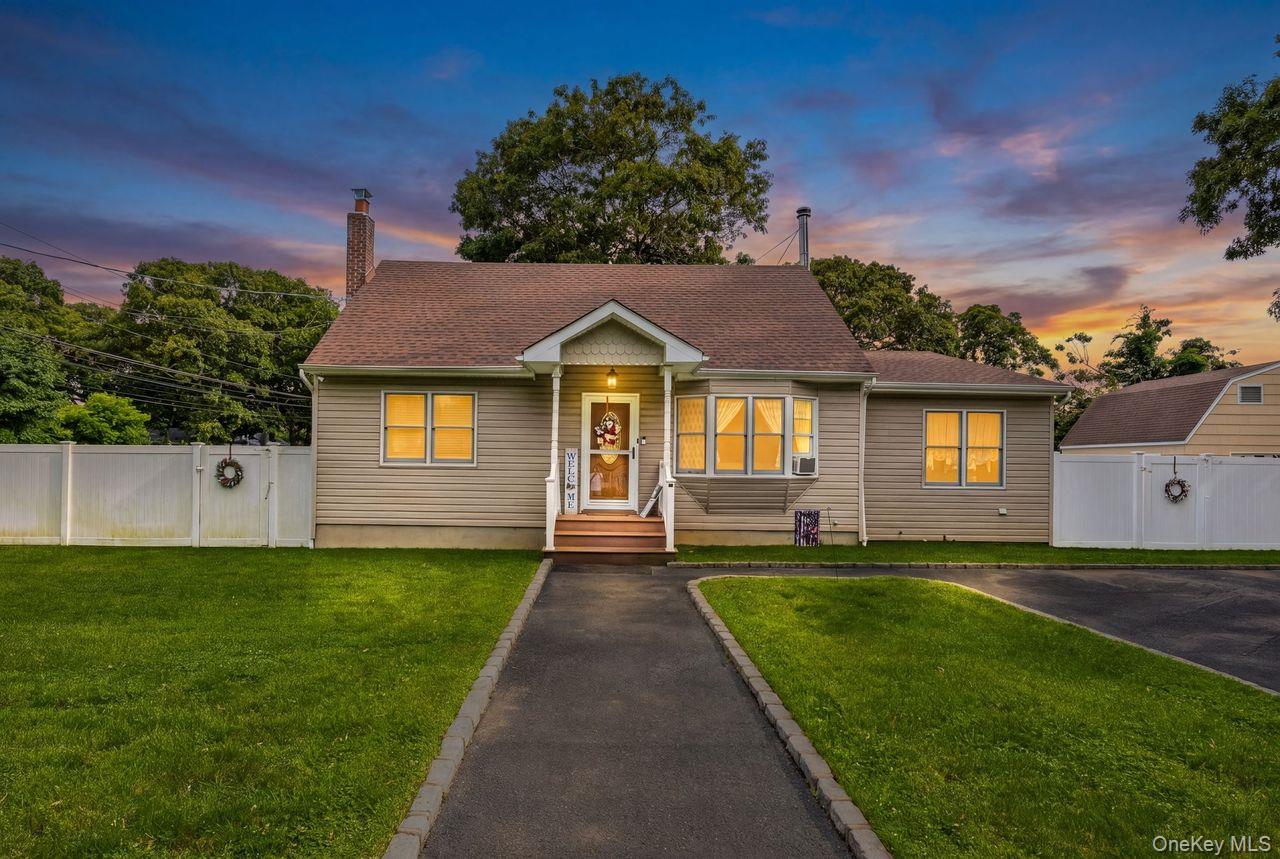
14 Tudor Road, Shirley, NY 11967
Suffolk County
Key Facts
Description
Welcome to this beautifully maintained 4-bedroom, 2-bathroom home that perfectly combines comfort, style, and functionality. The spacious primary bedroom is conveniently located on the main floor for easy accessibility. The heart of the home is the chef's kitchen, featuring a gas stove, abundant workspace, and durable tile flooring—ideal for preparing everyday meals or entertaining guests. Rich hardwood floors flow throughout the main living areas, while the upstairs features attractive laminate flooring for easy maintenance. Outside, you'll find a stunning in-ground saltwater pool surrounded by a beautiful paver patio, creating the perfect space for summer entertaining. Enjoy peace of mind knowing the pool filter was replaced in 2024 and the saltwater system was updated in 2025. Additional updates include a new roof. Need extra space? The full basement offers endless possibilities for storage, recreation, or future finishing. Car enthusiasts, hobbyists, and contractors will appreciate the impressive 2.5-car garage complete with a full second-story storage area, a dedicated electrical panel, and a camper outlet—truly a mechanic's dream. This property also features two separate driveways, providing ample parking and making it easy to accommodate a boat, camper, trailer, or multiple vehicles. This exceptional home offers the perfect blend of modern updates, versatile spaces, and resort-style outdoor living. Don't miss your opportunity to make this one-of-a-kind property your next home!
Property Information
Property Type
Residential
Sub-Type
Single Family Residence
Style
Cape Cod
Year Built
1951
Living Area
2,129 sq ft
Lot Size
0.64 acres
Garage Spaces
2.5
Days on Market
2
MLS® Listing#
1025072
Property Features
Interior
Appliances
Cooling
Heating
Flooring
Basement
Pool
Parking
Fencing
Construction
Utilities
Sewer
Water Source
Schools
- Elementary:
- William Floyd Elementary School
- Middle:
- William Floyd Middle School
- High:
- William Floyd High School
Financial Details
Annual Taxes
$12,582
Assessed Value
$3,000
Parcel Number
0200-907-00-03-00-015-000
Affordability Calculator
$123,000
Estimated monthly payment
$3,273/mo
Principal $492,000 · Est. interest $686,384 over 30 yrs
Neighborhood Market Statistics
How this home compares to active listings in Shirley, NY
- $535,417
- Median Listing Price
- 37
- Median Days on Market
- 1,410
- Median Sq Ft
- $369
- Median Price / Sq Ft
- 71
- Active Listings
- This home’s price is 15% above the area median.
- Its price per sq ft is 22% below the area median.
Market statistics compiled from active EXIT Realty® and MLS listings in Shirley, NY.
Location

Points of Interest in Shirley, NY
Showing the Shirley area map.
Nearby Schools
William Floyd Elementary School
Elementary · 0.5 mi away
John S Hobart Elementary School
Elementary · 0.7 mi away
Nathaniel Woodhull Elementary School
Elementary · 0.9 mi away
Bell Bell's Childcare
School · 0.9 mi away
William Floyd High School
Secondary · 1.1 mi away
William Paca Middle School
Secondary · 1.2 mi away
Tangier Smith Elementary School
Elementary · 1.4 mi away
Moriches Elementary School
Elementary · 2.0 mi away
William Floyd United Teachers
School · 2.3 mi away
William Floyd Middle School
Secondary · 2.7 mi away
Brookhaven Elementary School
Elementary · 2.9 mi away
Center Moriches High School
Secondary · 3.1 mi away
East Port South Manor Central School District
Secondary · 3.3 mi away
Bellport High School
Secondary · 3.4 mi away
Center Moriches School District
School · 3.4 mi away
Clayton Huey Elementary School
Elementary · 3.4 mi away
Eastport-South Manor Central School District
Elementary · 3.7 mi away
Dayton Avenue School
Elementary · 3.7 mi away
Our Lady Queen of Apostles Reg Catholic School
School · 4.0 mi away
Frank P Long Intermediate School
Elementary · 4.1 mi away
Commute Calculator
Nearby Homes

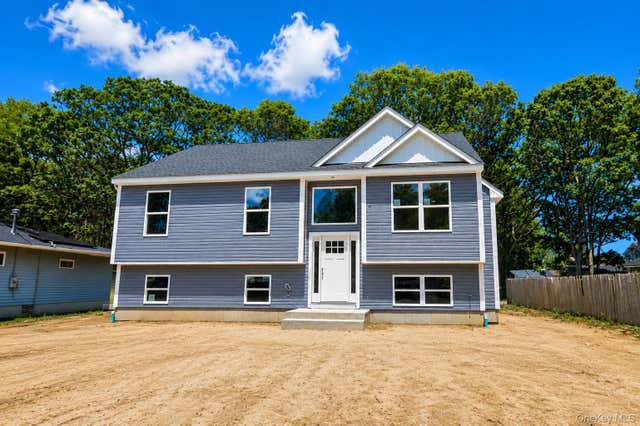


Similar Homes Nearby
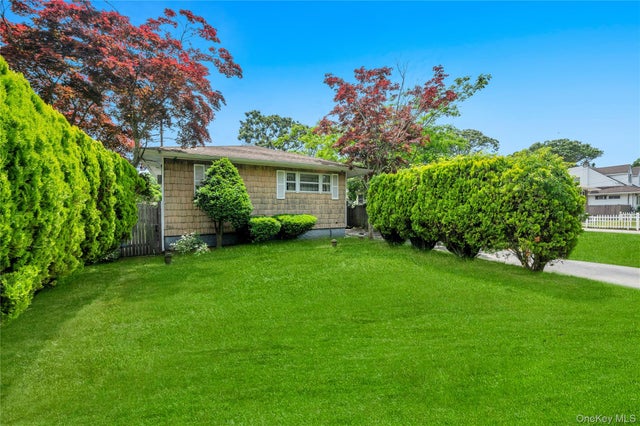
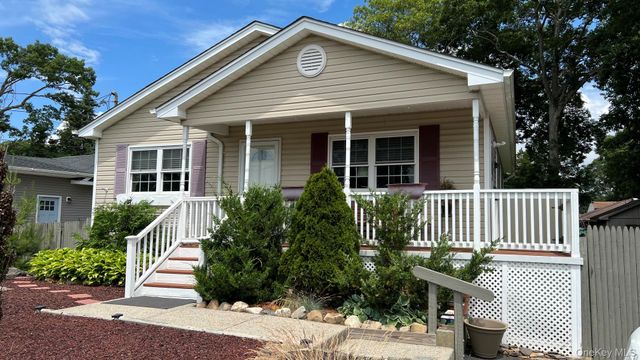
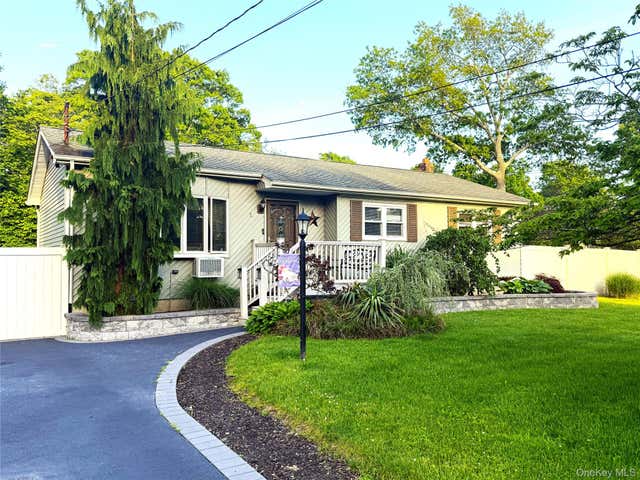
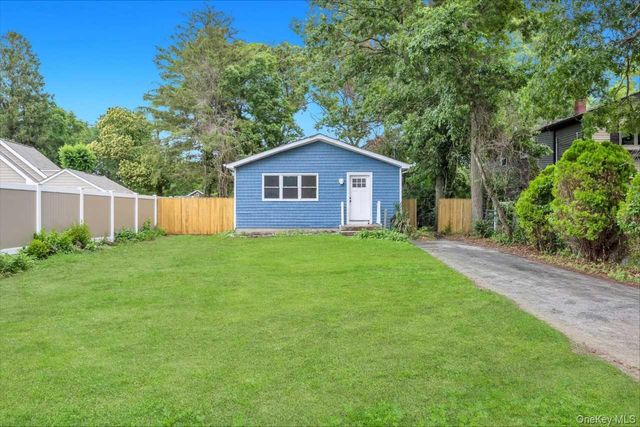
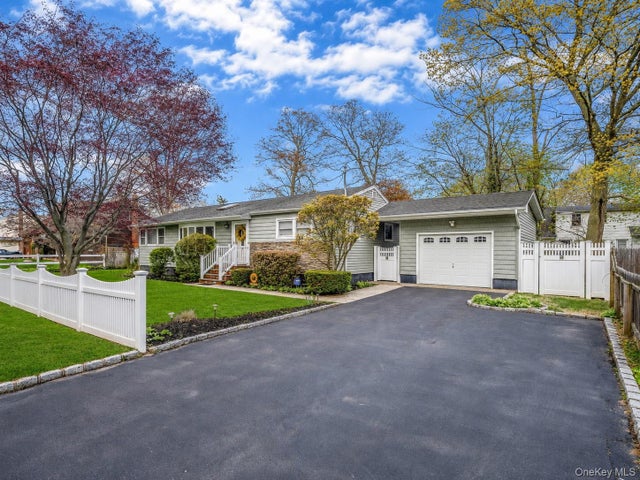
Similar Home Values
Comparable nearby listings and their asking prices.
| Address | Price | Beds | Baths | Sq Ft |
|---|---|---|---|---|
| 88 Pinewood Drive, Shirley, NY | $435,000 | 3 | 1 | 1,058 |
| 89 Rugby Drive, Shirley, NY | $450,000 | 3 | 1 | 990 |
| 66 Corbin Avenue, Shirley, NY | $474,000 | 3 | 2 | 1,868 |
| 1 Heston Road, Shirley, NY | $474,999 | 3 | 1 | 1,016 |
| 438 Auborn Avenue, Shirley, NY | $475,000 | 3 | 2 | 1,100 |
| 19 Cypress Lane, Shirley, NY | $479,999 | 3 | 1 | 1,152 |
Moving Cost Estimate
EXIT Agents in Shirley


Listing Courtesy: HomeSmart Dynamic Realty - 6312916290
 Fair Housing Notice