

401 N Bluff DR 16101, Austin, TX 78745
Cannon West · Travis County
Key Facts
Description
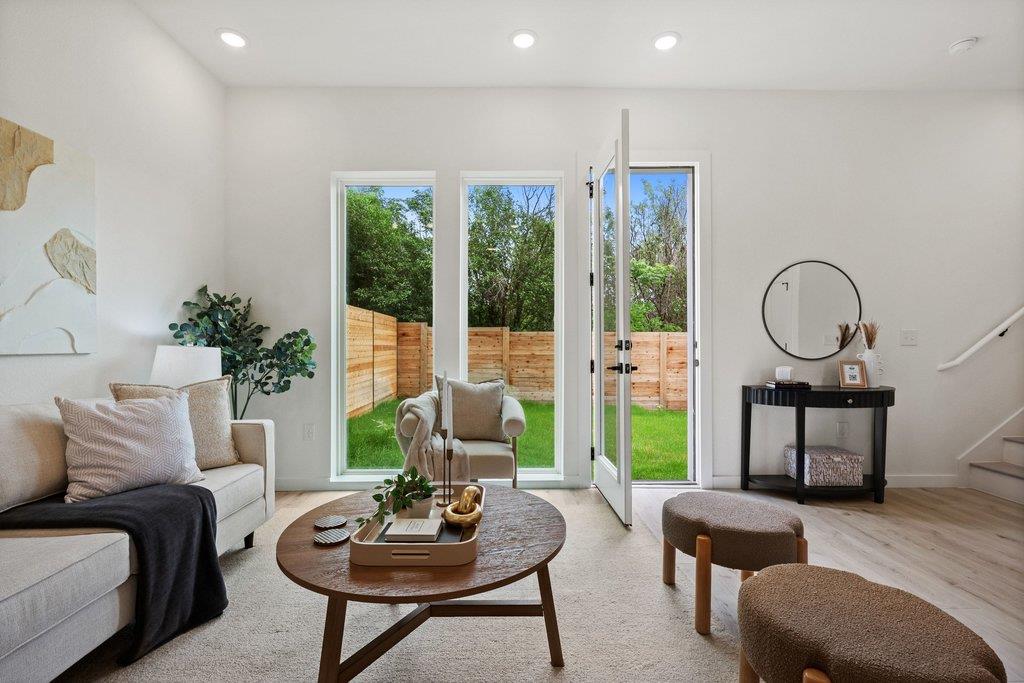
*Additional units available! Reach out for full inventory. 33 unit community, only 14 units remaining. Offering a limited-time $10,000 seller flex credit - use it toward a rate buydown, closing costs, or to customize the purchase to fit your needs!* Located within a thoughtfully designed South Austin community, North Bluff Residences, this fully detached residence offers a more private, elevated take on low-maintenance living - just minutes from South Congress and the best of Austin’s dining, shopping, and entertainment. As a standalone home, it lives more like a single-family property, with added separation, increased natural light, and a quieter, more secluded feel within the community. Inside, the same well-designed 1,343 square foot floor plan features an open-concept layout with expansive 8-foot windows that create a bright, airy atmosphere throughout. The kitchen is outfitted with Energy Star appliances and opens seamlessly to the main living and dining areas, making it equally suited for everyday living and entertaining. A second living area on the upper level provides added flexibility for a home office, media space, or lounge. A smart thermostat enhances comfort and efficiency, while a Ring security doorbell at the front entrance adds an extra layer of convenience and peace of mind. Thoughtful design details carry throughout, including a primary suite with soaring vaulted ceilings, double closets, and views of surrounding greenery - maximizing both space and livability. The private yard - maintained by the HOA - offers outdoor space without the upkeep, and the attached carport adds convenience. For buyers seeking a more independent feel without sacrificing location or ease of ownership, this detached home stands out as a premium opportunity within one of South Austin’s most accessible communities.
Property Information
Property Type
Residential
Sub-Type
Single Family Residence
Year Built
2026
Living Area
1,343 sq ft
Parking Spaces
1
Ownership
Common
Days on Market
6
MLS® Listing#
1042260
Property Features
Interior
Exterior
Appliances
Cooling
Heating
Flooring
Pool
Parking
Laundry
Patio
Fencing
Lot Features
Construction
Foundation
Roof
Other Structures
Utilities
Sewer
Water Source
Rooms
- Second
- Second
- KitchenMain
Schools
- Elementary:
- Pleasant Hill
- Middle:
- Bedichek
- High:
- Crockett
Financial Details
HOA
$220 / Monthly
North Bluff Condominiums
Annual Taxes
$8,751
Tax year 2025
Assessed Value
$422,850
Parcel Number
401 N Bluff Drive, Unit 16101, Austin, TX 78745
Directions
South Congress Ave to North Bluff Drive
Affordability Calculator
$91,000
Estimated monthly payment
$2,422/mo
Principal $364,000 · Est. interest $507,812 over 30 yrs
Neighborhood Market Statistics
How this home compares to active listings in Austin, TX
- $550,448
- Median Listing Price
- 76
- Median Days on Market
- 1,775
- Median Sq Ft
- $324
- Median Price / Sq Ft
- 5,333
- Active Listings
- This home’s price is 17% below the area median.
- Its price per sq ft is 5% above the area median.
Market statistics compiled from active EXIT Realty® and MLS listings in Austin, TX.
Location

Points of Interest in Austin, TX
Showing the Austin area map.
Nearby Schools
Pleasant Hill Elemetry School
Elementary · 0.2 mi away
Bedichek Middle School
Secondary · 0.7 mi away
Kipp Austin Brave High School
Secondary · 1.1 mi away
Odom Elementary School
Elementary · 1.1 mi away
Houston Elementary School
Elementary · 1.1 mi away
Valor South Austin
School · 1.3 mi away
Altamira Academy
School · 1.3 mi away
City School
School · 1.3 mi away
Williams Elementary School
Elementary · 1.5 mi away
Rodriguez Elementary School
Elementary · 1.6 mi away
St. Elmo Elementary
Elementary · 1.7 mi away
Crockett High School
Secondary · 1.8 mi away
Harmony School of Excellence
Secondary · 1.9 mi away
Mendez Middle School
Secondary · 1.9 mi away
Capitol City Baptist Church
School · 1.9 mi away
Harmony School of Innovation - Austin
Elementary · 1.9 mi away
Eden Park Academy
School · 2.0 mi away
Wayside Schools
School · 2.0 mi away
Primavera Montessori School
Elementary · 2.0 mi away
Strickland Christian School
Elementary · 2.1 mi away
Commute Calculator
Nearby Homes




Similar Homes Nearby



Similar Home Values
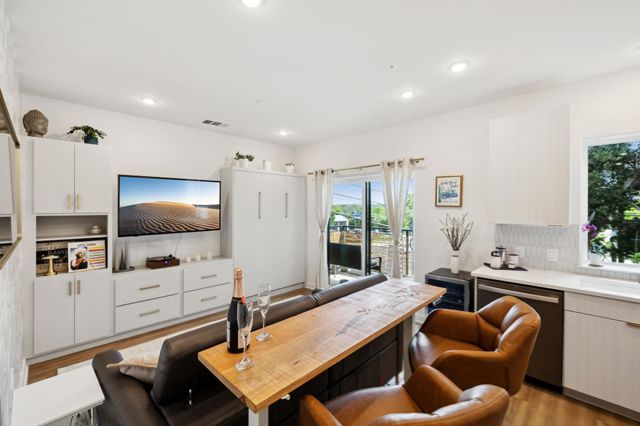
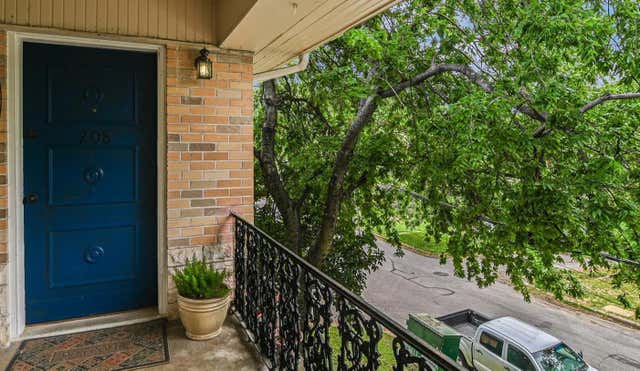
Comparable nearby listings and their asking prices.
| Address | Price | Beds | Baths | Sq Ft |
|---|---|---|---|---|
| 711 W 21st ST 206, Austin, TX | $319,000 | 2 | 1 | 744 |
| 715 W 22nd 1/2 ST 204, Austin, TX | $319,000 | 2 | 1 | 682 |
| 11614 Pearwood PL, Austin, TX | $319,000 | 2 | 1 | 845 |
| 4802 S Congress Ave 215, Austin, TX | $319,000 | 1 | 1 | 625 |
| 7312 E Ben White BLVD 10, Austin, TX | $319,000 | 3 | 3 | 1,450 |
| 3309 Grooms ST 208, Austin, TX | $319,000 | 2 | 1 | 873 |
Moving Cost Estimate
EXIT Agents in Austin


Listing Courtesy: MODUS Real Estate - (512) 920-5653
Last Updated: 2026-04-20