

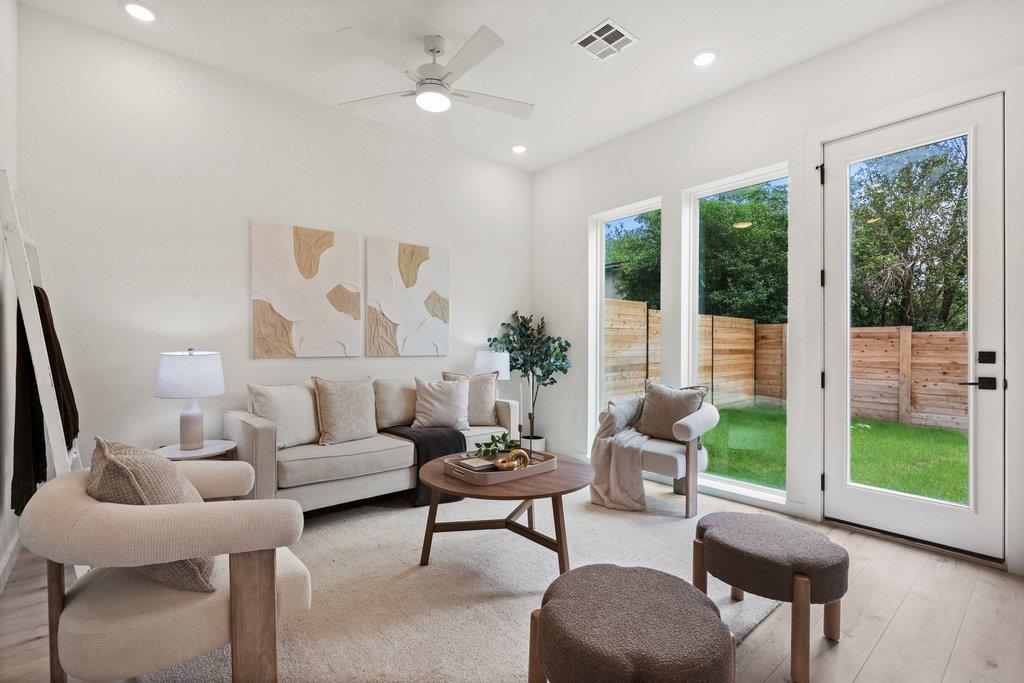
401 N Bluff DR 10102, Austin, TX 78745
Cannon West · Travis County
Key Facts
Description
*Additional units available! Reach out for full inventory. 33 unit community, only 14 units remaining. Offering a limited-time $10,000 seller flex credit - use it toward a rate buydown, closing costs, or to customize the purchase to fit your needs!* Located within a thoughtfully designed South Austin community, North Bluff Residences, this home offers a blend of modern design, efficient living, and close-in convenience just minutes from South Congress and some of Austin’s most iconic dining, shopping, and entertainment. Inside, the home features a bright, open floorplan with an abundance of windows - including 8-foot windows in the living area - that bring in natural light throughout the day. The kitchen is equipped with Energy Star appliances and flows seamlessly into the main living area, creating a functional layout ideal for both everyday living and entertaining. A second living area on the second floor provides added flexibility, while a smart thermostat adds an extra layer of comfort and efficiency. A Ring security doorbell is included at the front entrance for added convenience and peace of mind. The primary features soaring vaulted ceilings with views of greenery, more bright picture windows, double closets, and an en-suite bath featuring a walk-in tile shower. The home includes a private wood-fenced yard - maintained by the HOA - offering outdoor space without the upkeep, as well as an attached carport for added convenience. With its clean design, low-maintenance features, and unbeatable access to South Congress and central Austin, this model home is a representation of easy, modern living in one of the city’s most desirable areas.
Property Information
Property Type
Residential
Sub-Type
Condominium
Style
1st Floor Entry
Year Built
2026
Living Area
1,343 sq ft
Parking Spaces
1
Ownership
Common
Days on Market
6
MLS® Listing#
3422726
Property Features
Interior
Exterior
Appliances
Cooling
Heating
Flooring
Pool
Parking
Laundry
Patio
Fencing
Lot Features
Construction
Foundation
Roof
Other Structures
Utilities
Sewer
Water Source
Rooms
- Second
- Second
- KitchenMain
Schools
- Elementary:
- Pleasant Hill
- Middle:
- Bedichek
- High:
- Crockett
Financial Details
HOA
$220 / Monthly
North Bluff Condominiums
Annual Taxes
$8,654
Tax year 2025
Assessed Value
$422,850
Parcel Number
401 N Bluff Drive, Unit 10102, Austin, TX 78745
Directions
South Congress Ave to North Bluff Drive
Affordability Calculator
$90,000
Estimated monthly payment
$2,395/mo
Principal $360,000 · Est. interest $502,232 over 30 yrs
Neighborhood Market Statistics
How this home compares to active listings in Austin, TX
- $550,448
- Median Listing Price
- 76
- Median Days on Market
- 1,775
- Median Sq Ft
- $324
- Median Price / Sq Ft
- 5,333
- Active Listings
- This home’s price is 18% below the area median.
- Its price per sq ft is 3% above the area median.
Market statistics compiled from active EXIT Realty® and MLS listings in Austin, TX.
Location

Points of Interest in Austin, TX
Showing the Austin area map.
Nearby Schools
Pleasant Hill Elemetry School
Elementary · 0.2 mi away
Bedichek Middle School
Secondary · 0.7 mi away
Kipp Austin Brave High School
Secondary · 1.1 mi away
Odom Elementary School
Elementary · 1.1 mi away
Houston Elementary School
Elementary · 1.1 mi away
Valor South Austin
School · 1.3 mi away
Altamira Academy
School · 1.3 mi away
City School
School · 1.3 mi away
Williams Elementary School
Elementary · 1.5 mi away
Rodriguez Elementary School
Elementary · 1.6 mi away
St. Elmo Elementary
Elementary · 1.7 mi away
Crockett High School
Secondary · 1.8 mi away
Harmony School of Excellence
Secondary · 1.9 mi away
Mendez Middle School
Secondary · 1.9 mi away
Capitol City Baptist Church
School · 1.9 mi away
Harmony School of Innovation - Austin
Elementary · 1.9 mi away
Eden Park Academy
School · 2.0 mi away
Wayside Schools
School · 2.0 mi away
Primavera Montessori School
Elementary · 2.0 mi away
Strickland Christian School
Elementary · 2.1 mi away
Commute Calculator
Nearby Homes
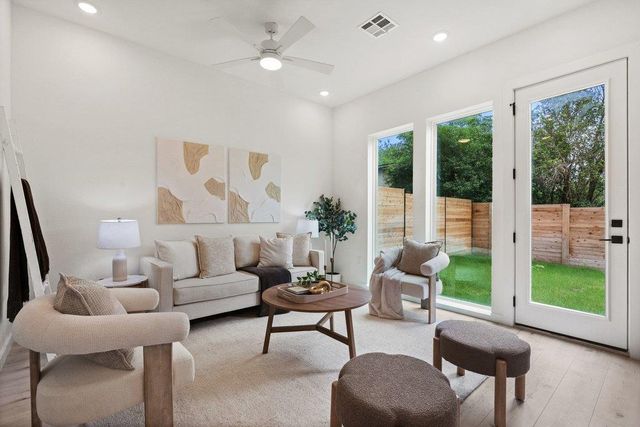


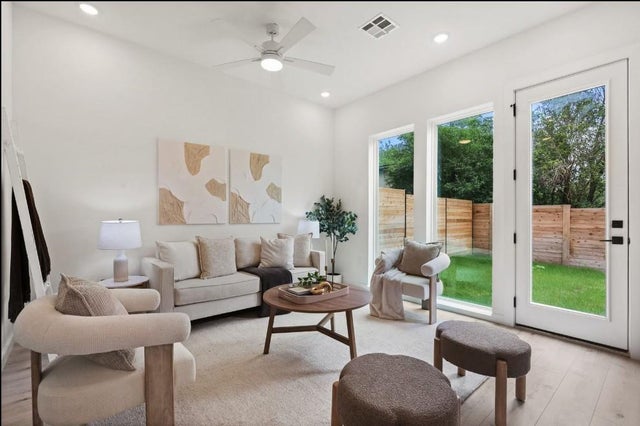


Similar Homes Nearby
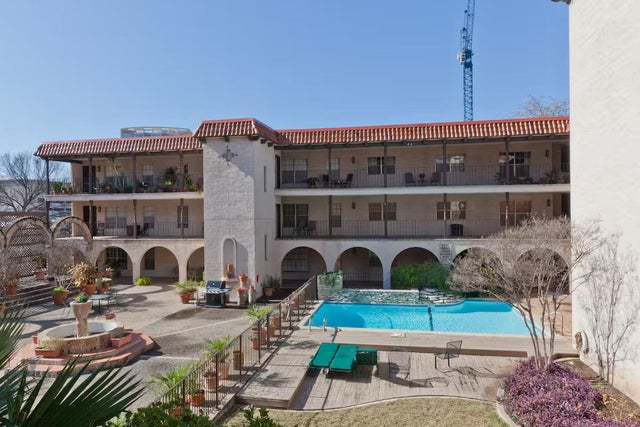
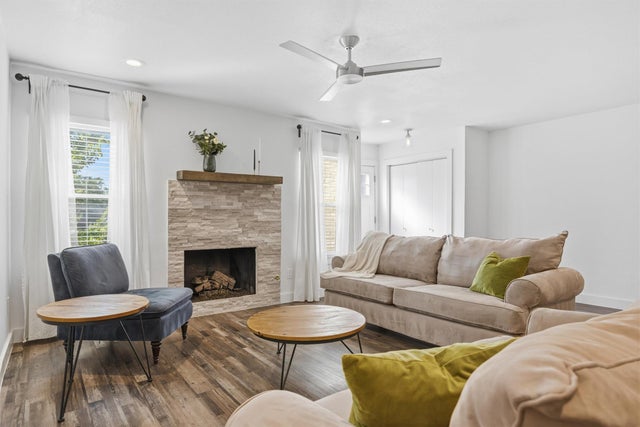

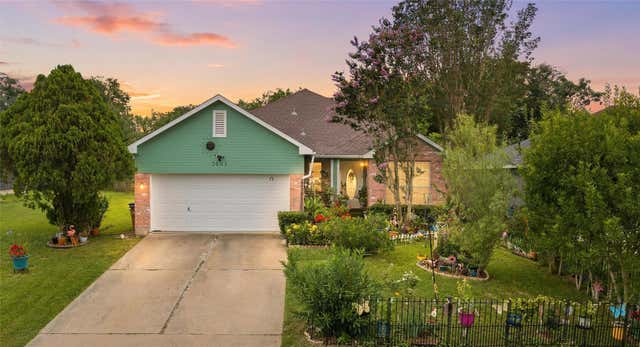
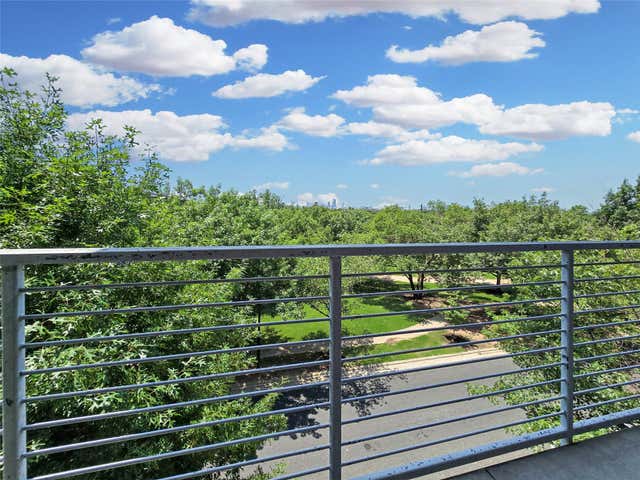
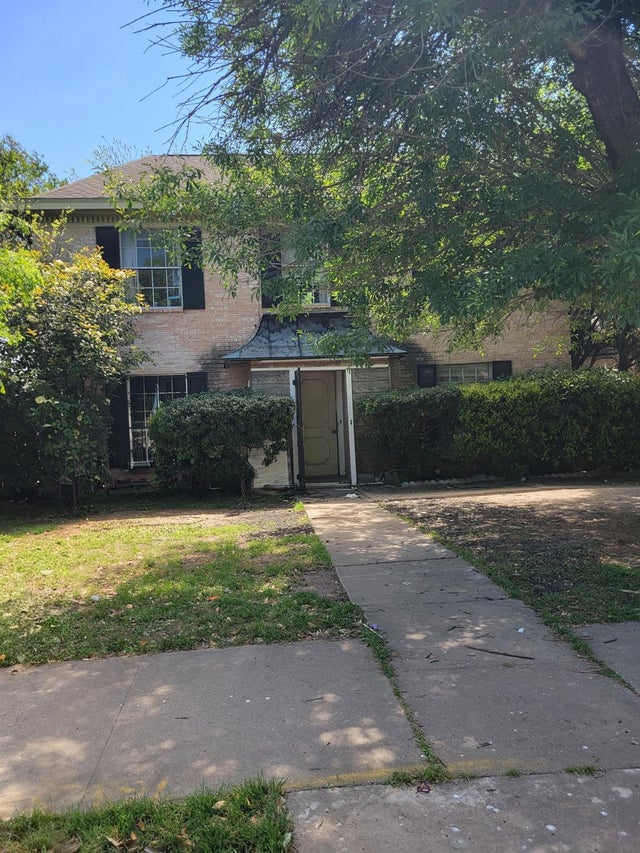
Similar Home Values
Comparable nearby listings and their asking prices.
| Address | Price | Beds | Baths | Sq Ft |
|---|---|---|---|---|
| 505 W 7th ST 115, Austin, TX | $315,000 | 1 | 1 | 615 |
| 6406 Chimney Creek CIR A, Austin, TX | $315,000 | 3 | 3 | 1,239 |
| 8516 Woodstone DR, Austin, TX | $315,000 | 3 | 2 | 901 |
| 5403 LARK CREEK DR, Austin, TX | $315,000 | 3 | 2 | 1,305 |
| 1320 Robert Browning ST 308, Austin, TX | $315,000 | 1 | 1 | 551 |
| 9711 Parkfield DR, Austin, TX | $315,000 | 5 | 2 | 2,189 |
Moving Cost Estimate
EXIT Agents in Austin


Listing Courtesy: MODUS Real Estate - (512) 920-5653
Last Updated: 2026-04-20