

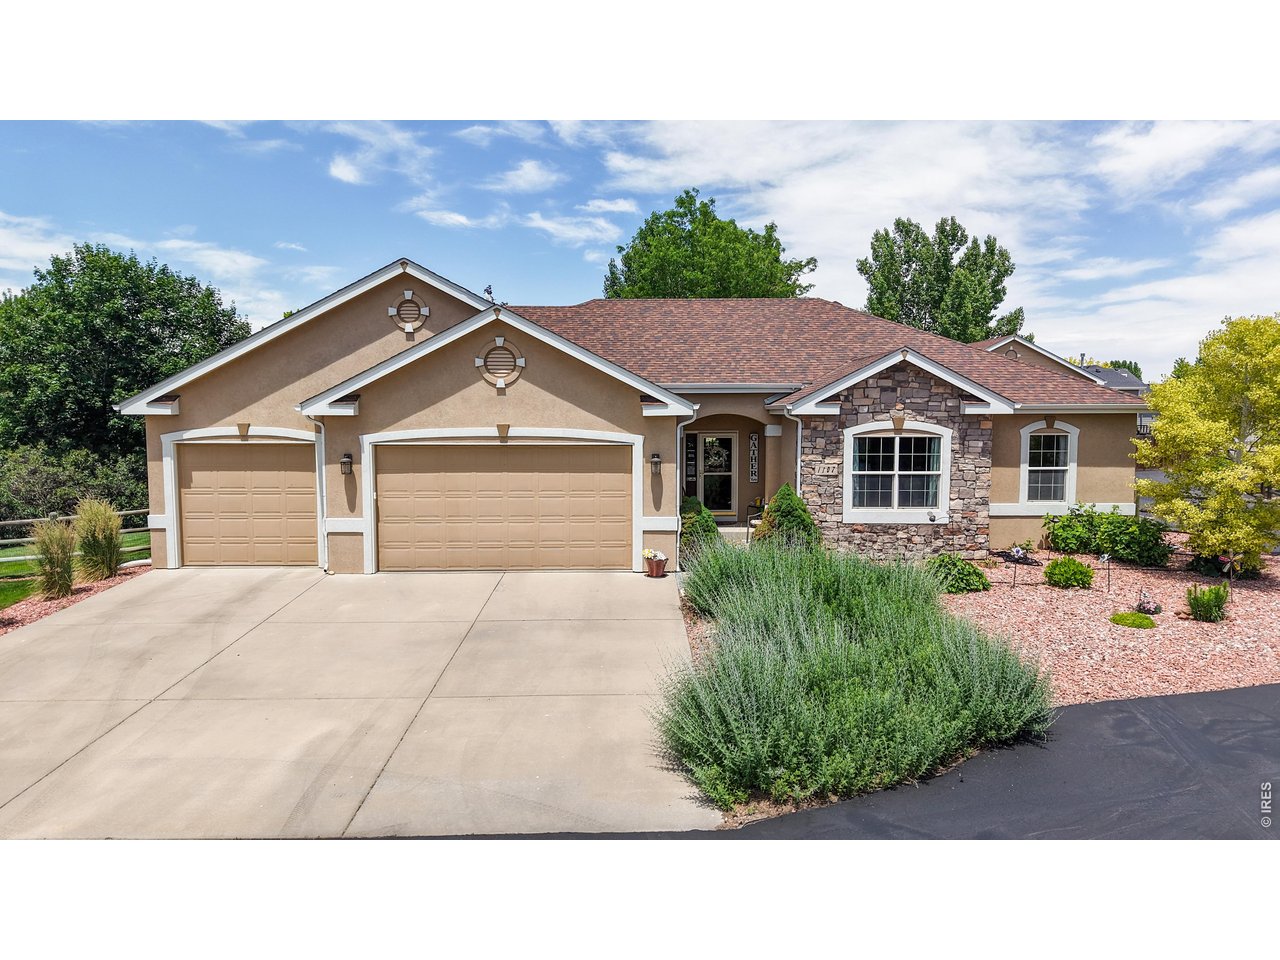
1107 San Miguel Dr, Severance, CO 80550
Casa Loma Sub · Weld County
Key Facts
Description
Desirable ranch home on 1 acre in Severance, Casa Loma. Home has four bedrooms, three baths plus great entertaining space in the fin bsmt. Stepping inside, the interior unfolds through a seamless progression of living spaces w/hardwood floors & vaulted ceilings support everyday comfort. Natural light enhances the open floor plan while creating inviting areas for gathering, dining & relaxation. Kit has been updated w/42" cherry cabinets, pull out drawers, double oven, quartz countertops & stainless-steel appliance all included. Retreat to your primary bedroom w/double sided fireplace, updated en suite w/heated floors, lrg shower & freestanding tub. Enjoy gatherings in the spacious dining room w/views of the park-like backyard. Fully finished basement offers a kitchenette, making it ideal for hosting family/friends. Family room includes a gas fireplace, pool table & workout room. Outdoor living adds even more appeal, w/room to enjoy Colorado's abundant sunshine and a tranquil water feature w/koi. Large trex deck for low maintenance & a pergola ready & wired for a hot tub. Desirable insulated and heated (28 x 40) shop with a 14 x 13 door large enough for your RV, boats, cars & toys plus additional blacktop fenced storage area next to shop. Convenient location close to Windsor, Fort Collins plus much more. Run don't walk to see this home; it will go fast.
Property Information
Property Type
Residential
Sub-Type
Single Family Residence
Style
Contemporary
Year Built
2001
Living Area
3,412 sq ft
Lot Size
1.06 acres
Garage Spaces
7
Zoning
Res
Days on Market
40
MLS® Listing#
1061540
Property Features
Interior
Appliances
Cooling
Heating
Flooring
Fireplace
Basement
Parking
Laundry
Patio
Fencing
Lot Features
Construction
Roof
Windows
Security
Other Structures
Utilities
Sewer
Water Source
Rooms
- 14x16Main
- Basement
- Bedroom 212x14Main
- Bedroom 311x12Main
- Bedroom 423x14Basement
- Dining Room23x12Main
- Family Room27x27Basement
- Great Room17x18Main
- Kitchen12x14Main
- Laundry6x9Main
Schools
- Elementary:
- Range View
- Middle:
- Severance
- High:
- Severance High School
Financial Details
HOA
$225 / Annually
Kellison Corp
Annual Taxes
$4,767
Tax year 2025
Parcel Number
R7574399
Directions
From I-25 take Harmony exit, go east thru Severance to 4-way stop (Bruce's Bar on corner), go north on CR 23, to San Miguel Drive, go east to home
Affordability Calculator
$205,000
Estimated monthly payment
$5,455/mo
Principal $820,000 · Est. interest $1,143,973 over 30 yrs
Neighborhood Market Statistics
How this home compares to active listings in Severance, CO
- $528,800
- Median Listing Price
- 45
- Median Days on Market
- 2,278
- Median Sq Ft
- $252
- Median Price / Sq Ft
- 165
- Active Listings
- This home’s price is 94% above the area median.
- Its price per sq ft is 19% above the area median.
Market statistics compiled from active EXIT Realty® and MLS listings in Severance, CO.
Location

Points of Interest in Severance, CO
Showing the Severance area map.
Nearby Schools
Range View Elementary
Elementary · 2.2 mi away
Severance High School
Secondary · 3.0 mi away
Severance Middle School
Secondary · 3.6 mi away
Windsor Charter Academy
Elementary · 5.4 mi away
Windsor Middle School
Secondary · 5.7 mi away
Windsor High School
Secondary · 5.7 mi away
Weld Re-4 School District
School · 5.7 mi away
Windsor Charter Academy Middle School
School · 5.7 mi away
Tozer Primary School
Elementary · 5.8 mi away
Bethke Elementary School
Elementary · 5.8 mi away
Windmill Child Enrichment Center LLC
School · 5.9 mi away
Mountain View Elementary School
Elementary · 5.9 mi away
Grandview Elementary School
Elementary · 6.1 mi away
Skyview Elementary
Elementary · 6.2 mi away
Skyview Elementary School
Elementary · 6.2 mi away
Kids Haven
School · 6.3 mi away
Benjamin Eaton Elementary School
Elementary · 6.3 mi away
Highland Middle School
Secondary · 6.4 mi away
Weld County School District Re-9
School · 6.4 mi away
Eaton Middle School
School · 6.7 mi away
Commute Calculator
Nearby Homes


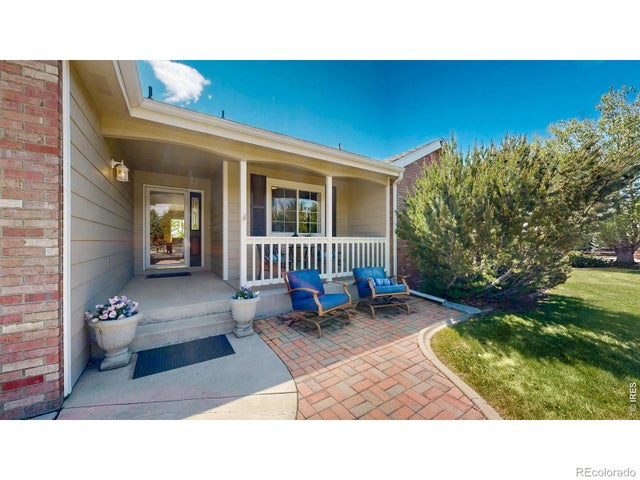

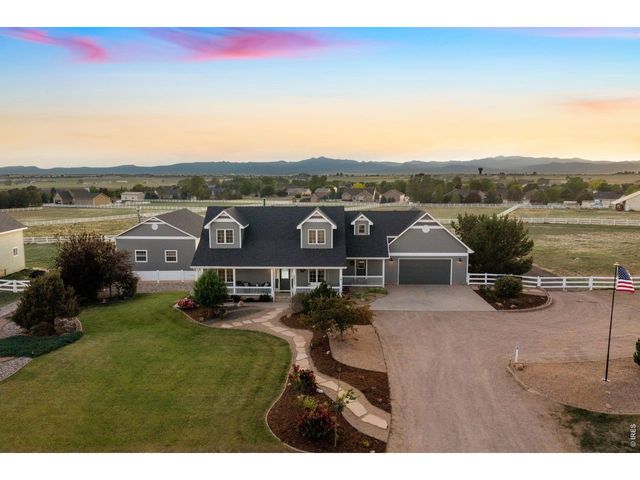
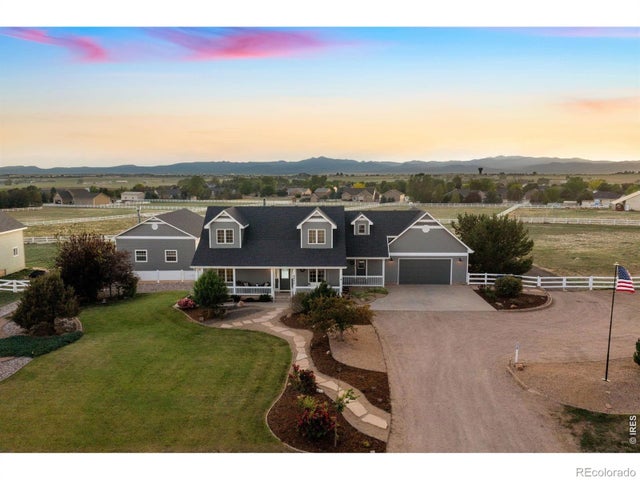
Similar Homes Nearby
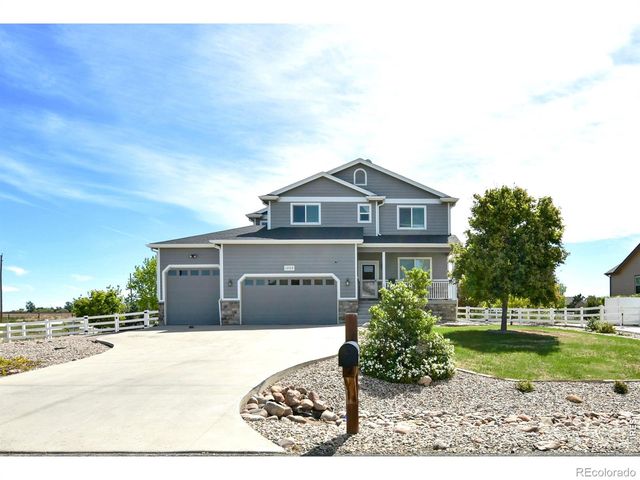

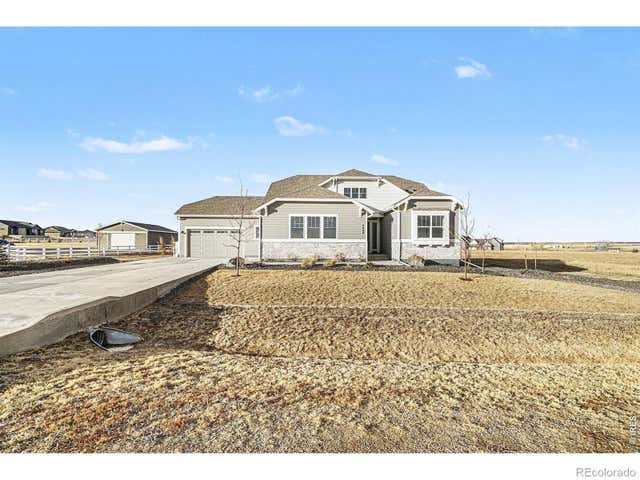
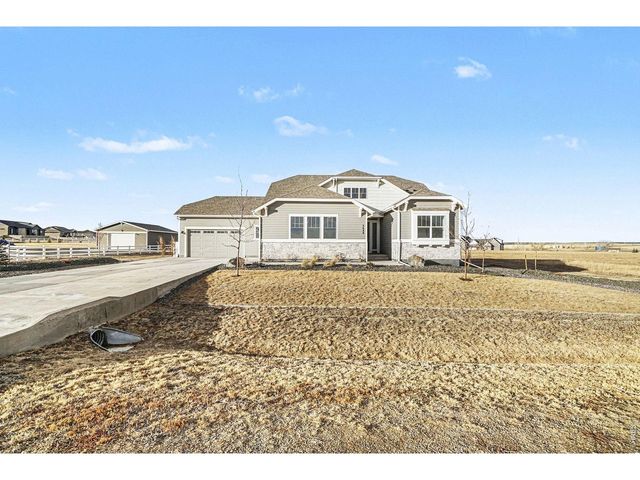


Similar Home Values
Comparable nearby listings and their asking prices.
| Address | Price | Beds | Baths | Sq Ft |
|---|---|---|---|---|
| 1302 Park Ridge Drive, Severance, CO | $799,900 | 3 | 3 | 2,851 |
| 1302 Park Ridge Dr, Severance, CO | $799,900 | 3 | 3 | 2,851 |
| 2648 Cutter Drive, Severance, CO | $864,000 | 5 | 4 | 3,282 |
| 2648 Cutter Dr, Severance, CO | $864,000 | 5 | 4 | 3,282 |
| 302 Immigrant Trl, Severance, CO | $890,000 | 4 | 3 | 2,834 |
| 302 Immigrant Trail, Severance, CO | $890,000 | 4 | 3 | 2,834 |


