

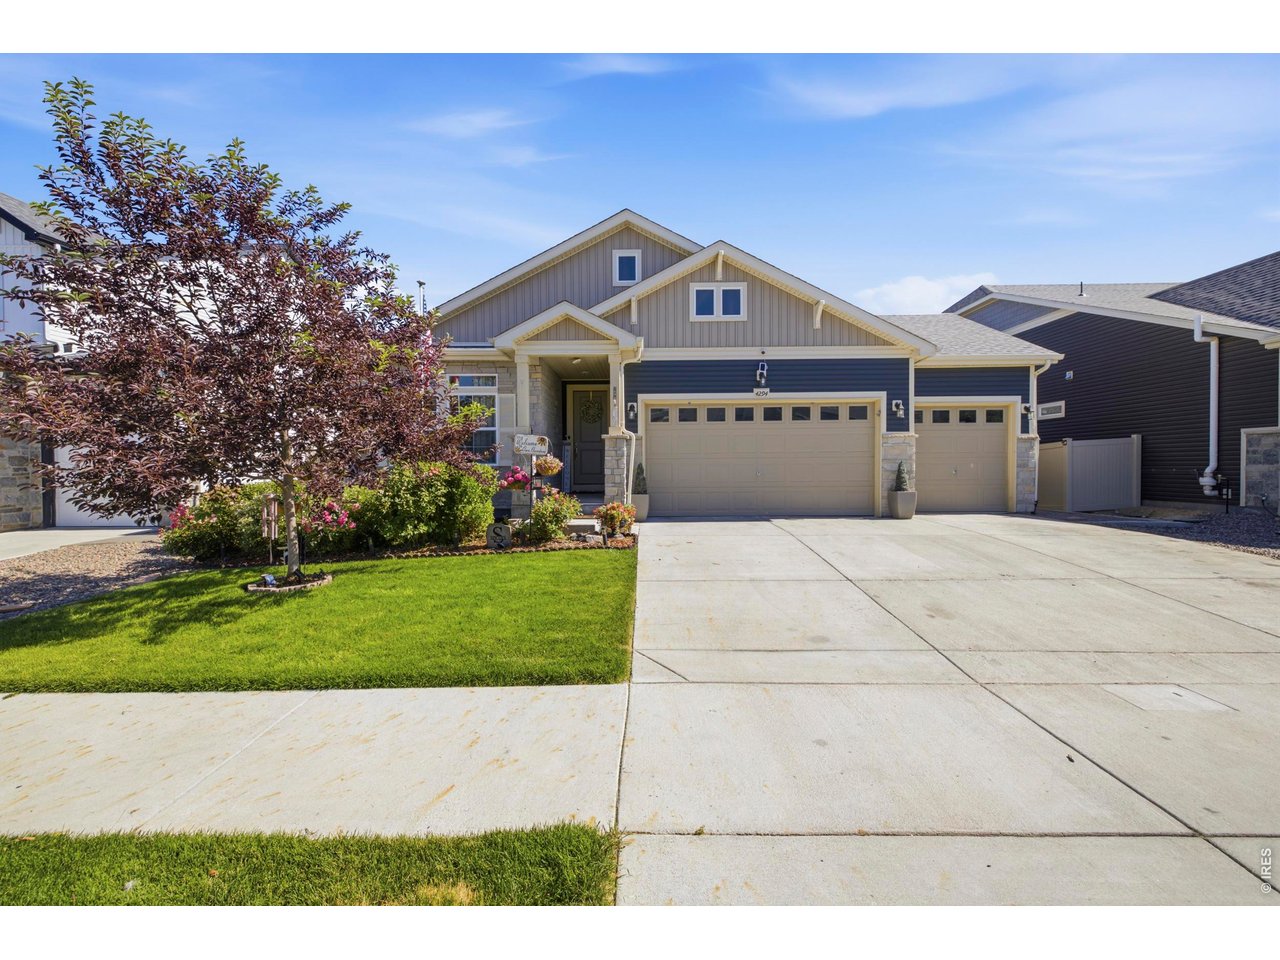
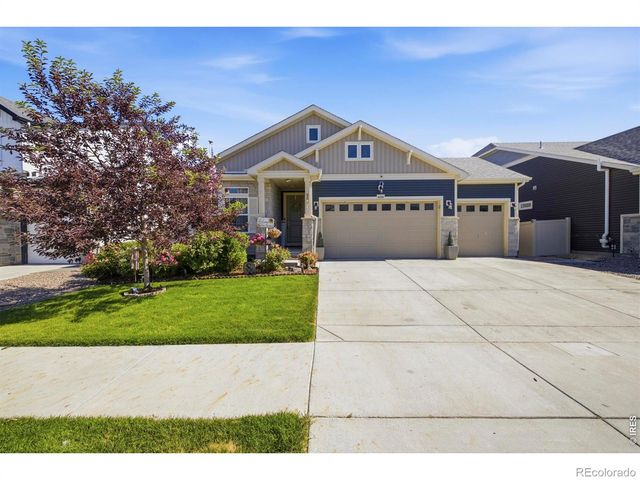
4294 Lacewood Ln, Johnstown, CO 80534
Thompson River Ranch · Larimer County
Key Facts
Description
Welcome home to this beautifully designed ranch-style home, where thoughtful upgrades, spacious living areas, and a backyard retreat create the perfect place to live. From the moment you arrive, permanent exterior lighting adds year-round curb appeal and convenience. At the center of the home, the expansive kitchen is designed for both everyday living and gathering with friends and family. Featuring quartz countertops, a large center island, stainless steel appliances, generous cabinetry, durable vinyl plank flooring, and a walk-in pantry, this space offers both style and functionality. The kitchen flows seamlessly into the cozy living room, where a gas fireplace creates a warm, welcoming atmosphere. The separate formal dining area provides the perfect setting for special occasions and holiday meals. A versatile front bedroom offers flexibility as a home office, guest room, or hobby space. The spacious main-level primary suite serves as a private retreat, featuring a tray ceiling, a luxurious en-suite bath with dual vanities, a frameless glass shower, and a large walk-in closet. The finished basement significantly expands the home's living space, adding two bedrooms, each with a walk-in closet, and a large recreation room. Step outside to discover a backyard designed to be enjoyed year-round. The outdoor entertainment area features a pergola, grilling space, and a tranquil water feature, creating the perfect setting for relaxing evenings with mountain views. The backyard shed (10x16) is included for additional storage! Located in a community with a neighborhood pool and convenient access to local schools, this exceptional home combines comfortable ranch-style living, stunning mountain views, and outstanding indoor and outdoor spaces in one remarkable package.
Property Information
Property Type
Residential
Sub-Type
Single Family Residence
Style
Contemporary
Year Built
2020
Living Area
3,063 sq ft
Lot Size
0.16 acres
Garage Spaces
3
Zoning
RES
Days on Market
6
MLS® Listing#
1062749
Property Features
Interior
Appliances
Cooling
Heating
Fireplace
Basement
Parking
Laundry
Patio
Fencing
Lot Features
Construction
Roof
Windows
Community
Utilities
Sewer
Water Source
Rooms
- 14x19Main
- 20x19Basement
- Bedroom 212x12Main
- Bedroom 315x15Basement
- Bedroom 412x14Basement
- Dining Room11x12Main
- Kitchen11x22Main
- Laundry11x6Main
- Living Room11x22Main
Schools
- Elementary:
- Riverview PK-8
- Middle:
- Riverview PK-8
- High:
- Mountain View
Financial Details
HOA
None
Annual Taxes
$7,548
Tax year 2025
Parcel Number
R1673210
Affordability Calculator
$139,980
Estimated monthly payment
$3,725/mo
Principal $559,920 · Est. interest $781,138 over 30 yrs
Neighborhood Market Statistics
How this home compares to active listings in Johnstown, CO
- $502,909
- Median Listing Price
- 52
- Median Days on Market
- 1,953
- Median Sq Ft
- $253
- Median Price / Sq Ft
- 397
- Active Listings
- This home’s price is 39% above the area median.
- Its price per sq ft is 10% below the area median.
Market statistics compiled from active EXIT Realty® and MLS listings in Johnstown, CO.
Location

Getting Around
Points of Interest in Johnstown, CO
Showing the Johnstown area map.
Nearby Schools
Riverview Pk-8 School
Elementary · 0.2 mi away
Sunshine House
School · 2.9 mi away
Mountain View High School
Secondary · 3.1 mi away
High Plains School
Elementary · 3.2 mi away
Resurrection Christian School
Secondary · 3.2 mi away
New Vision Charter School
Elementary · 3.8 mi away
Winona Elementary School
Elementary · 4.5 mi away
Roosevelt High School
Secondary · 4.5 mi away
Letford Elementary School
Elementary · 4.5 mi away
Roosevelt High School
Secondary · 4.6 mi away
Connections Student Ministry
School · 4.6 mi away
Small Fries Preschool
School · 5.1 mi away
Bamford Elementary School
Elementary · 5.1 mi away
Thompson Valley Preschool
School · 5.3 mi away
Conrad Ball Middle School
Secondary · 5.5 mi away
Thompson School District R2-J Support Services Center
School · 5.6 mi away
Precious Years Christian School
School · 5.7 mi away
Truscott Elementary School
Elementary · 5.7 mi away
Bill Reed Middle School
Elementary · 5.8 mi away
Colorado Early Colleges Windsor
Secondary · 6.2 mi away
Commute Calculator
Nearby Homes


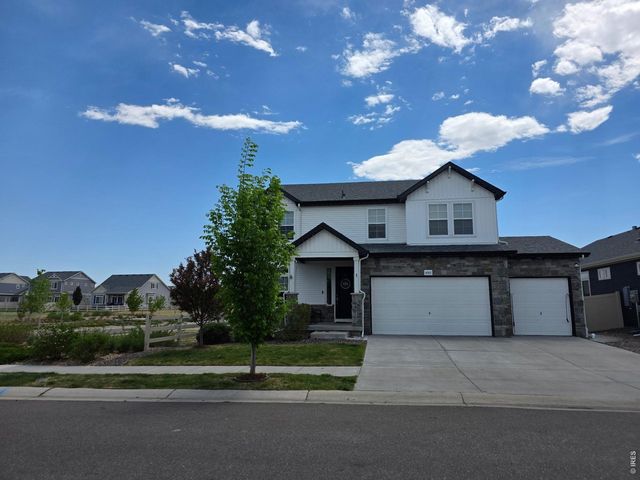
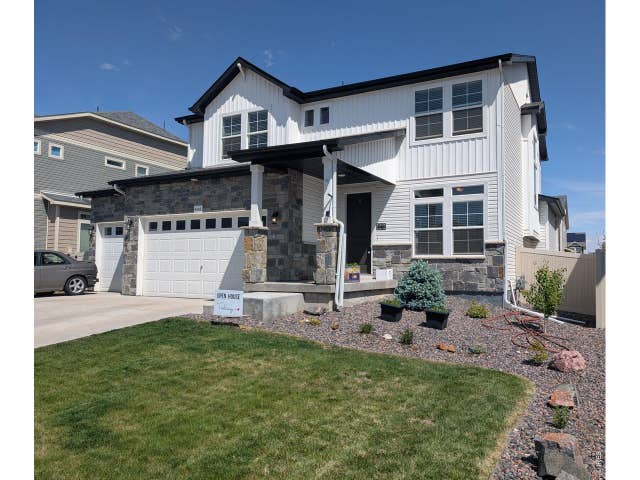
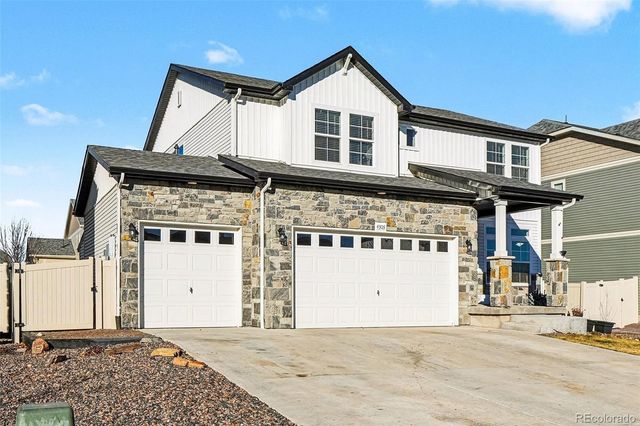
Similar Homes Nearby
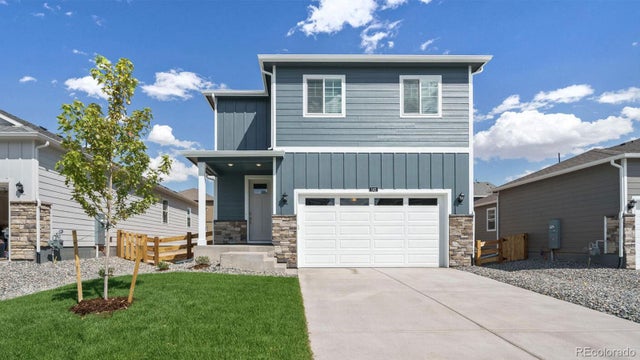


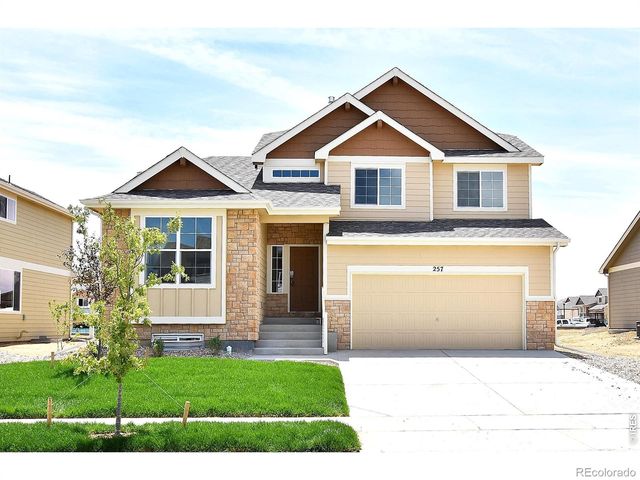

Similar Home Values
Comparable nearby listings and their asking prices.
| Address | Price | Beds | Baths | Sq Ft |
|---|---|---|---|---|
| 751 Ayrshire Road, Johnstown, CO | $490,000 | 4 | 3 | 1,953 |
| 751 Ayrshire Rd, Johnstown, CO | $490,000 | 4 | 3 | 1,953 |
| 352 Bluebird Road, Johnstown, CO | $490,000 | 4 | 3 | 2,170 |
| 352 Bluebird Rd, Johnstown, CO | $490,000 | 4 | 3 | 2,170 |
| 2423 Juno Lane, Johnstown, CO | $492,352 | 4 | 3 | 2,242 |
| 2423 Juno Ln, Johnstown, CO | $492,352 | 4 | 3 | 2,242 |


