

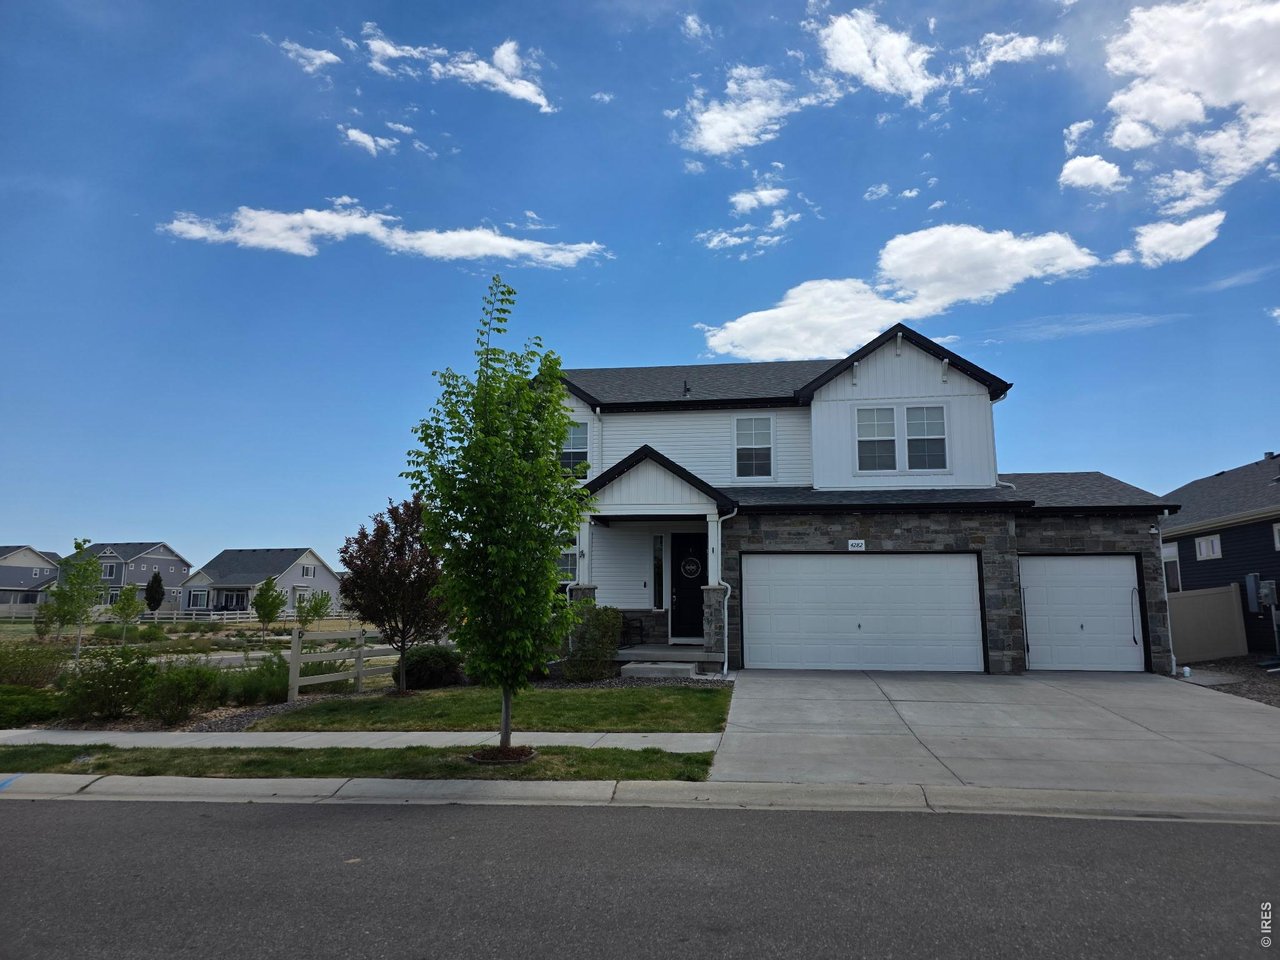
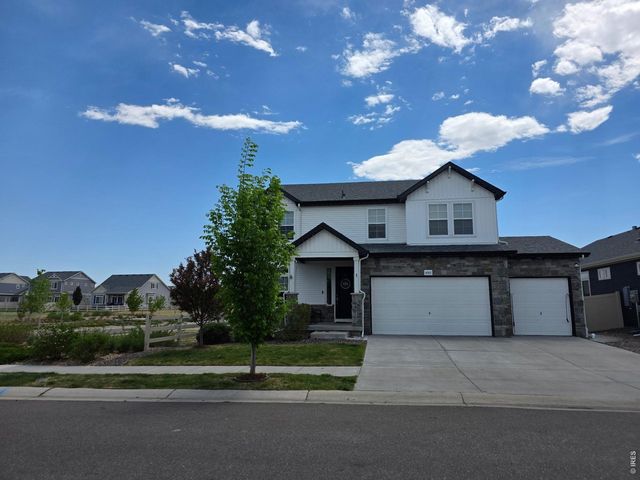
4282 Lacewood Ln, Johnstown, CO 80534
Thompson River Ranch Filing 7 · Larimer County
Key Facts
Description
Welcome to one of the most unique opportunities in the highly sought-after Thompson River Ranch - a stunning 7-bed, 4-bath luxury home with a dedicated private office, designed for the way modern families truly live. Perfect for multigenerational living, remote professionals, or anyone needing the flexibility of "2 homes in 1," this home offers expansive living areas, oversized bedrooms, private guest/in-law potential, and a fully finished separate entertainment level built for both connection and privacy. From the moment you walk in, the scale, warmth, and functionality are impossible to ignore. Every inch of this home was thoughtfully designed to maximize comfort, flexibility, and everyday living while still delivering the luxury and entertaining space today's buyers are searching for. The standout feature is the incredible custom sports retreat lounge - the ultimate private game-day suite for entertaining, celebrations, movie nights, and unforgettable gatherings. To make this home even more one-of-a-kind, the seller is willing to customize the sports retreat to the buyer's favorite team, creating a personalized experience unlike anything else on the market. Step outside to a beautifully upgraded backyard perfect for summer nights, family gatherings and outdoor entertaining. For buyers seeking a seamless move-in experience, the seller is also willing to sell the furniture for a reasonable price, creating an incredible turnkey opportunity. Located in one of NoCo's fastest-growing communities, Johnstown was recently ranked among the fastest-growing cities in the nation, making this not only an exceptional home, but an incredible long-term investment opportunity. Rarely do homes with 7 beds + an office become available under the $1M mark - especially with this level of space, upgrades, flexibility, and entertaining features. If you've been searching for the home that finally solves space, privacy, entertaining, and work-from-home functionality all in 1 - this is it.
Property Information
Property Type
Residential
Sub-Type
Single Family Residence
Style
Contemporary
Year Built
2020
Living Area
4,280 sq ft
Lot Size
0.16 acres
Garage Spaces
3
Zoning
RES
Days on Market
33
MLS® Listing#
1058889
Property Features
Interior
Appliances
Cooling
Heating
Fireplace
Basement
Parking
Patio
Fencing
Lot Features
Construction
Roof
Security
Community
Utilities
Water Source
Rooms
- 15x18Upper
- Basement
- Main
- Bedroom 2Upper
- Bedroom 3Upper
- Bedroom 4Main
- Bedroom 5Basement
- Kitchen16x12Main
Schools
- Elementary:
- Riverview PK-8
- Middle:
- Riverview PK-8
- High:
- Mountain View
Financial Details
HOA
None
Annual Taxes
$7,430
Tax year 2025
Parcel Number
R1673211
Directions
From Hwy 34: Turn onto N CR-3. Turn W River Ranch Pwy. Turn N onto Riverwalk Circle. Turn N onto Big Thompson Pkwy. Turn W onto Lacewood Lane 1st house on the Left.From the Frontage Road: Turn E onto River Ranch Pkwy. Turn N onto Riverwalk Circle. Turn N onto Big Thompson Pkwy. Turn W onto Lacewood Lane 1st house on the Left.
Affordability Calculator
$169,800
Estimated monthly payment
$4,519/mo
Principal $679,200 · Est. interest $947,544 over 30 yrs
Neighborhood Market Statistics
How this home compares to active listings in Johnstown, CO
- $502,909
- Median Listing Price
- 52
- Median Days on Market
- 1,953
- Median Sq Ft
- $253
- Median Price / Sq Ft
- 397
- Active Listings
- This home’s price is 69% above the area median.
- Its price per sq ft is 22% below the area median.
Market statistics compiled from active EXIT Realty® and MLS listings in Johnstown, CO.
Location

Getting Around
Points of Interest in Johnstown, CO
Showing the Johnstown area map.
Nearby Schools
Riverview Pk-8 School
Elementary · 0.2 mi away
Sunshine House
School · 2.9 mi away
Mountain View High School
Secondary · 3.2 mi away
High Plains School
Elementary · 3.2 mi away
Resurrection Christian School
Secondary · 3.2 mi away
New Vision Charter School
Elementary · 3.8 mi away
Roosevelt High School
Secondary · 4.5 mi away
Winona Elementary School
Elementary · 4.5 mi away
Letford Elementary School
Elementary · 4.5 mi away
Roosevelt High School
Secondary · 4.6 mi away
Connections Student Ministry
School · 4.6 mi away
Bamford Elementary School
Elementary · 5.1 mi away
Small Fries Preschool
School · 5.1 mi away
Thompson Valley Preschool
School · 5.3 mi away
Conrad Ball Middle School
Secondary · 5.5 mi away
Thompson School District R2-J Support Services Center
School · 5.6 mi away
Precious Years Christian School
School · 5.7 mi away
Truscott Elementary School
Elementary · 5.8 mi away
Bill Reed Middle School
Elementary · 5.8 mi away
Colorado Early Colleges Windsor
Secondary · 6.2 mi away
Commute Calculator
Nearby Homes


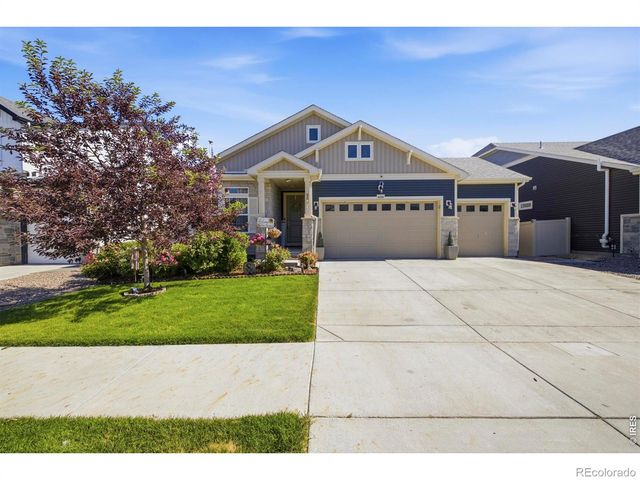
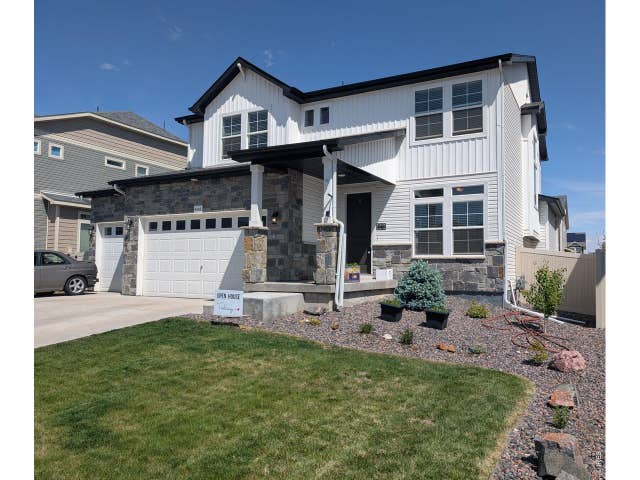
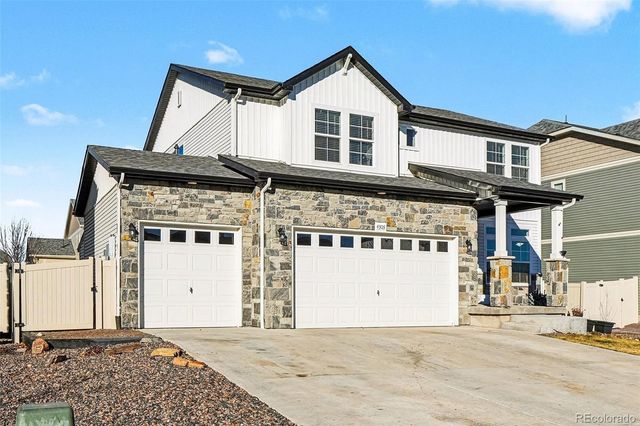
Similar Homes Nearby
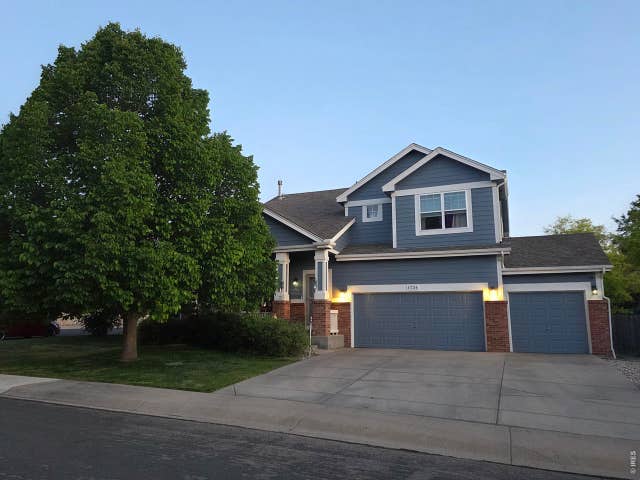

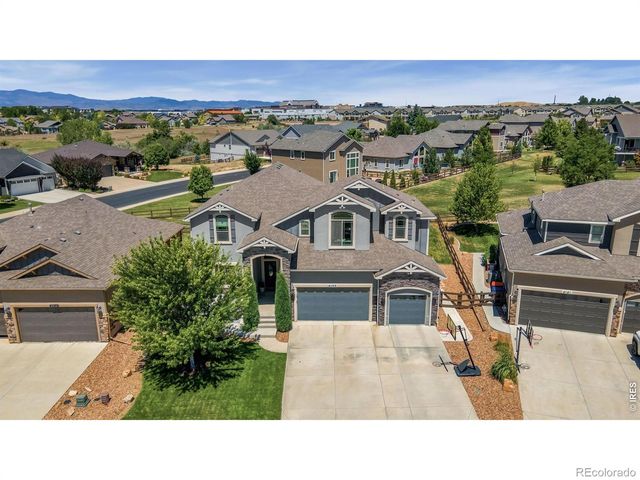
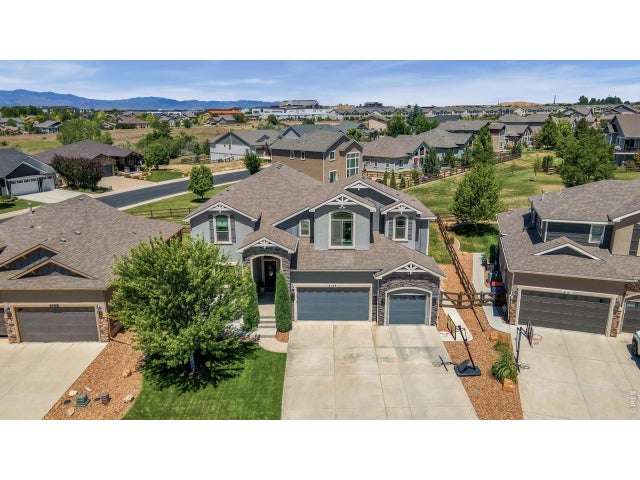

Similar Home Values
Comparable nearby listings and their asking prices.
| Address | Price | Beds | Baths | Sq Ft |
|---|---|---|---|---|
| 1734 Wood Duck Dr, Johnstown, CO | $627,000 | 6 | 4 | 3,458 |
| 1734 Wood Duck Drive, Johnstown, CO | $627,000 | 6 | 4 | 3,458 |
| 4147 Carroway Seed Drive, Johnstown, CO | $820,000 | 6 | 4 | 4,059 |
| 4147 Carroway Seed Dr, Johnstown, CO | $820,000 | 6 | 4 | 4,059 |
| 4282 Lacewood Lane, Johnstown, CO | $849,000 | 7 | 4 | 4,280 |
| 4135 Carroway Seed Dr, Johnstown, CO | $875,000 | 7 | 6 | 4,630 |


