

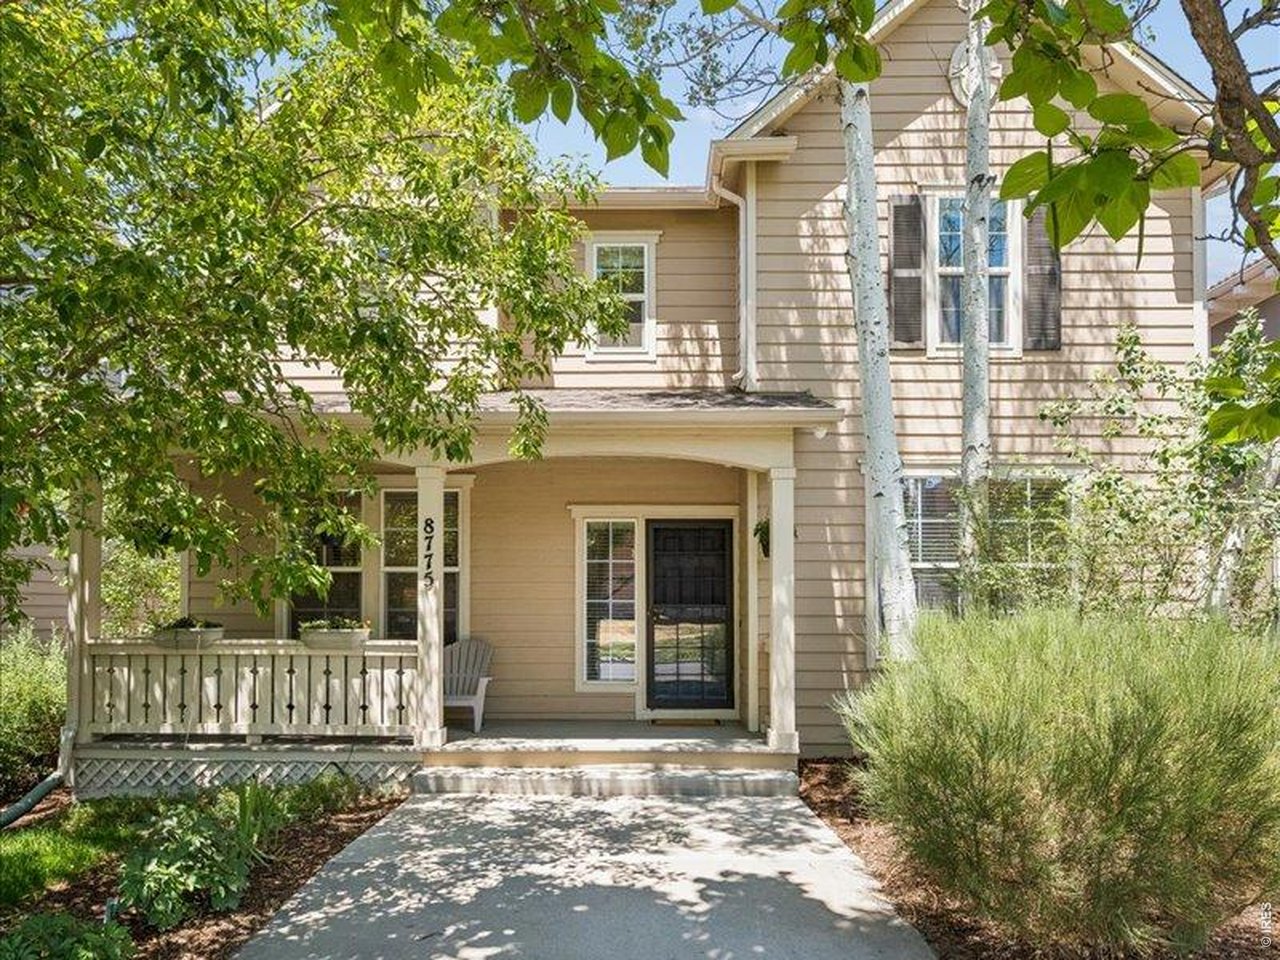
8775 E 28th Ave, Denver, CO 80238
Central Park · Denver County
Key Facts
Description
Perfectly positioned in the highly sought-after Central Park neighborhood of Denver, this exceptional Central Park Denver home for sale offers timeless character, thoughtful design, and an unbeatable location. A welcoming covered front porch invites you into a bright interior featuring rich hardwood floors, elegant crown molding, and comfortable living spaces designed for both everyday living and entertaining. The main level features a gracious entry, a private front study with French doors ideal for a work-from-home office, and a formal living room that can also serve as a second office or quiet sitting area. The updated kitchen serves as the heart of the home, showcasing updated cabinetry, brand-new quartz countertops and backsplash, stainless appliances, and a large dine-in center island perfect for gathering. The open floor plan flows seamlessly into the sunny kitchen nook and welcoming great room, creating an ideal space for hosting guests or simply relaxing at home. The upper level features 4 bedrooms, including a spacious primary suite retreat featuring multiple windows, a luxurious five-piece bathroom, and a custom walk-in closet. The additional bedrooms provide flexible space or additional office needs. The finished basement adds versatility with bonus space perfect for a home gym, wellness studio, or media room. This gorgeous home is just minutes from the 80-acre Central Park, the iconic Control Tower, and the vibrant Stanley Marketplace, offering award-winning restaurants, coffee shops, boutique shopping, and fitness studios. Commuting is easy with the nearby A-Line train providing direct access to Denver International Airport and Union Station. Outdoor enthusiasts will appreciate miles of trails and parks, while medical professionals benefit from close proximity to the Anschutz Medical Campus, UCHealth, and Children's Hospital. This Central Park Denver home offers the perfect combination of lifestyle, convenience, and location.
Property Information
Property Type
Residential
Sub-Type
Single Family Residence
Year Built
2003
Living Area
3,663 sq ft
Lot Size
0.10 acres
Garage Spaces
2
Zoning
R-MU-20
Days on Market
2
MLS® Listing#
1064221
Property Features
Interior
Appliances
Cooling
Heating
Flooring
Fireplace
Basement
Parking
Patio
Construction
Roof
Community
Utilities
Water Source
Rooms
- 10x13Main
- 12x20Upper
- Bedroom 210x9Upper
- Bedroom 310x15Upper
- Bedroom 413x10Upper
- Dining Room13x10Main
- Great Room13x13Main
- Kitchen14x11Main
- Laundry7x5Main
- Living Room13x12Main
Schools
- Elementary:
- Westerly Creek
- Middle:
- McAuliffe International School
- High:
- Northfield High School
Financial Details
HOA
$56 / Monthly
MCA
Annual Taxes
$10,369
Tax year 2025
Parcel Number
1284-19-011
Affordability Calculator
$205,000
Estimated monthly payment
$5,455/mo
Principal $820,000 · Est. interest $1,143,973 over 30 yrs
Neighborhood Market Statistics
How this home compares to active listings in Denver, CO
- $525,884
- Median Listing Price
- 74
- Median Days on Market
- 1,320
- Median Sq Ft
- $372
- Median Price / Sq Ft
- 7,881
- Active Listings
- This home’s price is 95% above the area median.
- Its price per sq ft is 25% below the area median.
Market statistics compiled from active EXIT Realty® and MLS listings in Denver, CO.
Location

Points of Interest in Denver, CO
Showing the Denver area map.
Nearby Schools
Westerly Creek Elementary Pta
Elementary · 0.1 mi away
William Roberts School
Elementary · 0.6 mi away
DSST: Montview Middle School
Secondary · 0.6 mi away
Primrose Schools
Elementary · 0.7 mi away
New Legacy Charter School
Secondary · 0.8 mi away
Piano Studio of Ann Markey NCTM
School · 0.8 mi away
Denver Discovery School
Secondary · 0.9 mi away
Swigert-McAuliffe International Ece-8
Elementary · 0.9 mi away
Ashley Elementary School
Elementary · 1.0 mi away
Fletcher Community School
Elementary · 1.1 mi away
Rocky Mountain Prep
Elementary · 1.1 mi away
DSST Public School
School · 1.1 mi away
Denver School of the Arts
Secondary · 1.2 mi away
Creative Options Head Start
School · 1.2 mi away
Crawford Elementary School
Elementary · 1.2 mi away
New America School
School · 1.3 mi away
Boston K-8 School
Elementary · 1.3 mi away
Odyssey School of Denver
Elementary · 1.5 mi away
Philips Elementary School
Elementary · 1.5 mi away
Isabella Bird Community School
Elementary · 1.5 mi away
Commute Calculator
Nearby Homes


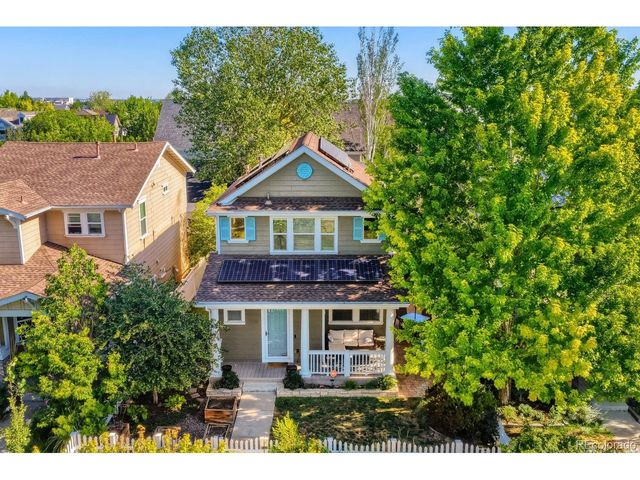

Similar Homes Nearby

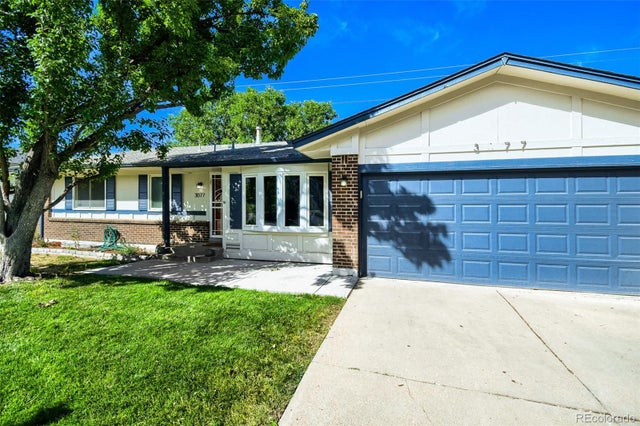
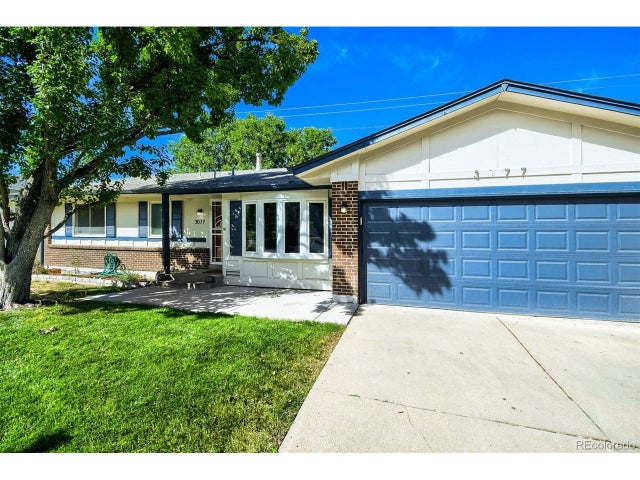
Similar Home Values
Comparable nearby listings and their asking prices.
| Address | Price | Beds | Baths | Sq Ft |
|---|---|---|---|---|
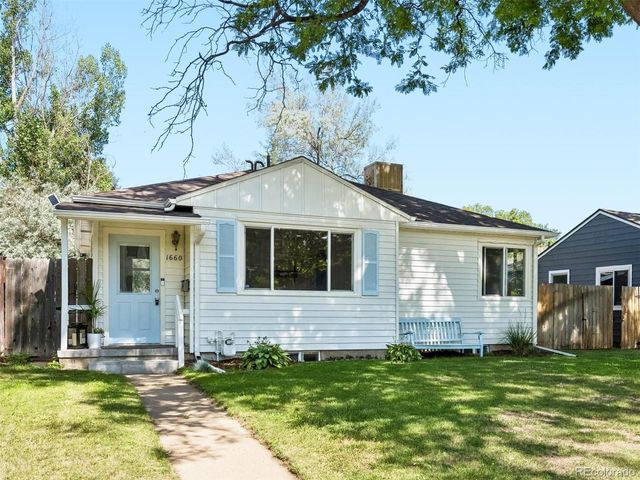
| 1660 S Cook St, Denver, CO | $719,000 | 4 | 2 | 1,665 |
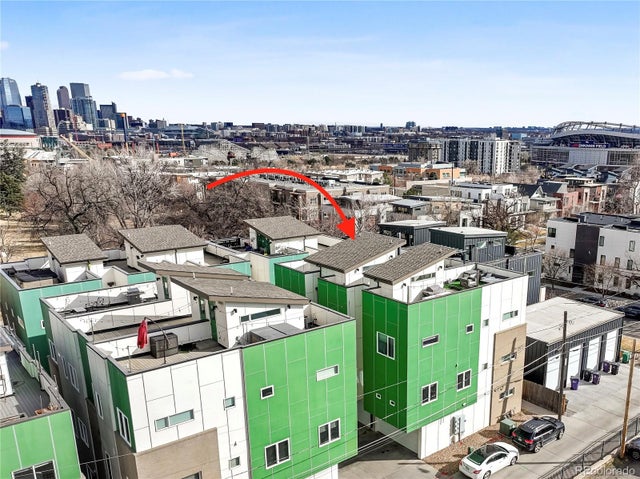
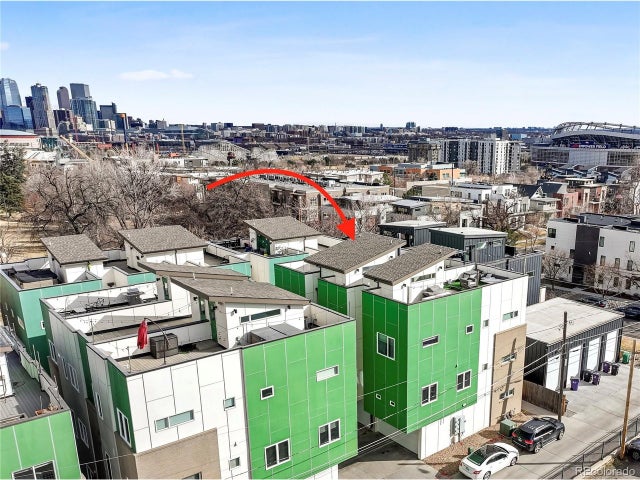
| 3077 S Rosemary Street, Denver, CO | $719,000 | 4 | 3 | 2,495 |
| 3077 S Rosemary St, Denver, CO | $719,000 | 4 | 3 | 2,495 |
| 1660 S Cook Street, Denver, CO | $719,000 | 4 | 2 | 1,665 |
| 2211 Eliot Street, Denver, CO | $719,900 | 3 | 4 | 1,658 |
| 2211 Eliot St, Denver, CO | $719,900 | 3 | 4 | 1,658 |


