

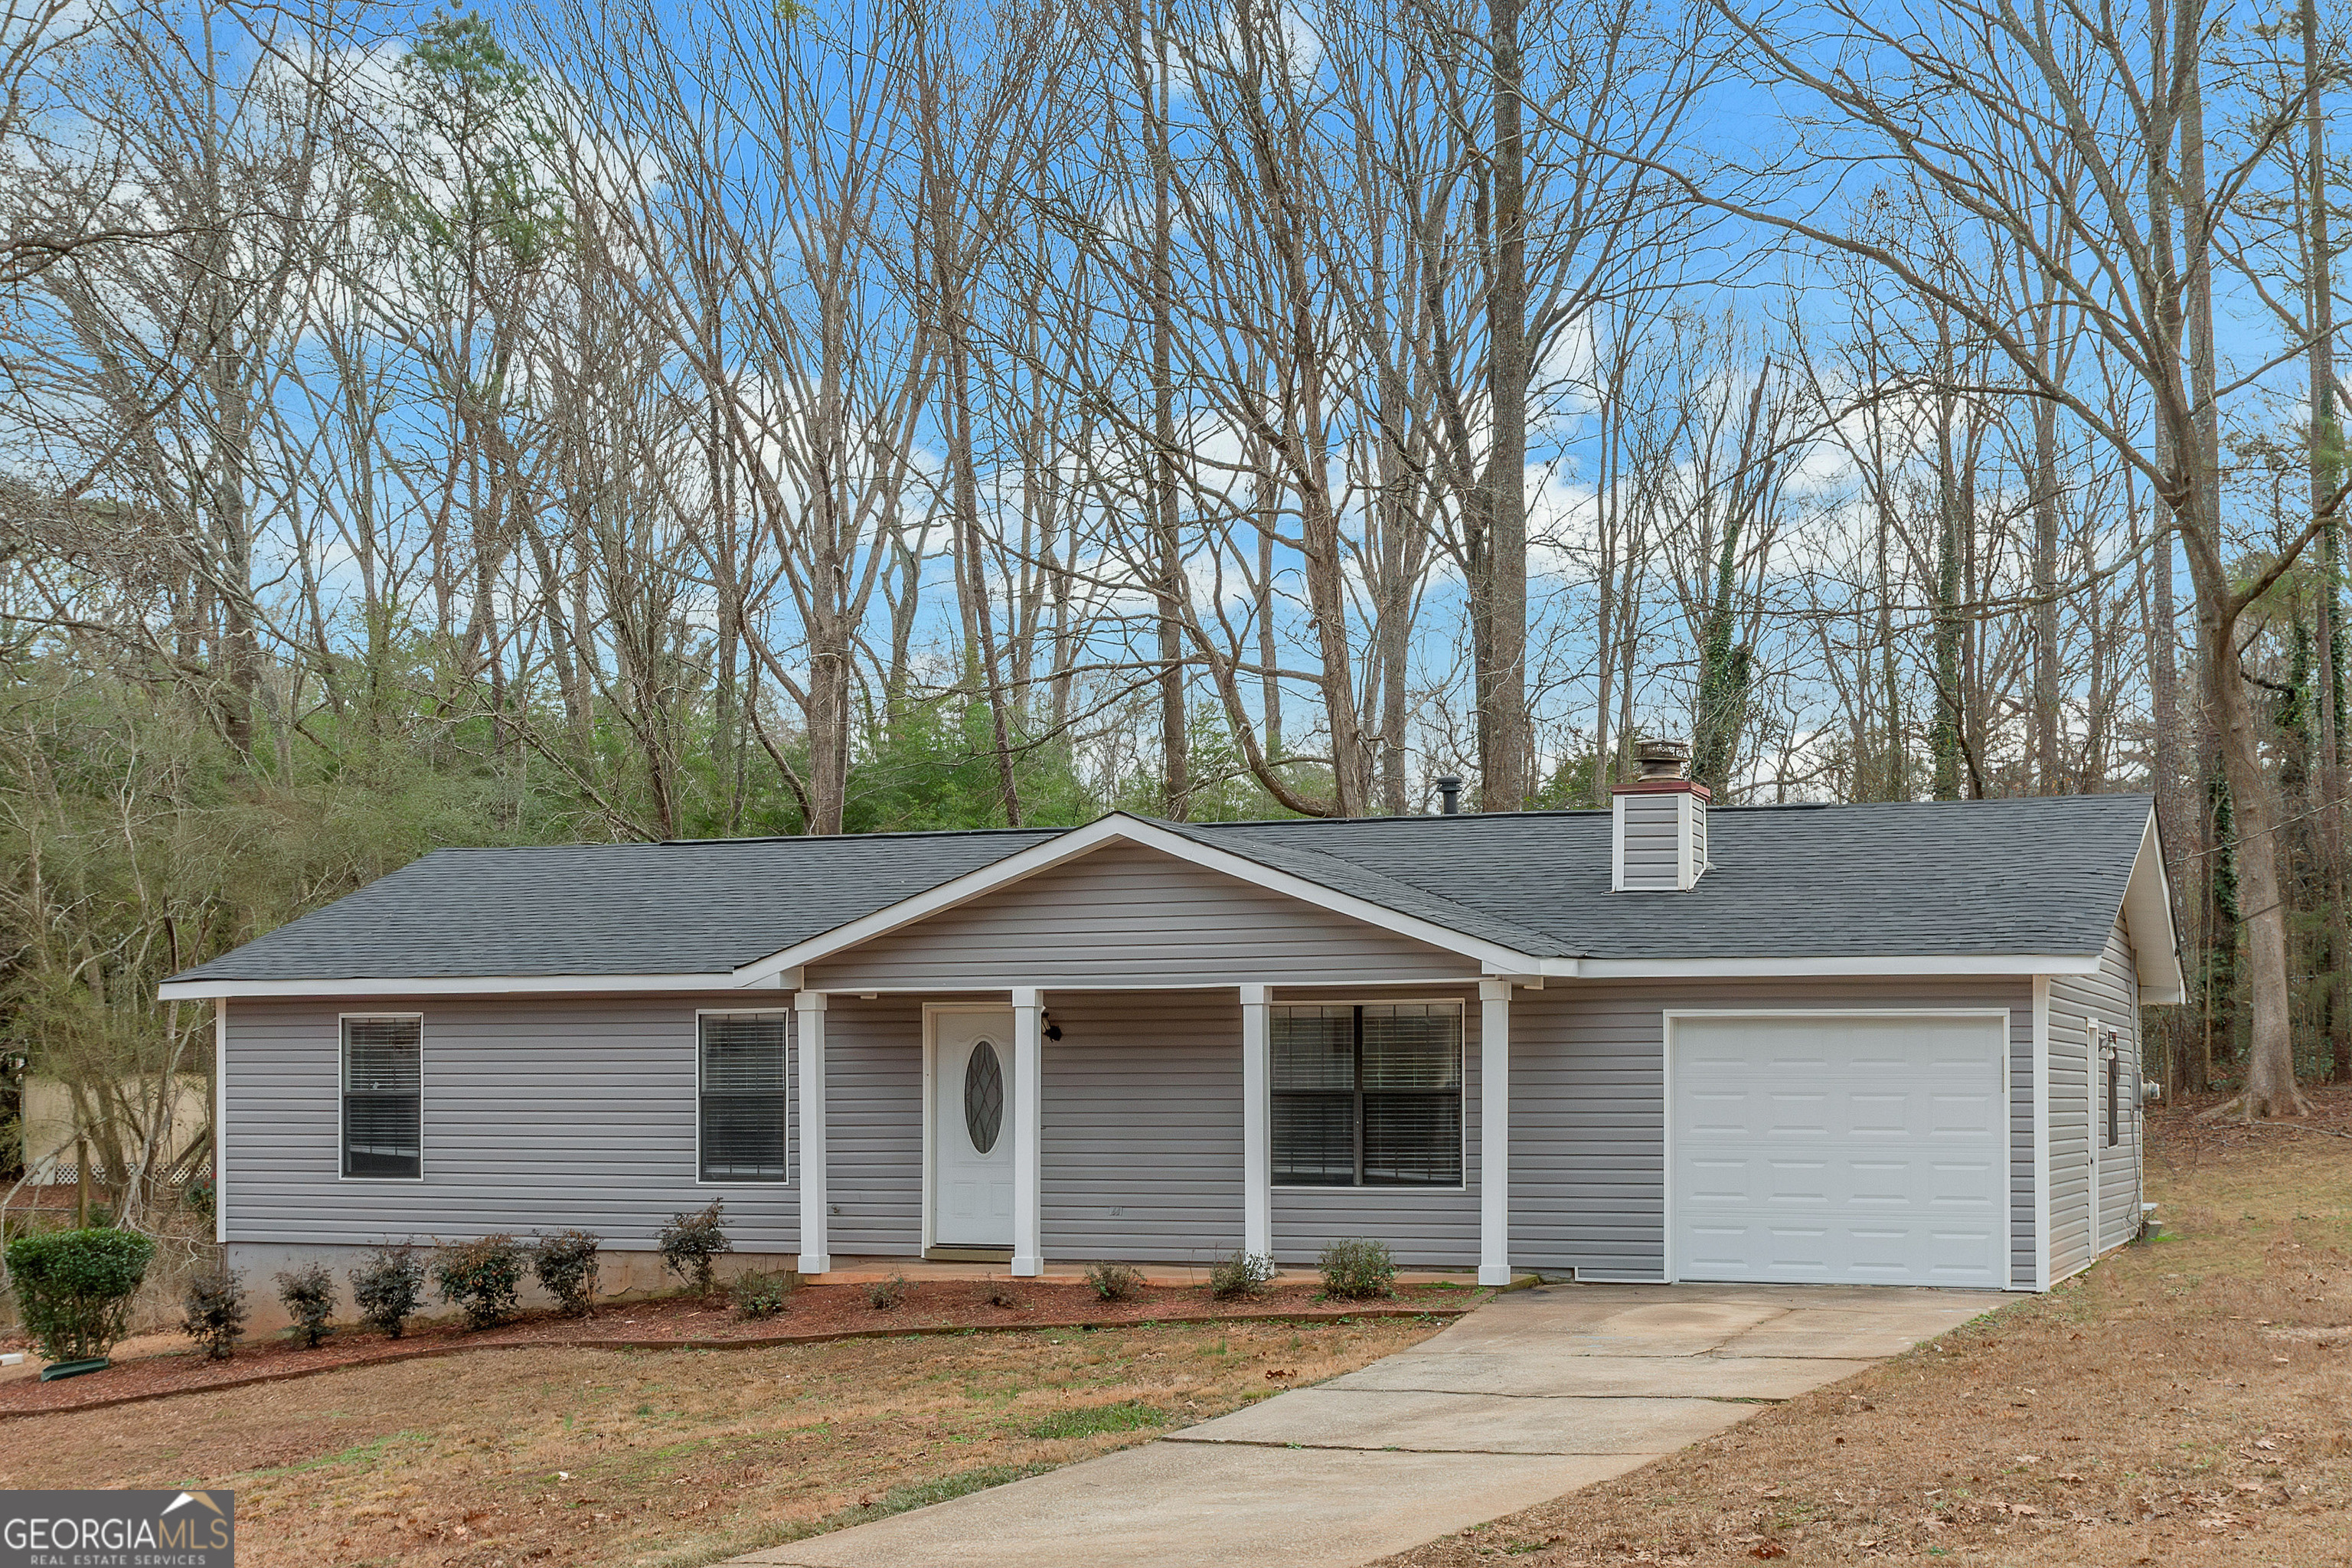
321 Summerwood LN, Stockbridge, GA 30281
Fairview Manor · Henry County
Key Facts
Description
Welcome to your dream home! This beautifully maintained 3-bedroom, 2-bathroom home offers the perfect blend of comfort, functionality, and style with NO HOA. Featuring a new roof and new siding installed in December 2025, this property provides peace of mind and great curb appeal from the moment you arrive. Step inside to a spacious living area, ideal for relaxing and entertaining. The well-appointed kitchen offers ample counter space and flows seamlessly into the sun-filled dining area, perfect for everyday meals and special gatherings. The primary bedroom includes a private en-suite bathroom, while the additional bedrooms offer flexible space for family, guests, or a home office. Outside, enjoy a quiet backyard retreat, ideal for gardening, play, or hosting get-togethers under the Stockbridge sun. Located in a welcoming neighborhood close to schools, parks, and shopping, this home delivers both comfort and convenience. Investor owned no seller's disclosures. Don't miss your chance to make this house your home schedule your showing today!
Property Information
Property Type
Residential
Sub-Type
Single Family Residence
Structure Type
House
Year Built
1985
Stories
1
Living Area
1,580 sq ft
Days on Market
142
MLS® Listing#
10671185
Property Features
Interior
Appliances
Cooling
Heating
Flooring
Fireplace
Basement
Parking
Laundry
Patio
Lot Features
Construction
Foundation
Roof
Community
Utilities
Sewer
Water Source
Rooms
- Dining Room
- Kitchen
Schools
- Elementary:
- Austin Road
- Middle:
- Austin Road
- High:
- Woodland
Financial Details
HOA
None
Annual Taxes
$2,911
Parcel Number
063A03025000
Directions
Highly recommend using GPS.
Affordability Calculator
$48,980
Estimated monthly payment
$1,303/mo
Principal $195,920 · Est. interest $273,326 over 30 yrs
Neighborhood Market Statistics
How this home compares to active listings in Stockbridge, GA
- $341,638
- Median Listing Price
- 55
- Median Days on Market
- 1,941
- Median Sq Ft
- $167
- Median Price / Sq Ft
- 493
- Active Listings
- This home’s price is 28% below the area median.
- Its price per sq ft is 7% below the area median.
Market statistics compiled from active EXIT Realty® and MLS listings in Stockbridge, GA.
Location

Points of Interest in Stockbridge, GA
Showing the Stockbridge area map.
Nearby Schools
Austin Road Middle School
Secondary · 0.9 mi away
Mt Vernon Baptist Church and Christian School
Elementary · 1.0 mi away
Austin Road Elementary School
Elementary · 1.0 mi away
Fairview Elementary School
Elementary · 1.8 mi away
Chestnut Treehouse II
School · 2.7 mi away
Martin Luther King Junior High School
Secondary · 3.2 mi away
North Henry Academy
School · 3.4 mi away
Anointed Word Christian Ministries International
School · 3.5 mi away
Stockbridge High School
Secondary · 3.5 mi away
Sunbrook Academy
School · 3.6 mi away
Destiny Achievers Academy of Excellence
School · 3.6 mi away
Cotton Indian Elementary School
Elementary · 3.7 mi away
Flat Rock Elementary School
Elementary · 3.8 mi away
Morrow High School
Secondary · 3.9 mi away
Narvie Harris Elementary School
Elementary · 3.9 mi away
Woodland Elementary School
Elementary · 4.0 mi away
East Clayton Elementary School
Elementary · 4.1 mi away
Stockbridge Middle School
Secondary · 4.2 mi away
Woodland Middle School
Secondary · 4.2 mi away
Browns Mill Elementary School
Elementary · 4.3 mi away
Commute Calculator
Nearby Homes


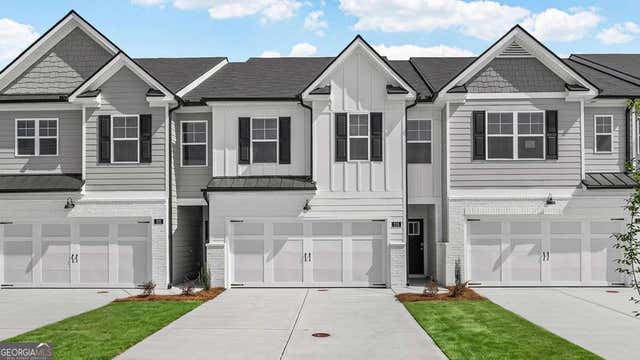
Similar Homes Nearby


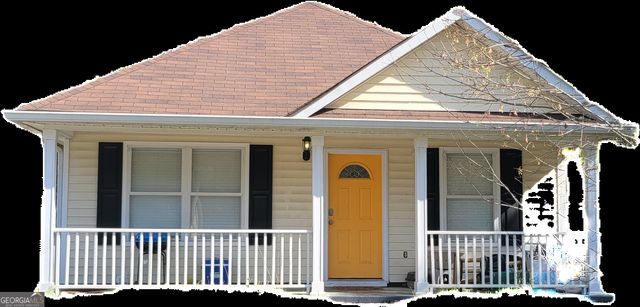
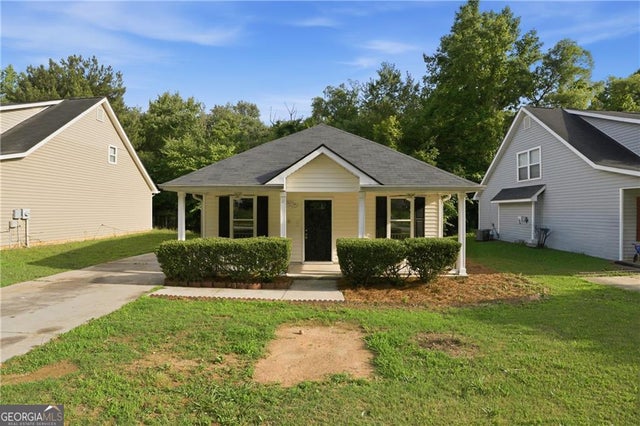
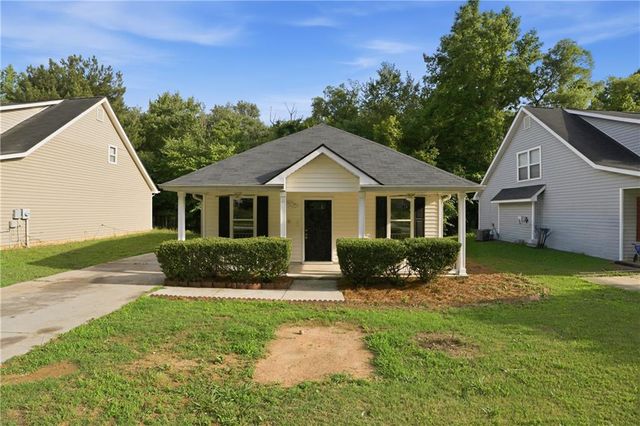
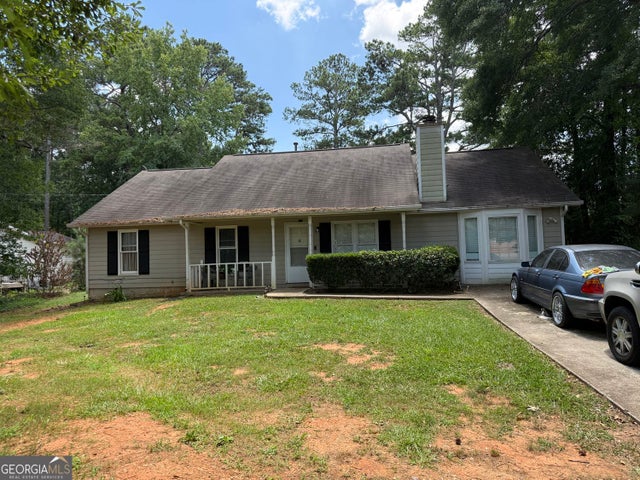
Similar Home Values
Comparable nearby listings and their asking prices.
| Address | Price | Beds | Baths | Sq Ft |
|---|---|---|---|---|
| 126 Oak Circle S, Stockbridge, GA | $175,000 | 3 | 2 | 1,413 |
| 126 Oak CIR, Stockbridge, GA | $175,000 | 3 | — | 1,413 |
| 154 Glynn Addy DR, Stockbridge, GA | $175,000 | 3 | — | 1,092 |
| 165 Glynn Addy DR, Stockbridge, GA | $175,000 | 2 | — | 969 |
| 165 Glynn Addy Drive, Stockbridge, GA | $175,000 | 2 | 1 | 969 |
| 108 Miller RD, Stockbridge, GA | $180,000 | 3 | — | 1,374 |
Moving Cost Estimate
EXIT Agents in Stockbridge


Listing Courtesy: JMAXX Properties LLC - 4048292729