

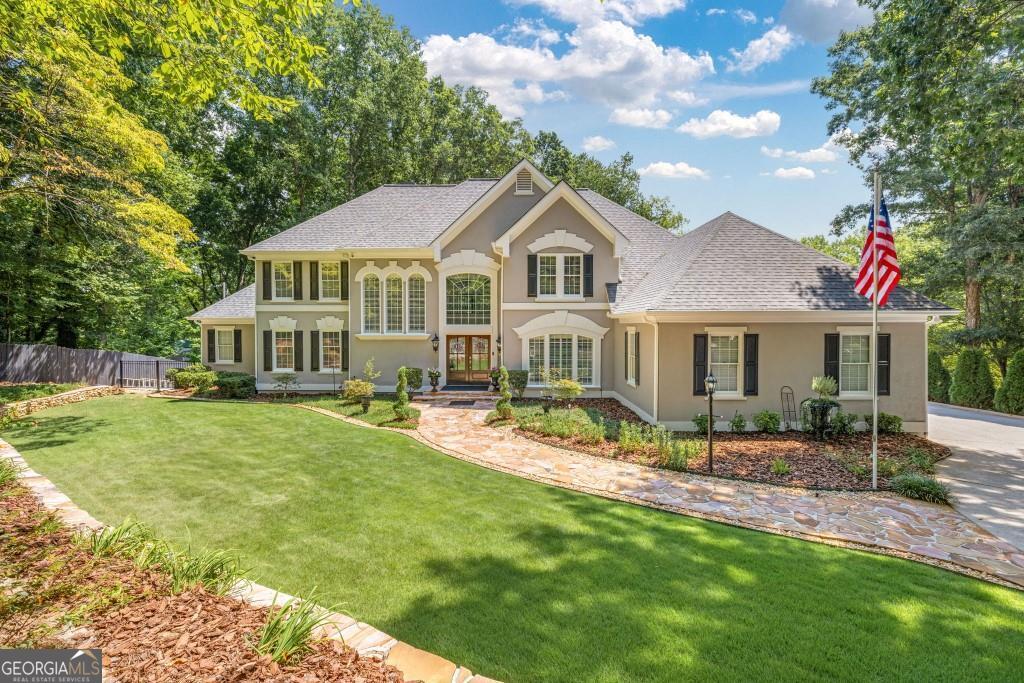
435 Robertson RD, Dawsonville, GA 30534
NONE · Dawson County
Key Facts
Description
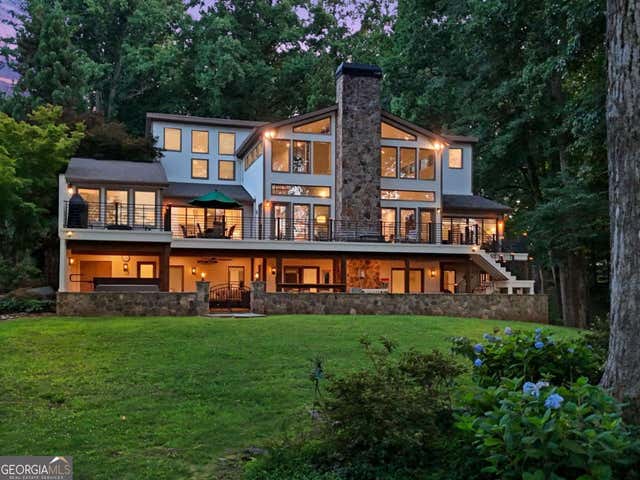
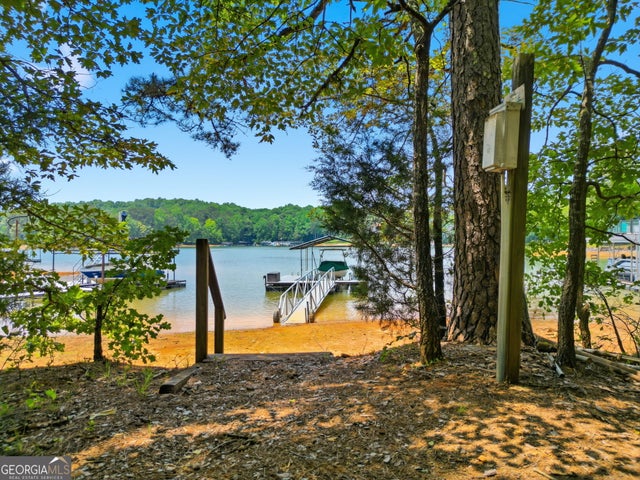
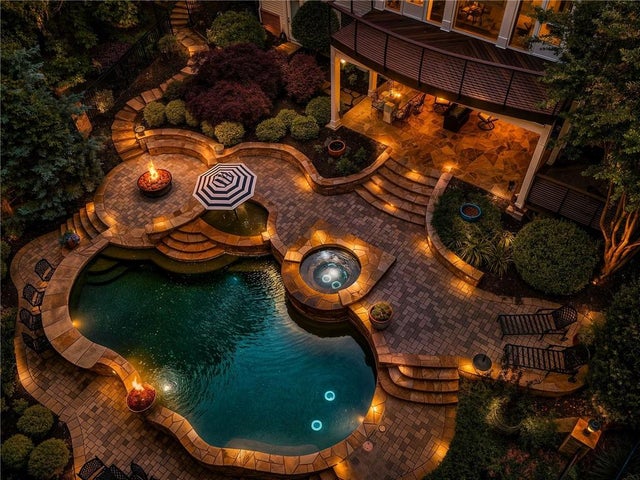
Welcome to 435 Robertson Road-your dream private lakefront estate. This rare retreat combines luxury, comfort, and breathtaking natural beauty, offering a resort-style lifestyle right at home. Set on beautifully landscaped grounds, the outdoor space is truly exceptional. Enjoy a stunning backyard oasis complete with a pool and spa, a Finnish Helsinki sauna house, firepit, and sweeping panoramic lake views. Whether relaxing or entertaining, this property delivers an unmatched lakeside experience. Inside, the home is filled with natural light and features an open, inviting floor plan. A grand two-story entry welcomes you into a spectacular two-story family room showcasing custom built-ins, a fireplace, new windows, and an oversized sliding door that perfectly frames the lake. With over 6,800 square feet, this home offers both space and privacy. The recently renovated kitchen is a standout, featuring timeless white cabinetry, quartz countertops and backsplash, and high-end Thermador appliances. The main level also includes a formal dining room, private office/den, and a luxurious primary suite with a beautifully updated bath, complete with a jacuzzi tub and a large walk-in shower. Ample closet space is found throughout the home. Upstairs, you'll find a private guest suite along with two additional spacious bedrooms connected by a shared bath. Multiple walk-out attic spaces with spray foam insulation provide added convenience and efficiency. The terrace level is ideal for multi-generational living or entertaining, offering a full in-law suite with kitchenette, oversized bedroom, full bath, office, media room, and game room. There's also abundant unfinished storage space and room for a workshop with exterior access. Outdoor living continues with an oversized deck-accessible from the primary suite, family room, and kitchen-featuring newly installed Trex decking. The terrace level opens to a large screened porch, perfect for enjoying the peaceful surroundings year-round. For lake enthusiasts, the modern aluminum Martin double-slip party dock with boat lift ensures effortless access to deep water and endless recreation. Additional highlights include commercial-grade high-speed internet, Sonos sound system, security cameras, a newly installed basement HVAC system, newer roof, fresh paint, and refinished hardwood floors. The home features durable hard coat stucco construction and has been meticulously maintained. With no HOA, no covenants, and no restrictions, this property offers unmatched freedom and flexibility. This is a rare opportunity to own a premier lakefront estate-schedule your private tour today before it's gone.
Property Information
Property Type
Residential
Sub-Type
Single Family Residence
Structure Type
House
Year Built
1994
Stories
3
Living Area
6,414 sq ft
Lot Size
0.82 acres
Garage Spaces
3
Parking Spaces
3
Days on Market
144
MLS® Listing#
10672959
Property Features
Interior
Exterior
Appliances
Cooling
Heating
Flooring
Fireplace
Basement
Pool
Parking
Laundry
Patio
Fencing
Lot Features
Construction
Roof
Windows
Security
Community
Utilities
Sewer
Water Source
Rooms
- Kitchen
Schools
- Elementary:
- Kilough
- Middle:
- Dawson
- High:
- Dawson
Financial Details
HOA
None
Annual Taxes
$6,239
Tax year 2025
Parcel Number
L12 066
Directions
GPS
Affordability Calculator
$420,000
Estimated monthly payment
$11,177/mo
Principal $1,680,000 · Est. interest $2,343,749 over 30 yrs
Neighborhood Market Statistics
How this home compares to active listings in Dawsonville, GA
- $535,294
- Median Listing Price
- 60
- Median Days on Market
- 2,528
- Median Sq Ft
- $211
- Median Price / Sq Ft
- 564
- Active Listings
- This home’s price is 292% above the area median.
- Its price per sq ft is 55% above the area median.
Market statistics compiled from active EXIT Realty® and MLS listings in Dawsonville, GA.
Location

Walk Score
Car-Dependent
Walk Score details ↗Points of Interest in Dawsonville, GA
Showing the Dawsonville area map.
Nearby Schools
Kilough Elementary School
Elementary · 0.9 mi away
Kineo MTC
School · 2.3 mi away
Blacks Mill Elementary School
Elementary · 4.5 mi away
Chestatee Elementary School
Elementary · 4.5 mi away
Silver City Elementary
Elementary · 6.0 mi away
Chestatee Middle School
Secondary · 6.2 mi away
Dawson County Middle School
Secondary · 6.3 mi away
Sardis Elementary School
Elementary · 6.4 mi away
Chestatee High School
Secondary · 6.4 mi away
Blackburn Elementary
Elementary · 6.6 mi away
Dawson County High School
Secondary · 6.7 mi away
Riverview Elementary School
Elementary · 6.7 mi away
East Forsyth High School
Secondary · 6.8 mi away
Robinson Elementary School
Elementary · 7.1 mi away
Lanier Elementary School
Elementary · 7.1 mi away
Dawson County Head Start/ Ehs & Prek
School · 7.1 mi away
Dawson County Junior High School
Secondary · 7.4 mi away
Dawson County Middle School
School · 7.4 mi away
Dawson County School District
Elementary · 7.4 mi away
Little Mill Middle School
Elementary · 7.7 mi away
Commute Calculator
Nearby Homes
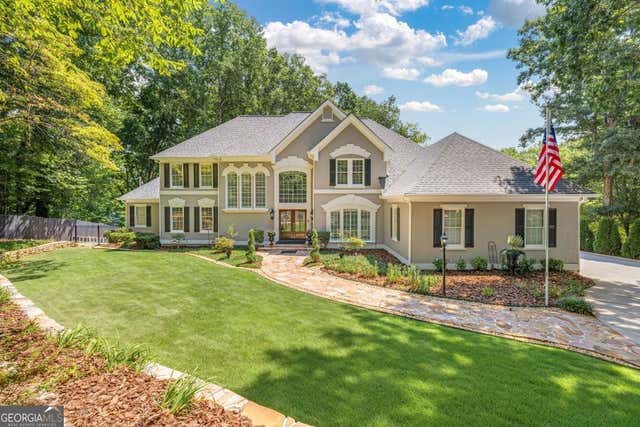
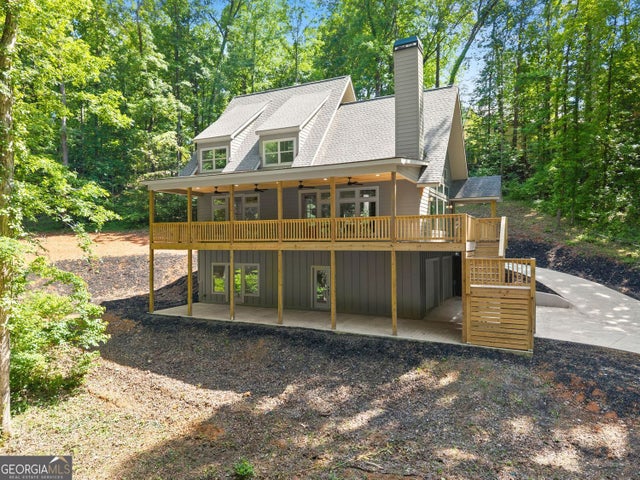

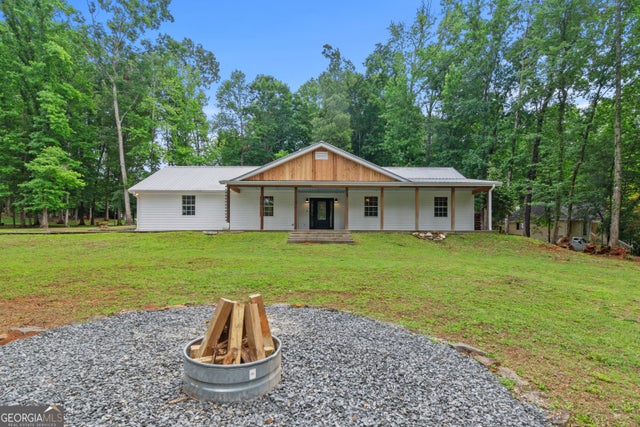
Similar Homes Nearby
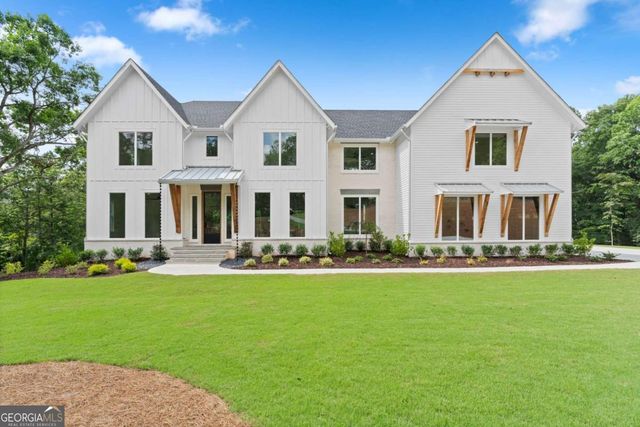

Similar Home Values
Comparable nearby listings and their asking prices.
| Address | Price | Beds | Baths | Sq Ft |
|---|---|---|---|---|
| 7048 Nichols Cove DR, Dawsonville, GA | $1,490,000 | 4 | — | 4,551 |
| 7048 Nichols Cove Drive, Dawsonville, GA | $1,490,000 | 4 | 5 | 4,551 |
| 250 Frank Bruce RD, Dawsonville, GA | $1,500,000 | 4 | — | 6,767 |
| 250 Frank Bruce Road, Dawsonville, GA | $1,500,000 | 4 | 6 | 6,767 |
| 114 Northeast Cove CIR, Dawsonville, GA | $1,540,000 | 5 | — | 6,838 |
| 114 Northeast Cove Circle, Dawsonville, GA | $1,540,000 | 5 | 7 | 6,838 |
Moving Cost Estimate
EXIT Agents in Dawsonville


Listing Courtesy: Keller Williams Community Partners - 6783417400