

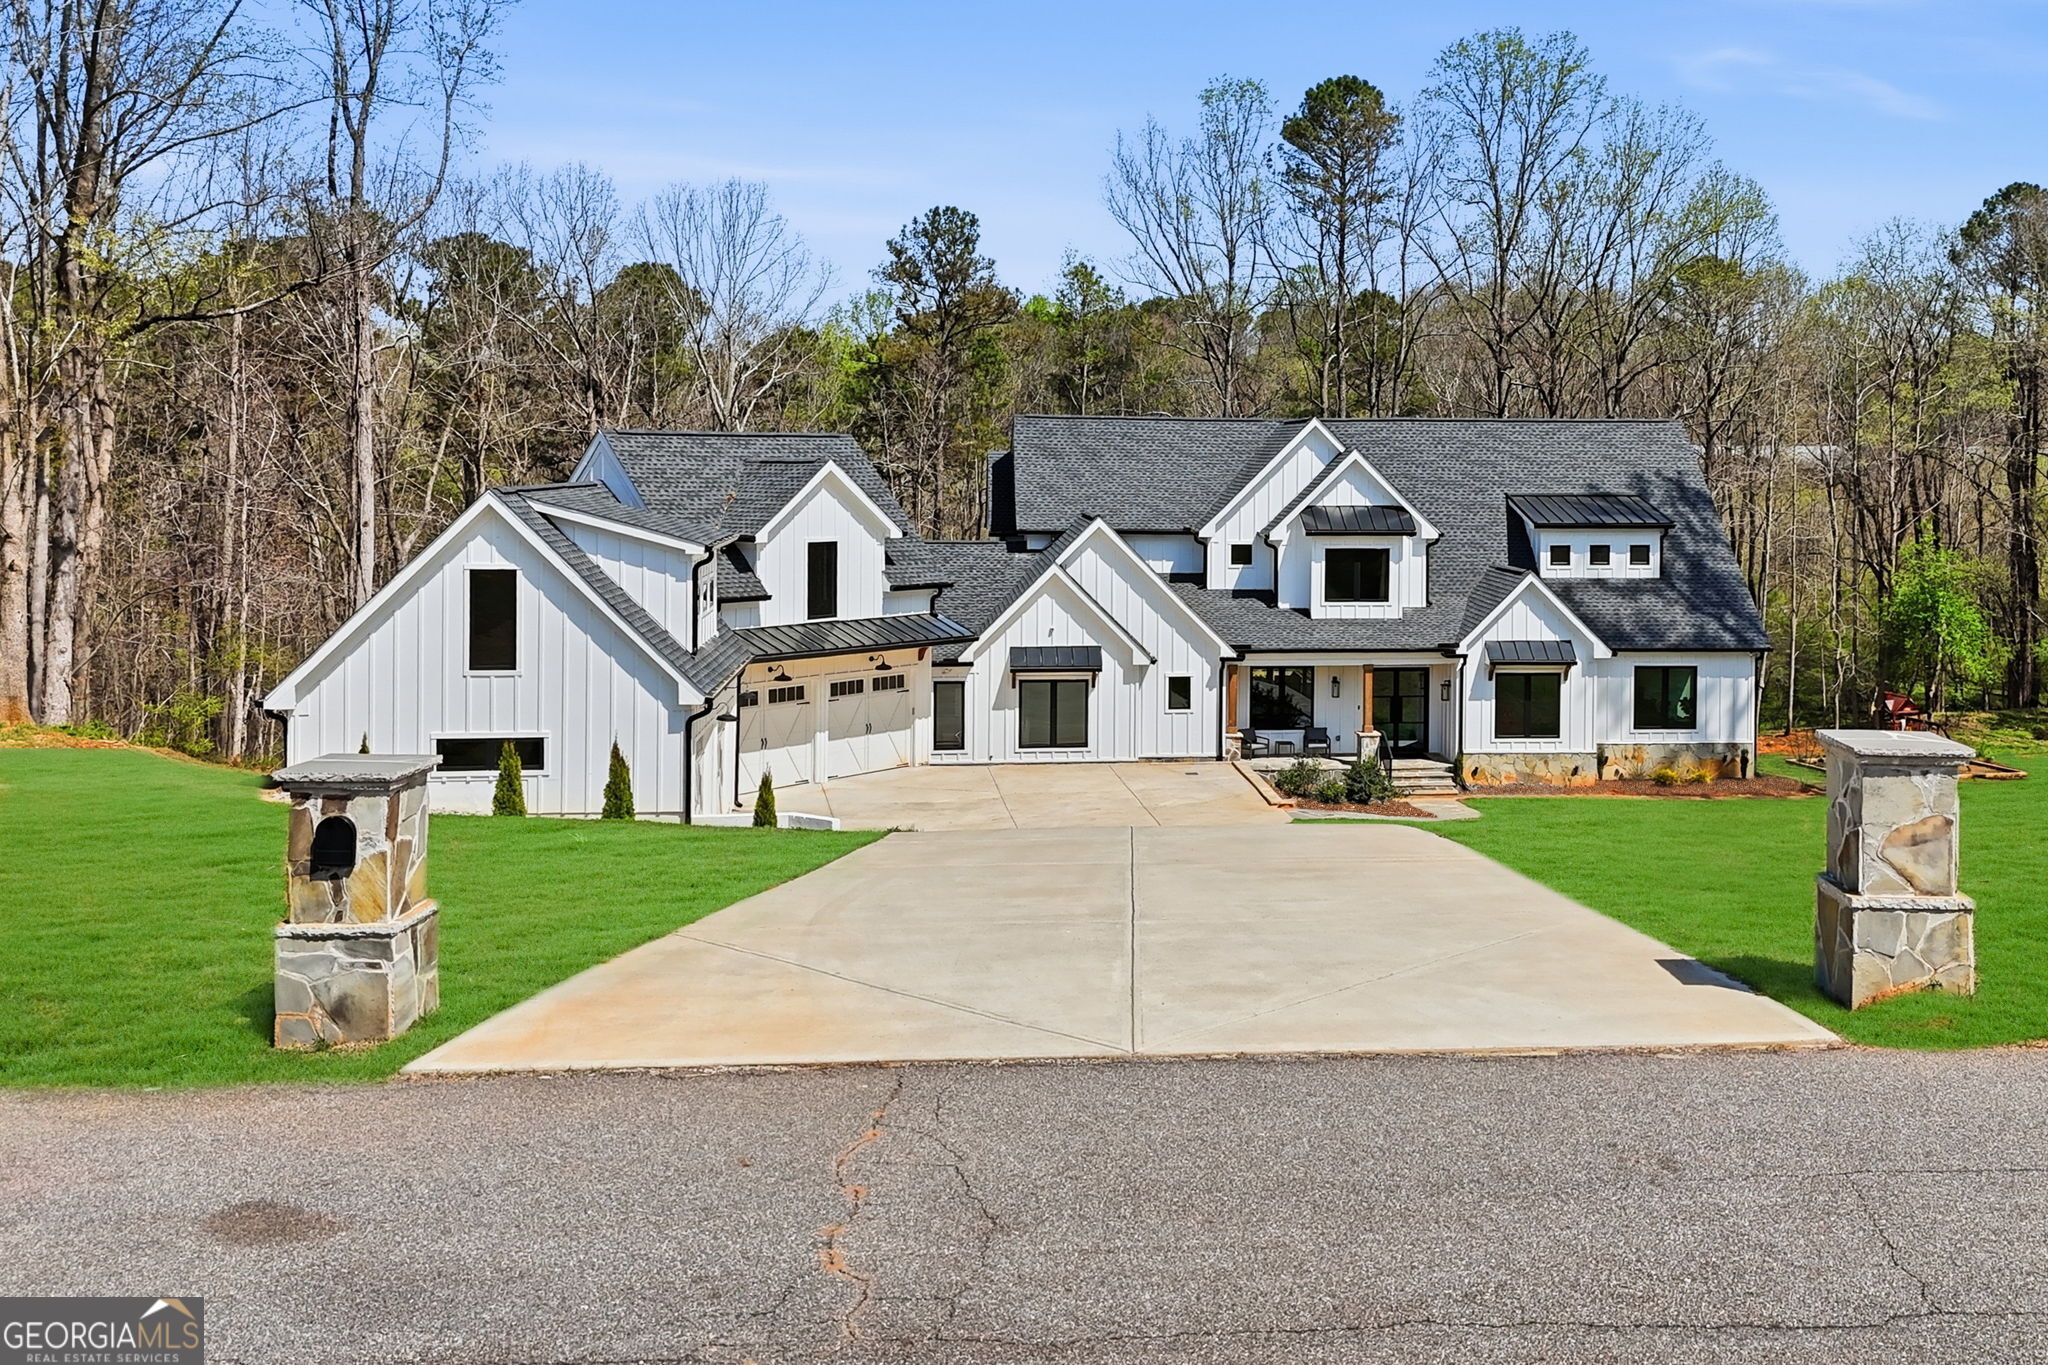
106 Belmont DR, Canton, GA 30115
Belmont Estates · Cherokee County
Key Facts
Description
Modern farmhouse on sprawling acreage with NO HOA-luxury, space, and privacy all in one stunning Canton home! Step inside this custom-built modern farmhouse and experience the perfect blend of luxury and rustic charm. Soaring cathedral ceilings, a cozy gas fireplace, Andersen stacking doors, and a built-in SONOS sound system create a bright, inviting space ideal for entertaining or relaxing. The chef's kitchen is a showstopper, featuring premium Thermador appliances: 48" refrigerator & freezer, 48" range with pot filler, double ovens, wine cooler, coffee maker, and an oversized 12-foot island. A butler's pantry and walk-in pantry provide exceptional storage and convenience. The main-level owner's suite is a private retreat with a spa-style bathroom, soaking tub, oversized walk-in shower, and custom closet. Two dedicated home offices make working from home effortless, while a guest suite on the main level ensures comfort for family or visitors. Upstairs offers four spacious bedrooms, a Jack-and-Jill bath, hall bath, and a second laundry room-perfect for growing families. Step outside to an oversized fireside deck overlooking a large backyard with room for a pool and over 700 FEET of NEW FENCING, allowing you to enjoy your acreage in style. There is also the potential to purchase the adjoining 2-acre lot, offering even more space, privacy, or future expansion opportunities. Bonus features include a finished 1,000 sq ft space above the detached 4-car garage, ideal for a studio, gym, apartment, or hobby space. The basement is 60% complete with HVAC, electrical, and insulation, ready for your personal vision. Located in a friendly Canton community near top-rated schools, parks, dining, and shopping, this home combines luxury living with country-style space and privacy. Homes like this don't come around often-schedule your private showing today!
Property Information
Property Type
Residential
Sub-Type
Single Family Residence
Structure Type
House
Year Built
2023
Stories
2
Living Area
6,170 sq ft
Lot Size
2.01 acres
Garage Spaces
4
Parking Spaces
4
Days on Market
78
MLS® Listing#
10715184
Property Features
Interior
Exterior
Appliances
Cooling
Heating
Flooring
Fireplace
Basement
Parking
Laundry
Patio
Lot Features
Construction
Roof
Windows
Security
Community
Utilities
Sewer
Water Source
Rooms
- Kitchen
Schools
- Elementary:
- Avery
- Middle:
- Creekland
- High:
- Creekview
Financial Details
HOA
None
Annual Taxes
$11,880
Tax year 2025
Parcel Number
14N30C 006
Directions
GPS Friendly
Affordability Calculator
$394,800
Estimated monthly payment
$10,506/mo
Principal $1,579,200 · Est. interest $2,203,125 over 30 yrs
Neighborhood Market Statistics
How this home compares to active listings in Canton, GA
- $596,010
- Median Listing Price
- 47
- Median Days on Market
- 2,766
- Median Sq Ft
- $216
- Median Price / Sq Ft
- 1,158
- Active Listings
- This home’s price is 231% above the area median.
- Its price per sq ft is 48% above the area median.
Market statistics compiled from active EXIT Realty® and MLS listings in Canton, GA.
Location

Points of Interest in Canton, GA
Showing the Canton area map.
Nearby Schools
Buffington Elementary School
Elementary · 1.3 mi away
Avery Elementary School
Elementary · 2.2 mi away
Primrose Schools
Elementary · 2.4 mi away
Indian Knoll Elementary School
Elementary · 2.4 mi away
William G. Hasty- Sr. Elementary School
Elementary · 2.6 mi away
The Little Red School House
School · 3.2 mi away
Crossroads Christian Academy
School · 3.6 mi away
Cherokee County
School · 3.6 mi away
Dean Rusk Middle School
Secondary · 3.7 mi away
Sequoyah High School
Secondary · 3.8 mi away
Cherokee High School
Secondary · 3.8 mi away
Hickory Flat Elementary School
Elementary · 3.8 mi away
Cherokee County School District
Elementary · 3.9 mi away
Teasley Middle School
Secondary · 3.9 mi away
Dean Rusk Middle School
School · 4.0 mi away
Children's Academy of Hickory Flat
School · 4.1 mi away
Ralph Bunche Center
School · 4.1 mi away
Cherokee High School
Secondary · 4.1 mi away
The Goddard School
School · 4.3 mi away
Macedonia Elementary School
Elementary · 4.4 mi away
Commute Calculator
Nearby Homes


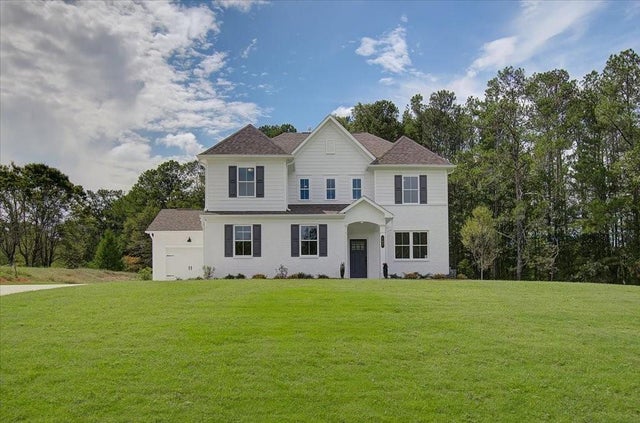
Similar Homes Nearby

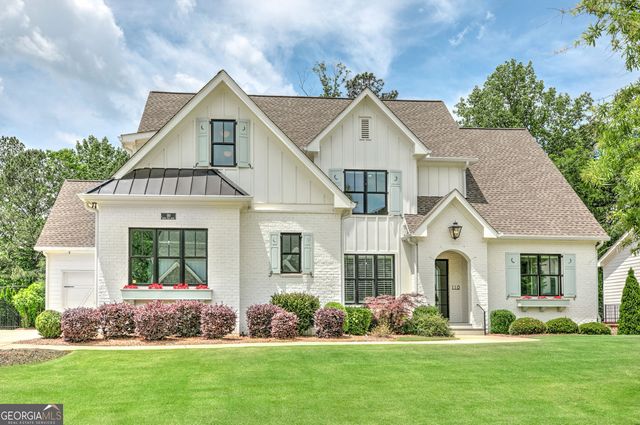
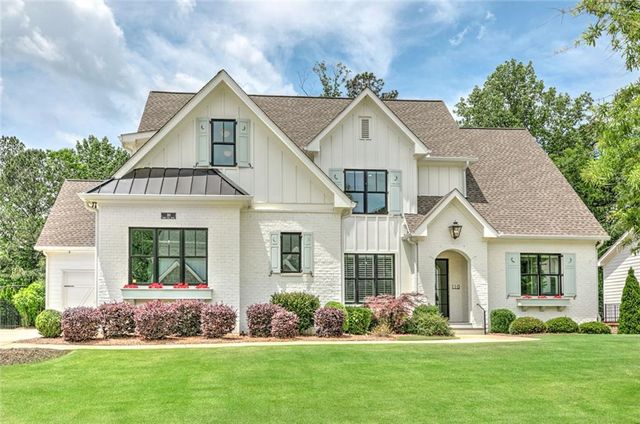

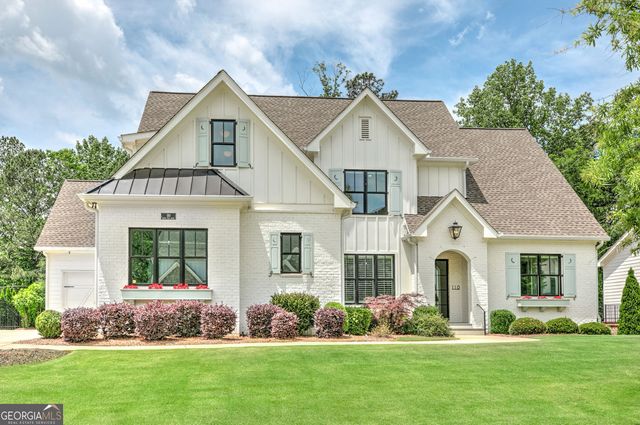
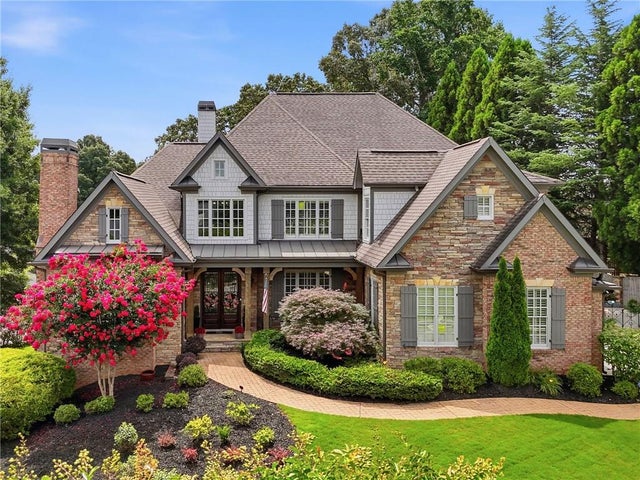
Similar Home Values
Comparable nearby listings and their asking prices.
| Address | Price | Beds | Baths | Sq Ft |
|---|---|---|---|---|
| 144 Daxton Drive, Canton, GA | $1,395,825 | 5 | 4 | 3,388 |
| 110 Owens Mill PL, Canton, GA | $1,450,000 | 5 | — | 5,905 |
| 110 Owens Mill Place, Canton, GA | $1,450,000 | 5 | 6 | 5,905 |
| 112 Dallas Mark Drive, Canton, GA | $1,457,500 | 5 | 5 | 3,800 |
| 110 Owens Mill PL, Canton, GA | $1,495,000 | 5 | — | 5,905 |
| 501 Gold Shore Lane, Canton, GA | $1,499,000 | 6 | 6 | 6,521 |
Moving Cost Estimate
EXIT Agents in Canton


Listing Courtesy: U1 Realty - 8645012044