

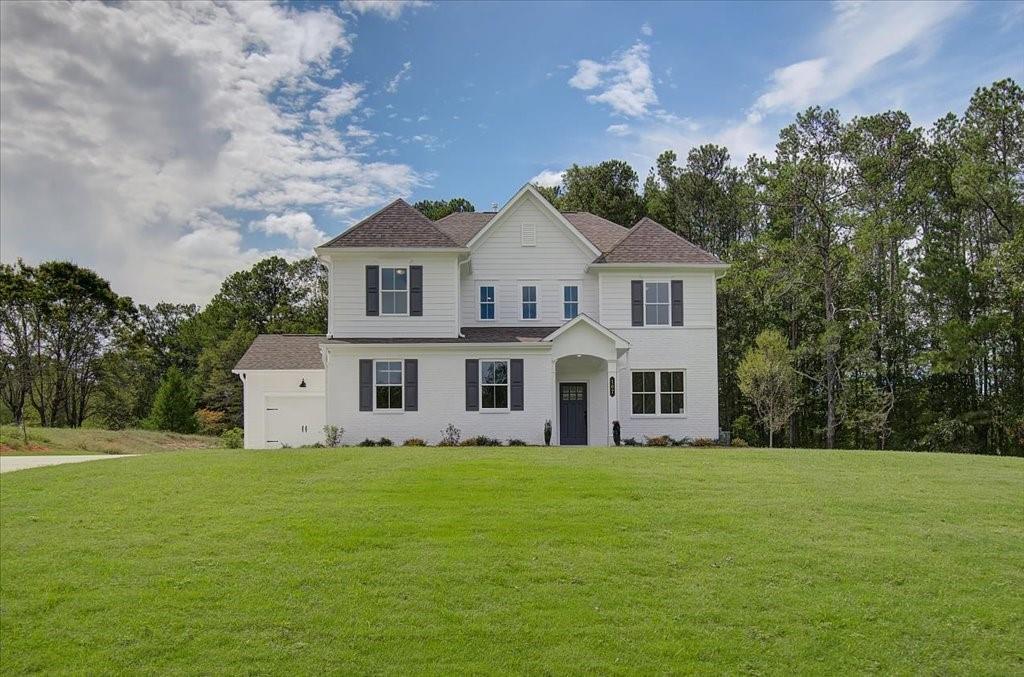
302 Evie Lane, Canton, GA 30015
Autumn Brook · Cherokee County
Key Facts
Description
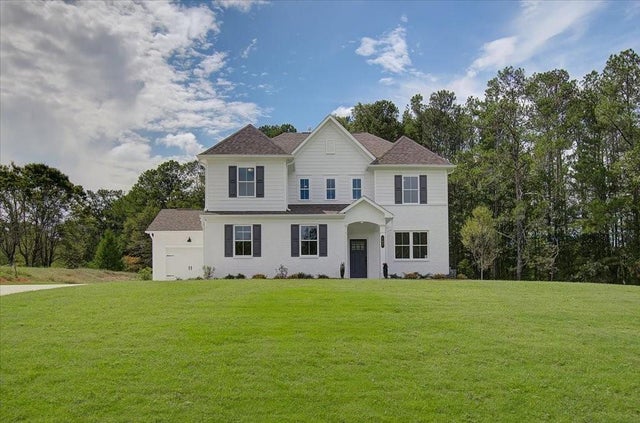
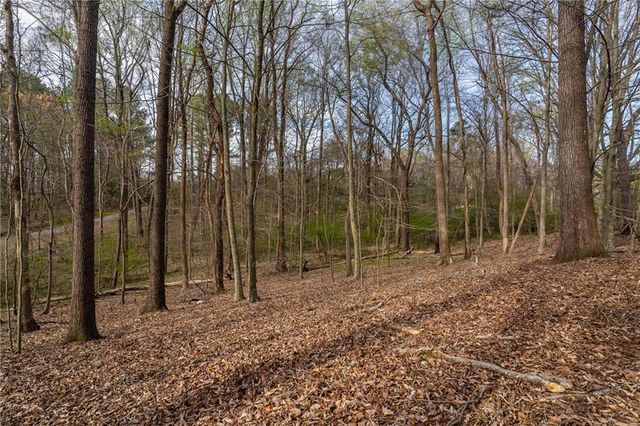
Welcome to Traton Homes and our beautiful Dunning floor plan READY to CLOSE JULY 2026. Welcome to Autumn Brook that is an established community with beautiful, wooded backyards and privacy. This home features 3 bedrooms, 3 baths with a 2-car side entry and 3rd car attached garage which is perfect for both convenience and style. Entertain effortlessly in the expansive, open kitchen concept with a cozy fireplace and luxurious butler's pantry. Step outside and enjoy a beautiful evening on your covered patio and take in the fresh air and beautiful big trees that you often don't see in new home construction. To complete the main level there is a Study, full bath. Hardwood stairs lead you upstairs to the owner’s suite with a spa like owners' bath which offers a tranquil retreat with a shower and separate soaker tub. Upstairs there is a large loft to complete the upstairs that embodies the perfect blend of functionality and elegance for modern living all on a beautifully wooded lot. As an INCENTIVE, we are offering 5.5% interest rate BUYDOWN on a Conventional Loan or $15K to use any way you want it PLUS CC from Preferred Lender. ALL incentives are tied to using our preferred lender or paying CASH. All applicants must prequalify with our lender regardless of who they chose for their loan.
Property Information
Property Type
Residential
Sub-Type
Single Family Residence
Style
Farmhouse
Year Built
2026
Stories
2
Living Area
2,845 sq ft
Lot Size
0.79 acres
Lot Dimensions
117 x 238
Garage Spaces
3
Ownership
Fee Simple
Days on Market
14
MLS® Listing#
7728224
Property Features
Interior
Exterior
Appliances
Cooling
Heating
Flooring
Fireplace
Basement
Pool
Parking
Laundry
Patio
Fencing
Lot Features
Construction
Foundation
Roof
Windows
Security
Other Structures
Community
Utilities
Sewer
Water Source
Rooms
- LoftUpper
- Office
Schools
- Elementary:
- Avery
- Middle:
- Creekland - Cherokee
- High:
- Creekview
Financial Details
HOA
None
Annual Taxes
$1
Tax year 2026
Parcel Number
15N25B 116
Directions
Exit 19 off 575 onto Hwy 20 toward Canton Marketplace. Community on left
Affordability Calculator
$134,977
Estimated monthly payment
$3,592/mo
Principal $539,909 · Est. interest $753,221 over 30 yrs
Neighborhood Market Statistics
How this home compares to active listings in Canton, GA
- $596,010
- Median Listing Price
- 47
- Median Days on Market
- 2,766
- Median Sq Ft
- $216
- Median Price / Sq Ft
- 1,158
- Active Listings
- This home’s price is 13% above the area median.
- Its price per sq ft is 10% above the area median.
Market statistics compiled from active EXIT Realty® and MLS listings in Canton, GA.
Location

Points of Interest in Canton, GA
Showing the Canton area map.
Nearby Schools
Buffington Elementary School
Elementary · 1.3 mi away
William G. Hasty- Sr. Elementary School
Elementary · 2.2 mi away
Indian Knoll Elementary School
Elementary · 2.5 mi away
Avery Elementary School
Elementary · 2.6 mi away
Primrose Schools
Elementary · 2.6 mi away
Crossroads Christian Academy
School · 3.1 mi away
Cherokee County
School · 3.2 mi away
The Little Red School House
School · 3.3 mi away
Cherokee County School District
Elementary · 3.4 mi away
Cherokee High School
Secondary · 3.4 mi away
Teasley Middle School
Secondary · 3.4 mi away
Ralph Bunche Center
School · 3.6 mi away
Cherokee High School
Secondary · 3.8 mi away
Dean Rusk Middle School
Secondary · 4.1 mi away
Sequoyah High School
Secondary · 4.2 mi away
Hickory Flat Elementary School
Elementary · 4.2 mi away
Chattahoochee Technical College - Canton Campus
School · 4.3 mi away
Dean Rusk Middle School
School · 4.4 mi away
Children's Academy of Hickory Flat
School · 4.5 mi away
Community Christian School
School · 4.5 mi away
Commute Calculator
Nearby Homes



Similar Homes Nearby
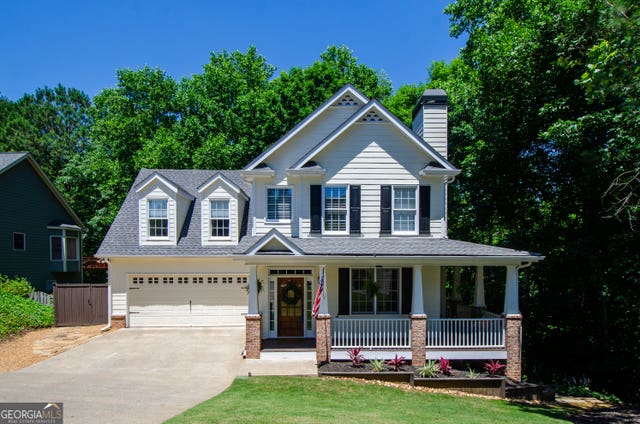
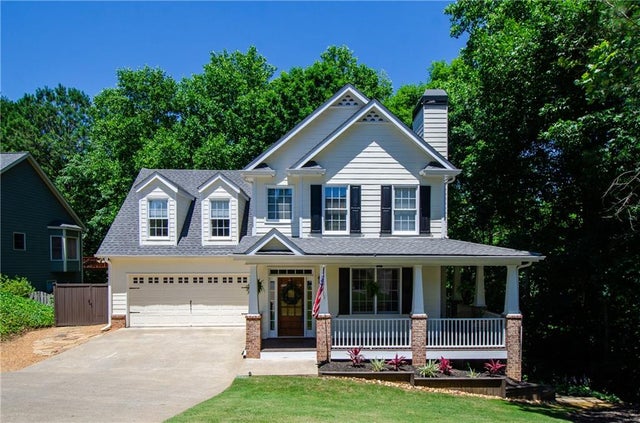
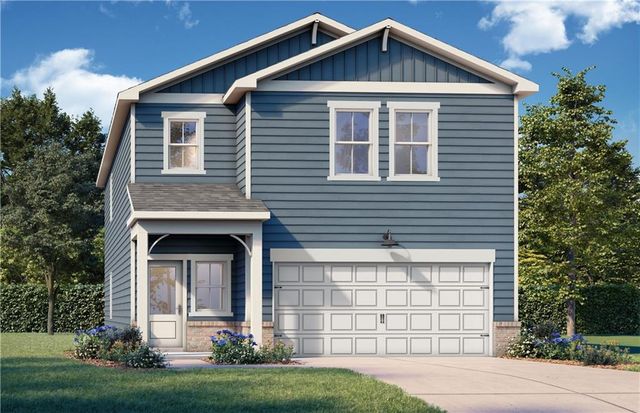

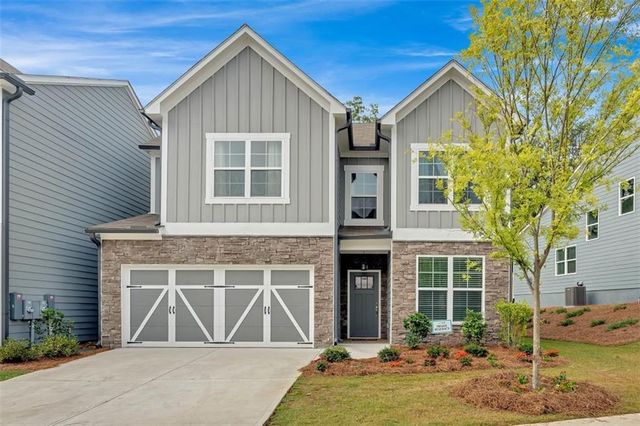
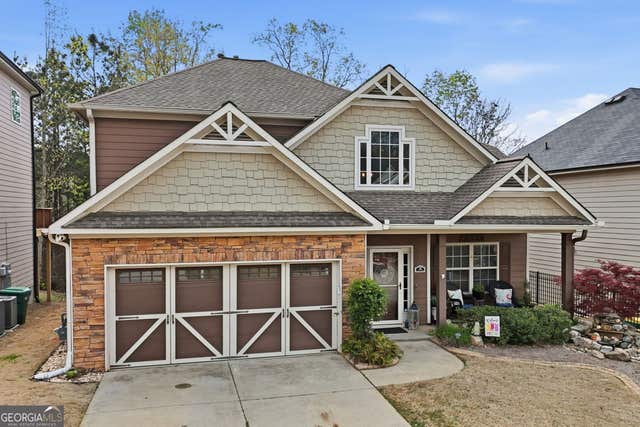
Similar Home Values
Comparable nearby listings and their asking prices.
| Address | Price | Beds | Baths | Sq Ft |
|---|---|---|---|---|
| 150 Mountain Vista BLVD, Canton, GA | $472,500 | 3 | — | 3,520 |
| 150 Mountain Vista Boulevard, Canton, GA | $472,500 | 3 | 4 | 3,520 |
| 521 Loblolly Lane, Canton, GA | $474,317 | 4 | 3 | 2,438 |
| 521 Loblolly LN, Canton, GA | $474,317 | 4 | — | 2,438 |
| 205 Lakeside Place, Canton, GA | $474,900 | 3 | 3 | 2,245 |
| 423 CRESTMONT, Canton, GA | $474,900 | 4 | — | 2,458 |
Moving Cost Estimate
EXIT Agents in Canton


Listing Courtesy: Traton Homes Realty, Inc. - 770-427-9064
Last Updated: 2026-03-03