

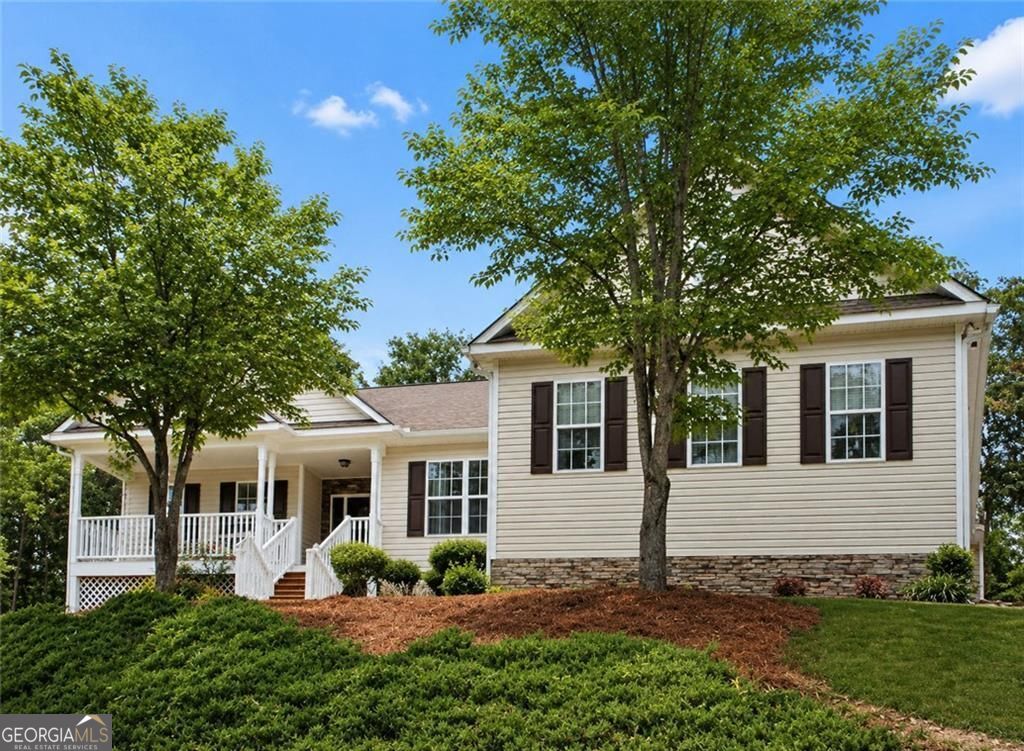
110 Winterhawk CV, Dawsonville, GA 30534
WOODLAND AT OVERLOOK · Dawson County
Key Facts
Description
Stunning Open-Concept Ranch with Finished Terrace Level, Main-Level Primary Suite, Screened Porch & Seasonal Lake Views! Welcome home to this beautifully maintained open-concept ranch offering 4+ bedrooms, 3 full baths, a finished terrace level, and an exceptional floor plan designed for comfortable everyday living and effortless entertaining. Nestled on a beautifully landscaped homesite, the outdoor living spaces are truly exceptional. Enjoy private front, side, and backyard retreats featuring colorful perennial gardens, producing grapevines, an apple tree, herb and fruit gardens, peaceful water features, and multiple outdoor seating areas designed for relaxation. The charming covered front porch is the perfect place to enjoy your morning coffee while taking in seasonal views of the sparkling lake just across the street. The light-filled main level showcases a spacious primary suite with hardwood floors, elegant tray ceilings, abundant windows, a sitting area, a spa-inspired bath, and a generous walk-in closet. Two additional bedrooms, a full bath, and a conveniently located laundry room provide easy one-level living. At the heart of the home, the chef-inspired kitchen features granite countertops, stainless steel appliances, a breakfast area, abundant cabinetry, and a separate pantry. The kitchen flows seamlessly into the impressive vaulted great room with a cozy fireplace and adjoining formal dining room, creating an ideal space for gatherings both large and small. Step outside to the screened porch overlooking the beautifully landscaped, private backyard-perfect for year-round outdoor enjoyment. Upstairs, the versatile bonus room offers endless possibilities as a fourth bedroom, home office, media room, fitness space, or private retreat. A large walk-in attic provides exceptional, easily accessible storage. The finished terrace level adds incredible flexibility with a spacious media room, an oversized game room featuring direct access to a private side patio and garden, a full bath, and two large unfinished storage rooms ideal for a workshop, hobby space, home gym, or future expansion. Combining sought-after one-level living, a finished terrace level, abundant storage, beautiful gardens, screened outdoor living, and seasonal lake views, this move-in-ready home offers the perfect balance of luxury, functionality, and timeless appeal.
Property Information
Property Type
Residential
Sub-Type
Single Family Residence
Structure Type
House
Year Built
2004
Living Area
2,878 sq ft
Lot Size
1.00 acres
Garage Spaces
4
Parking Spaces
4
Days on Market
15
MLS® Listing#
10796884
Property Features
Interior
Exterior
Appliances
Cooling
Heating
Flooring
Fireplace
Basement
Parking
Laundry
Patio
Fencing
Lot Features
Construction
Foundation
Roof
Windows
Security
Other Structures
Community
Utilities
Sewer
Water Source
Rooms
- Kitchen
Schools
- Elementary:
- Kilough
- Middle:
- Dawson
- High:
- Dawson
Financial Details
HOA
None
Annual Taxes
$2,533
Tax year 2025
Parcel Number
L09 071 010
Directions
GPS Friendly
Affordability Calculator
$125,000
Estimated monthly payment
$3,327/mo
Principal $500,000 · Est. interest $697,544 over 30 yrs
Neighborhood Market Statistics
How this home compares to active listings in Dawsonville, GA
- $536,275
- Median Listing Price
- 59
- Median Days on Market
- 2,528
- Median Sq Ft
- $211
- Median Price / Sq Ft
- 558
- Active Listings
- This home’s price is 17% above the area median.
- Its price per sq ft is 3% above the area median.
Market statistics compiled from active EXIT Realty® and MLS listings in Dawsonville, GA.
Location

Points of Interest in Dawsonville, GA
Showing the Dawsonville area map.
Nearby Schools
Kilough Elementary School
Elementary · 1.2 mi away
Kineo MTC
School · 2.7 mi away
Chestatee Elementary School
Elementary · 4.7 mi away
Blacks Mill Elementary School
Elementary · 4.9 mi away
Chestatee Middle School
Secondary · 5.8 mi away
Sardis Elementary School
Elementary · 6.0 mi away
Chestatee High School
Secondary · 6.0 mi away
Blackburn Elementary
Elementary · 6.5 mi away
Silver City Elementary
Elementary · 6.5 mi away
Lanier Elementary School
Elementary · 6.6 mi away
Dawson County Middle School
Secondary · 6.8 mi away
East Forsyth High School
Secondary · 7.0 mi away
Dawson County High School
Secondary · 7.0 mi away
Riverview Elementary School
Elementary · 7.2 mi away
Robinson Elementary School
Elementary · 7.3 mi away
Dawson County Head Start/ Ehs & Prek
School · 7.4 mi away
Dawson County Junior High School
Secondary · 7.6 mi away
Dawson County Middle School
School · 7.6 mi away
Dawson County School District
Elementary · 7.6 mi away
Little Mill Middle School
Elementary · 8.0 mi away
Commute Calculator
Nearby Homes

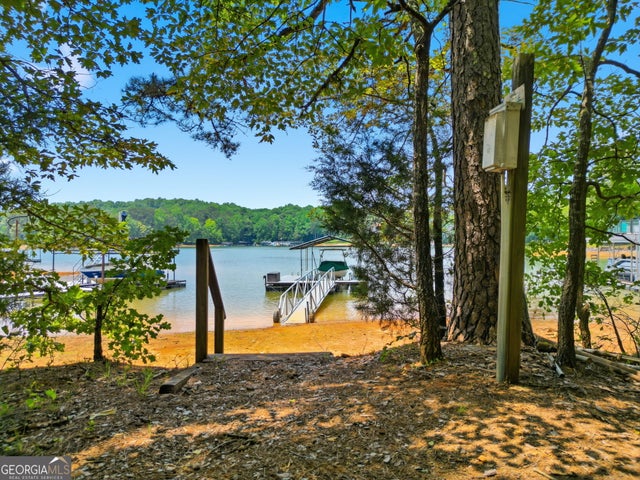
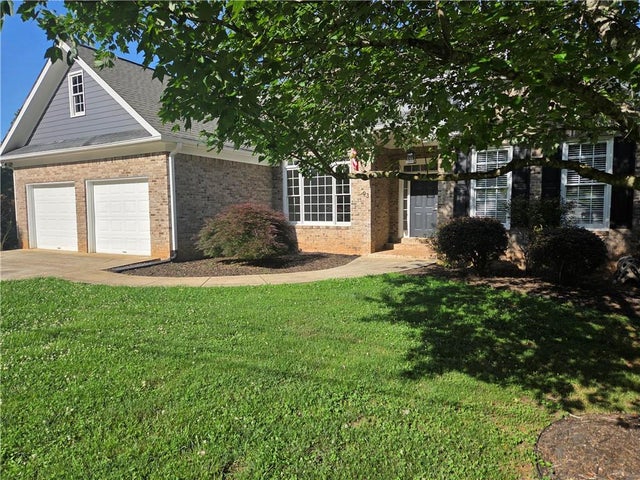
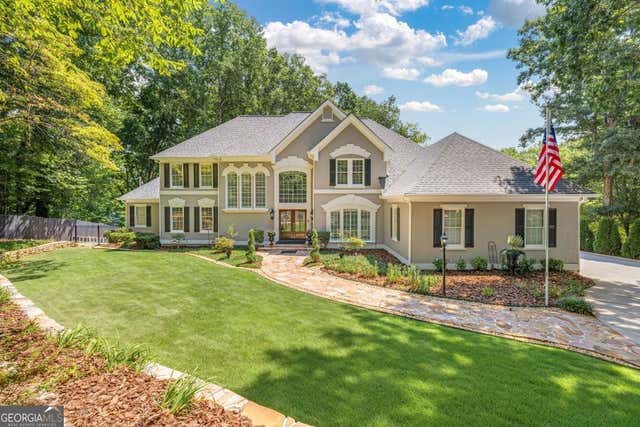
Similar Homes Nearby

Similar Home Values
Comparable nearby listings and their asking prices.
| Address | Price | Beds | Baths | Sq Ft |
|---|---|---|---|---|
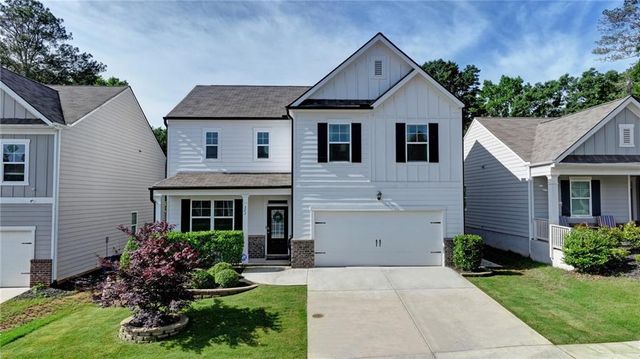
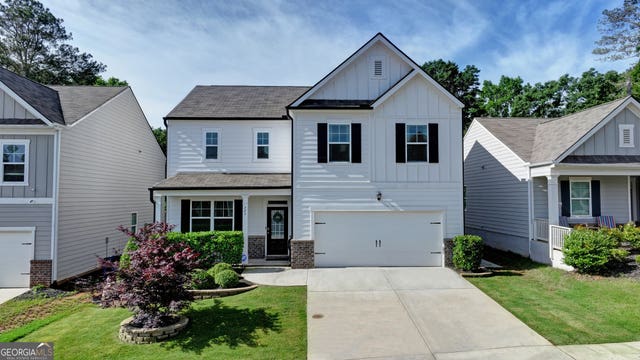
| 323 Quail Pass, Dawsonville, GA | $439,900 | 4 | 3 | 2,448 |
| 323 Quail PASS, Dawsonville, GA | $439,900 | 4 | — | 2,448 |
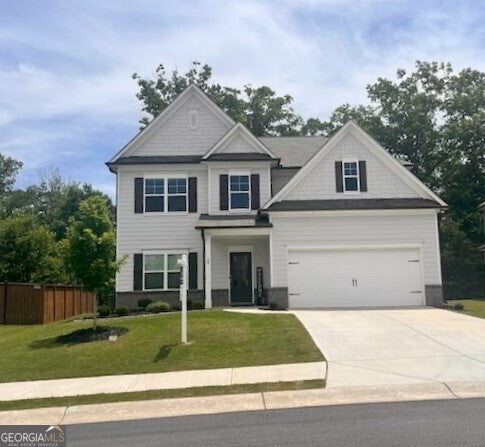
| 39 Timber Ridge, Dawsonville, GA | $440,000 | 3 | 3 | 2,297 |
| 39 Timber RDG, Dawsonville, GA | $440,000 | 3 | — | 2,297 |
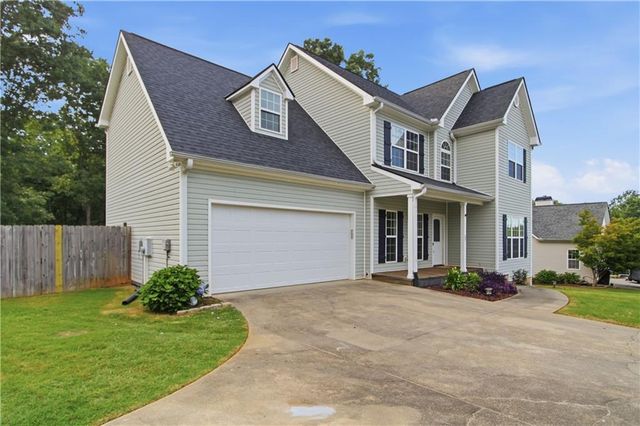
| 57 Sadie Court, Dawsonville, GA | $442,000 | 4 | 3 | 2,145 |
| 57 Sadie CT, Dawsonville, GA | $442,000 | 4 | — | 2,145 |
Moving Cost Estimate
EXIT Agents in Dawsonville


Listing Courtesy: Harry Norman Realtors - carolyn.hassel@harrynorman.com