

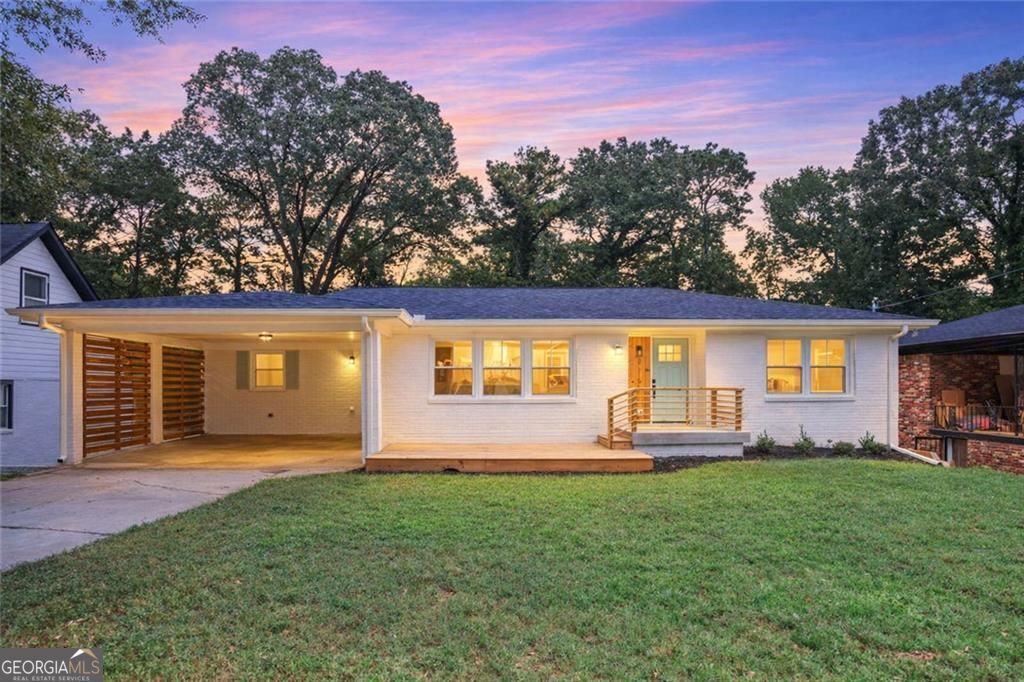
2152 Edgemore DR, Atlanta, GA 30316
COUNTY PLACE · DeKalb County
Key Facts
Description
Totally remodeled and renovated in East Atlanta. Truly turnkey ready. New red oak hardwoods throughout the upstairs AND downstairs. The new floorplan is wide open with a beautiful kitchen that has a custom built hood vent and hand milled poplar shelving. It's perfect for cooking, prep work, and entertaining in the dedicated dining area with room for a formal dining table and bartop seating. Formal front living room with amazing light from the oversized windows, and an opened living room behind that with a view to the kitchen. Downstairs has a dedicated game room/living area as well. This house is perfect for get togethers with friends and family or quiet evenings so you always feel right at home. There's even a slate-step stairway leading you to the backyard. 4 bedrooms AND a separate office, 2 full bathrooms, TONS of storage (even an unfinished basement area), a giant laundry room, and a 2-car covered carport. Check out the floorplan and then come take a look in person. Estimated 2700+ square feet of total living space. All new systems including electric, hvac, plumbing, windows, and roof. Taxes do not reflect homestead exemption. Reach out about preferred lender incentives.
Property Information
Property Type
Residential
Sub-Type
Single Family Residence
Structure Type
House
Year Built
1964
Stories
2
Living Area
2,470 sq ft
Lot Size
0.28 acres
Parking Spaces
3
Days on Market
51
MLS® Listing#
10754936
Property Features
Interior
Exterior
Appliances
Cooling
Heating
Flooring
Fireplace
Basement
Parking
Laundry
Patio
Fencing
Lot Features
Construction
Foundation
Roof
Windows
Security
Community
Utilities
Sewer
Water Source
Rooms
- Dining Room
- Kitchen
Schools
- Elementary:
- Ronald E McNair
- Middle:
- Mcnair
- High:
- Mcnair
Financial Details
HOA
None
Annual Taxes
$8,479
Tax year 2025
Parcel Number
15 145 17 014
Directions
From 75/85 take I-20 EAST. Exit 60A onto Moreland Ave SOUTH. LEFT at the Ormewood Ave light. RIGHT onto Gresham Ave. LEFT onto Greenleaf Rd. RIGHT onto Edgemore Dr. House is on the LEFT.
Affordability Calculator
$119,980
Estimated monthly payment
$3,193/mo
Principal $479,920 · Est. interest $669,531 over 30 yrs
Neighborhood Market Statistics
How this home compares to active listings in Atlanta, GA
- $375,415
- Median Listing Price
- 70
- Median Days on Market
- 1,459
- Median Sq Ft
- $256
- Median Price / Sq Ft
- 9,261
- Active Listings
- This home’s price is 60% above the area median.
- Its price per sq ft is 5% below the area median.
Market statistics compiled from active EXIT Realty® and MLS listings in Atlanta, GA.
Location

Points of Interest in Atlanta, GA
Showing the Atlanta area map.
Nearby Schools
Sky Haven Elementary School
Elementary · 0.2 mi away
The Ormewood School
School · 0.6 mi away
The Best Academy at Benjamin S. Carson High School
Secondary · 0.8 mi away
Atlanta Charter Middle School
Secondary · 0.8 mi away
Light of the World Christian Acad
School · 0.9 mi away
Braddy Preparatory Academy
School · 0.9 mi away
McCullough's Creative CHLDRN's Ctr
School · 1.0 mi away
Burgess-Peterson Academy
Elementary · 1.1 mi away
Easterseals North Georgia
School · 1.1 mi away
Parkside Elementary School
Elementary · 1.4 mi away
Maynard Holbrook Jackson High School
Secondary · 1.4 mi away
Montessori in Town
Elementary · 1.5 mi away
Sheltering Arms
School · 1.5 mi away
Ivy Preparatory Academy
School · 1.5 mi away
Benteen Elementary School
Elementary · 1.5 mi away
Mohammed Schools
School · 1.7 mi away
Whitefoord Elementary School
Elementary · 1.7 mi away
Mt Nebo Christian Academy
School · 1.8 mi away
Thomasville Heights Elementary School
Elementary · 1.8 mi away
McNair High School
Secondary · 1.8 mi away
Commute Calculator
Nearby Homes
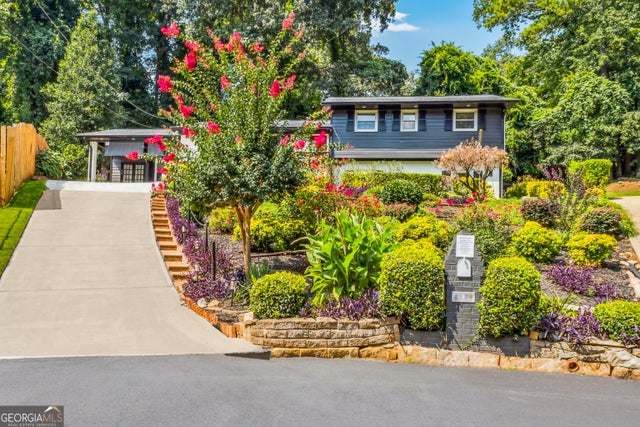

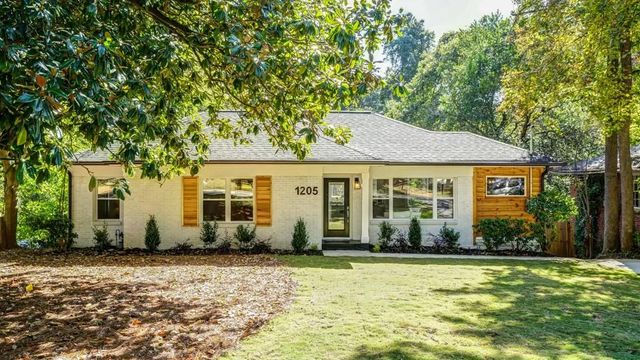

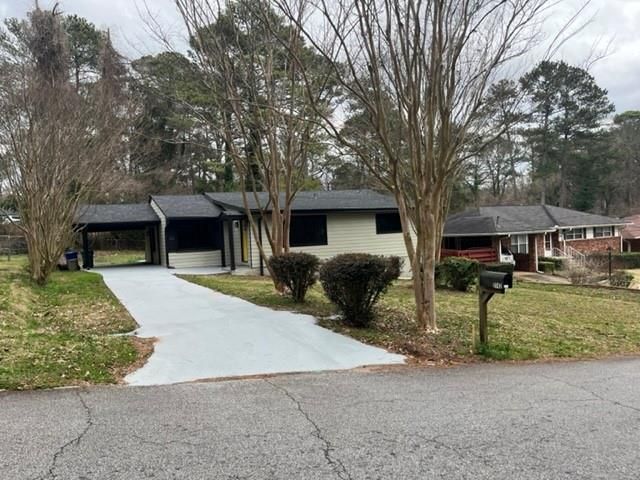
Similar Homes Nearby
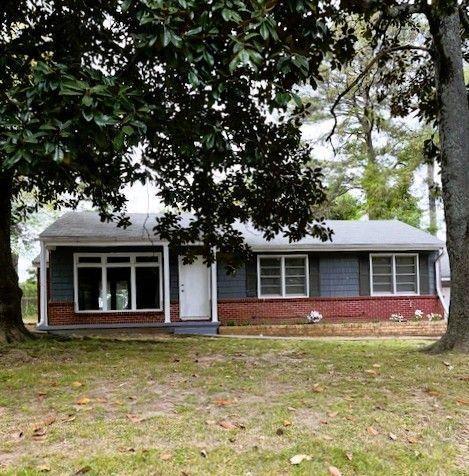

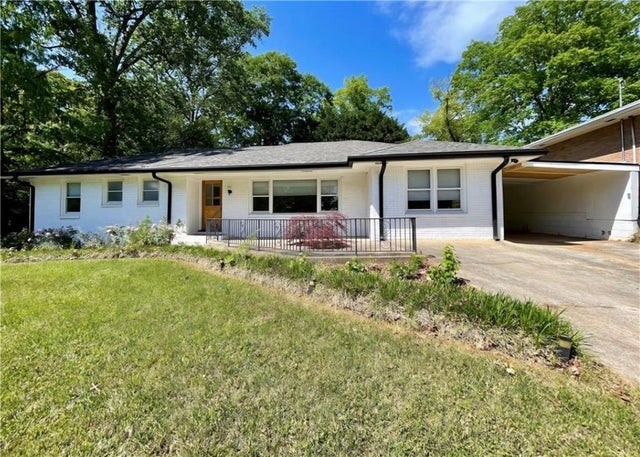
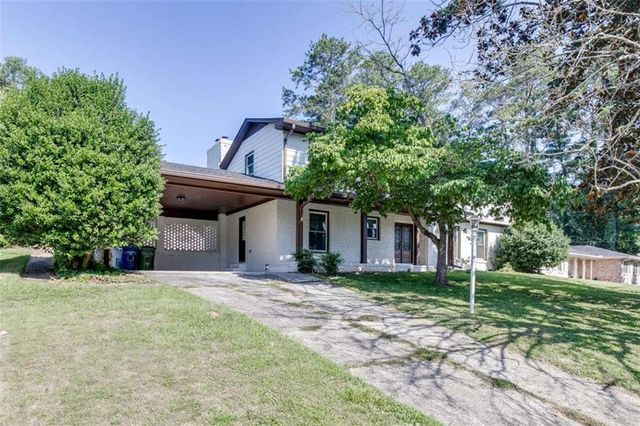


Similar Home Values
Comparable nearby listings and their asking prices.
| Address | Price | Beds | Baths | Sq Ft |
|---|---|---|---|---|
| 2542 Stafford Place, Atlanta, GA | $420,000 | 3 | 2 | 1,641 |
| 3797 Carole DR, Atlanta, GA | $420,000 | 3 | — | 2,000 |
| 2682 Pineland Avenue, Atlanta, GA | $420,000 | 3 | 2 | 1,389 |
| 3614 Revere Road, Atlanta, GA | $420,000 | 4 | 3 | 2,734 |
| 2542 Stafford PL, Atlanta, GA | $420,000 | 3 | — | 1,641 |
| 3110 Jackson Street, Atlanta, GA | $420,000 | 3 | 3 | 1,911 |
Moving Cost Estimate
EXIT Agents in Atlanta


Listing Courtesy: BHGRE Metro Brokers - 4046336880