

100 Grouse PT, Fayetteville, GA 30215
The Chimneys · Fayette County
Key Facts
Description
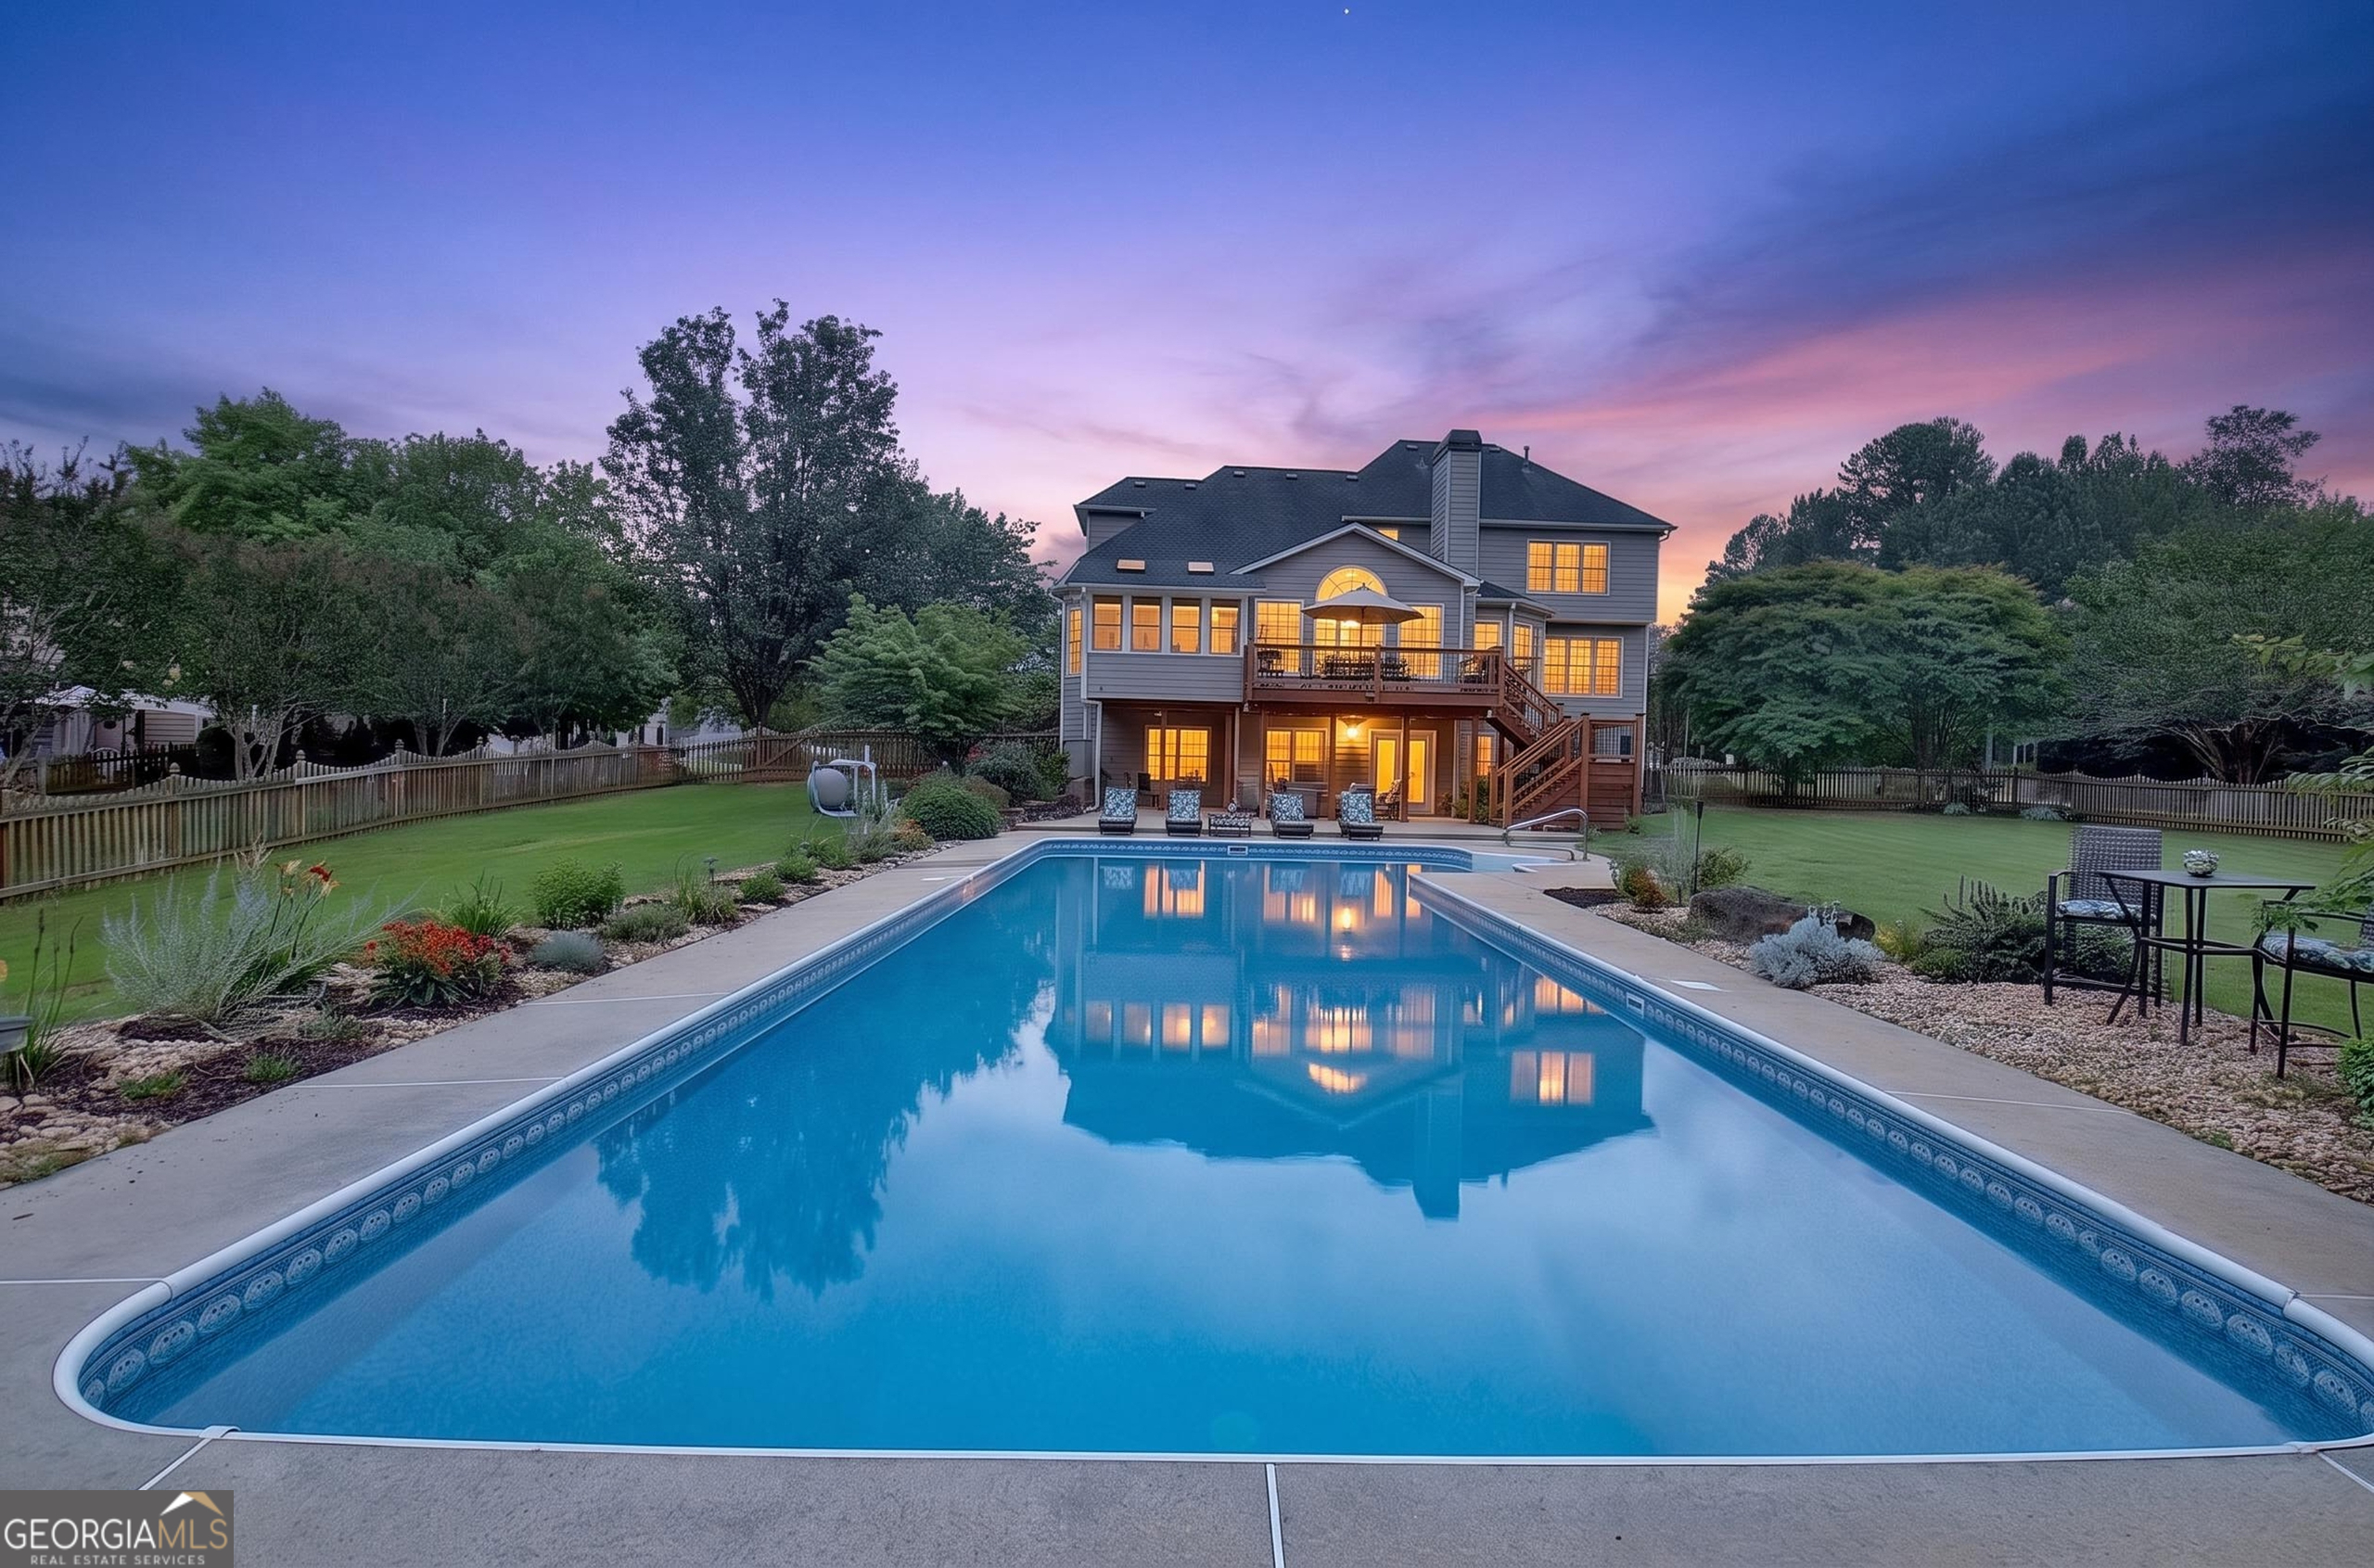
Motivated Sellers! Discover the perfect combination of space, updates, and exceptional outdoor living in this beautifully maintained home located in the highly sought-after Starr's Mill High School district. Designed for both everyday living and entertaining, this thoughtfully updated home offers an inviting open floor plan, soaring vaulted ceilings, and flexible living spaces for today's lifestyle. The spacious eat-in kitchen serves as the heart of the home and features professionally painted cabinetry with rebuilt cabinet drawers, Corian countertops, tile backsplash, a built-in breakfast nook with bench seating and storage, a new stainless-steel dishwasher, and a Samsung refrigerator. The kitchen flows seamlessly into the family room and a climate-controlled all-season sunroom, creating the perfect space to relax while enjoying views of the incredible backyard. Step outside to your own private retreat featuring a newly rebuilt deck and stairs with a Dri-Below under-deck drainage system overlooking an impressive 60-foot in-ground swimming pool complete with a BRAND NEW pool liner and pool steps. The large, sunny fenced backyard offers plenty of room for recreation, entertaining, and enjoying summer days at home. The main level includes pet- and kid-friendly luxury vinyl flooring (with hardwood floors underneath), a guest bedroom or home office, and a full bathroom. Upstairs, you'll find four additional bedrooms and three full bathrooms, including two bedrooms with private ensuite baths, providing flexibility for families, guests, or multigenerational living. The partially finished terrace level expands the home's possibilities with epoxy concrete flooring, wood paneling, sheetrock, drop ceiling with lighting and electrical, a full bathroom, and multiple flexible spaces ideal for a recreation room, workshop, hobby area, fitness room, storage, or future finished living space. Although not currently connected to HVAC, the basement remains comfortable year-round. A covered patio with a mounted TV creates yet another inviting outdoor living space overlooking the pool, while recently replaced French-style basement doors complete the terrace-level improvements. Additional features include abundant storage throughout, a three-car garage, numerous thoughtful updates, and an unbeatable location close to schools, shopping, dining, and recreation. This lovingly maintained home has been thoughtfully improved and is truly move-in ready. A one-year home warranty is included, providing added peace of mind for the new owner.
Property Information
Property Type
Residential
Sub-Type
Single Family Residence
Structure Type
House
Year Built
2000
Living Area
3,591 sq ft
Lot Size
1.14 acres
Garage Spaces
3
Parking Spaces
3
Days on Market
27
MLS® Listing#
10780889
Property Features
Interior
Appliances
Cooling
Heating
Flooring
Fireplace
Basement
Pool
Parking
Laundry
Patio
Fencing
Lot Features
Construction
Roof
Other Structures
Community
Utilities
Sewer
Water Source
Rooms
- Dining Room
- Kitchen
Schools
- Elementary:
- Peeples
- Middle:
- Rising Starr
- High:
- Starrs Mill
Financial Details
HOA
$675 / Annually
Annual Taxes
$8,913
Parcel Number
060406001
Directions
From Peachtree City take Hwy 74 South, turn left into The Chimneys subdivision on Lodge Trail, turn left on Grouse Point. House is on the left.
Affordability Calculator
$175,800
Estimated monthly payment
$4,678/mo
Principal $703,200 · Est. interest $981,027 over 30 yrs
Neighborhood Market Statistics
How this home compares to active listings in Fayetteville, GA
- $532,308
- Median Listing Price
- 61
- Median Days on Market
- 2,660
- Median Sq Ft
- $200
- Median Price / Sq Ft
- 606
- Active Listings
- This home’s price is 65% above the area median.
- Its price per sq ft is 22% above the area median.
Market statistics compiled from active EXIT Realty® and MLS listings in Fayetteville, GA.
Location

Points of Interest in Fayetteville, GA
Showing the Fayetteville area map.
Nearby Schools
Starr's Mill High School
Secondary · 0.3 mi away
Rising Starr High School
Secondary · 0.4 mi away
Peeples Elementary School
Elementary · 0.5 mi away
Starrs Mill Academy Preschool & Child Care Center
School · 0.6 mi away
Panther Stadium
School · 0.6 mi away
Primrose Schools
Elementary · 1.2 mi away
Braelinn Elementary School
Elementary · 2.5 mi away
Peachtree City School of Massage
Secondary · 3.3 mi away
Oak Grove Elementary School
Elementary · 3.4 mi away
Horizon Aviation
School · 3.5 mi away
Landmark Christian School
School · 3.5 mi away
Sara Harp Minter Elementary School
Elementary · 3.6 mi away
Whitewater High School
Secondary · 3.6 mi away
Goddard School
School · 3.8 mi away
Whitewater Middle School
Secondary · 4.1 mi away
Liberty Tech Charter School
School · 4.5 mi away
Huddleston Elementary School
Elementary · 4.6 mi away
Senoia Kids Academy
School · 4.6 mi away
Landmark Christian School
Elementary · 5.0 mi away
The Goddard School
School · 5.0 mi away
Commute Calculator
Nearby Homes



Similar Homes Nearby
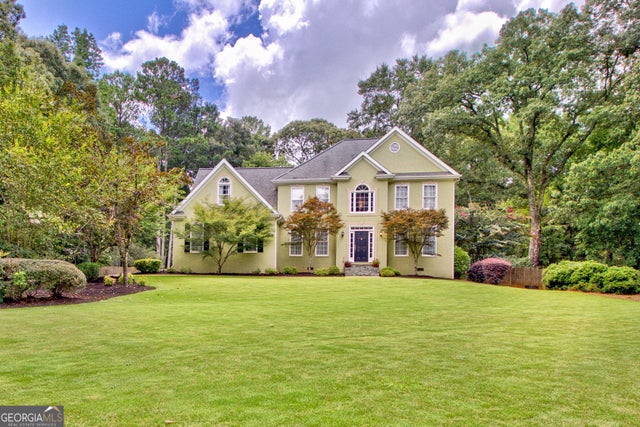

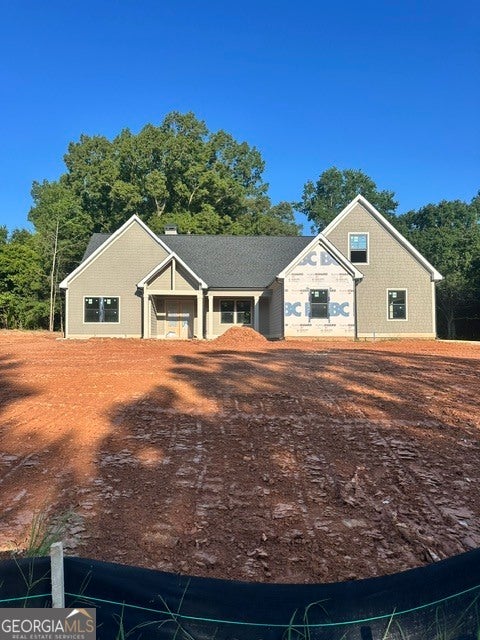
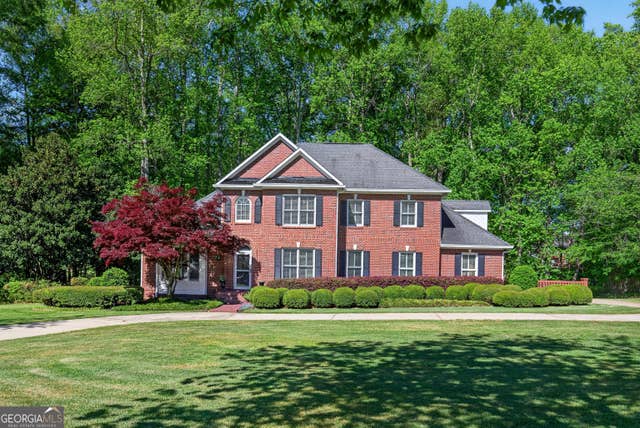

Similar Home Values
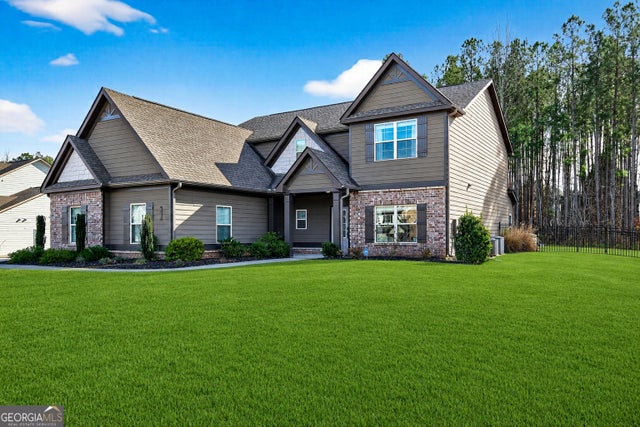
Comparable nearby listings and their asking prices.
| Address | Price | Beds | Baths | Sq Ft |
|---|---|---|---|---|
| 125 Atkins LN, Fayetteville, GA | $625,000 | 4 | — | 3,277 |
| 105 Arlington Tr, Fayetteville, GA | $625,000 | 4 | — | 2,929 |
| 155 Paislee Park DR 13, Fayetteville, GA | $629,900 | 4 | — | 2,667 |
| 150 Wrights TRCE 22, Fayetteville, GA | $639,900 | 4 | — | 2,785 |
| 290 Youngs CIR, Fayetteville, GA | $647,500 | 4 | — | 3,460 |
| 375 Grandmas LN, Fayetteville, GA | $649,900 | 5 | — | 3,803 |
Moving Cost Estimate
EXIT Agents in Fayetteville


Listing Courtesy: BHHS Georgia Properties - heidi.lutman@bhhsgeorgia.com