

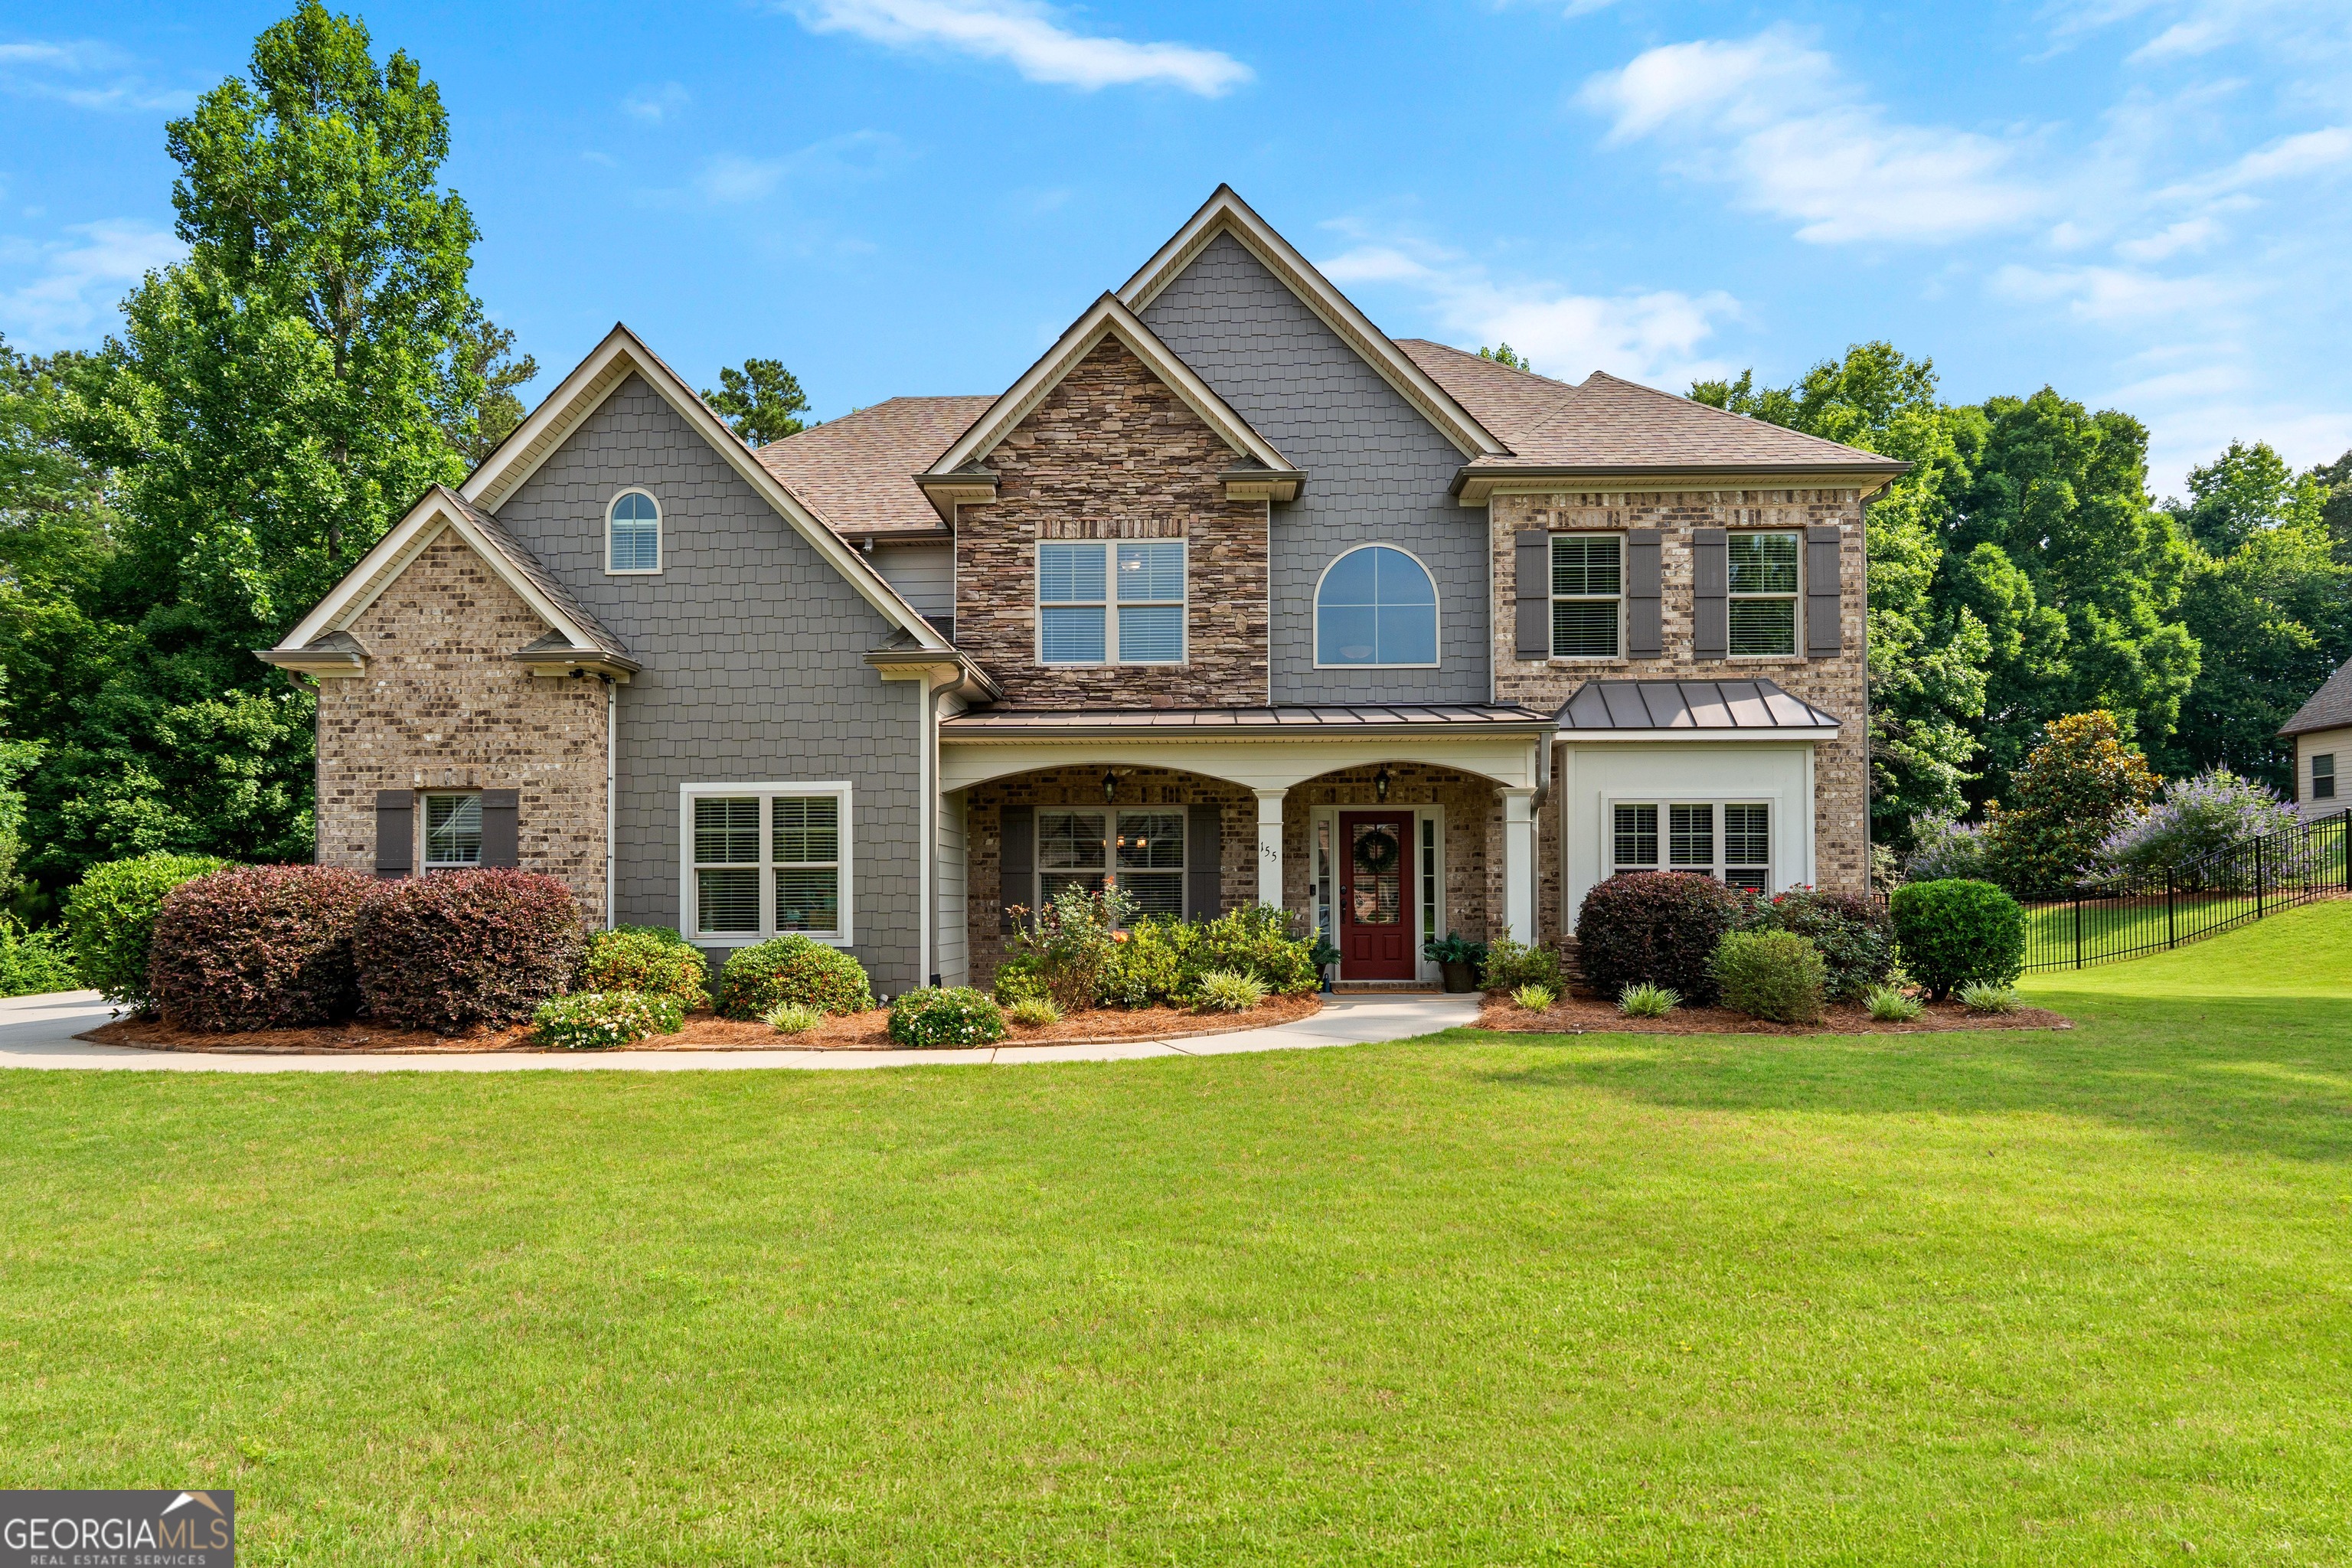
155 Southmill LN, Senoia, GA 30276
Southmill · Fayette County
Key Facts
Description
Welcome home to this beautiful 4-bedroom, 4-bath residence in the desirable Southmill community - an exceptional opportunity to live in FAYETTE COUNTY while enjoying the charm of Senoia. Zoned for the TOP-RATED STARR'S MILL SCHOOL DISTRICT, one of the most sought-after and respected districts in all of Georgia. Enjoy the best of FAYETTE COUNTY LIVING, including golf-cart-friendly convenience with access to Peachtree City's renowned network of golf cart paths. This location combines small-town warmth with the lifestyle, amenities, and academic excellence that make the Starr's Mill cluster so highly coveted. Thoughtfully designed for comfort and flexibility, the main level features two versatile flex rooms - perfect for a home office, guest suite, playroom, or multi-generational living - along with a full bath for added convenience. At the heart of the home, the Chef's kitchen impresses with double ovens, generous workspace, and a welcoming layout overlooking the fenced backyard, ideal for keeping an eye on outdoor activities while cooking or entertaining. Step outside to your private 1-acre lush backyard, fully fenced and complete with an oversized covered porch and a stunning outdoor fireplace - perfect for year-round gatherings. The spacious floor plan flows effortlessly, filled with natural light and thoughtful finishes throughout. Upstairs, the Primary Suite offers a peaceful retreat with a spa-like bath featuring a soaking tub, separate ceramic tile shower, and a generous walk-in closet. Additional bedrooms and a flexible bonus space provide endless options for a media room, home gym, or secondary living area. A spacious three-car garage ensures ample room for parking, storage, and hobbies. With its prime FAYETTE COUNTY location, access to the PRESTIGIOUS STARR'S MILL SCHOOLS, and a floor plan designed for modern living, this home presents a rare opportunity to enjoy the very best of Senoia living with the educational excellence and community lifestyle that make this area truly exceptional.
Property Information
Property Type
Residential
Sub-Type
Single Family Residence
Structure Type
House
Year Built
2016
Living Area
3,800 sq ft
Lot Size
1.00 acres
Garage Spaces
3
Parking Spaces
3
Days on Market
14
MLS® Listing#
10788392
Property Features
Interior
Exterior
Appliances
Cooling
Heating
Flooring
Fireplace
Basement
Parking
Laundry
Patio
Fencing
Lot Features
Construction
Foundation
Roof
Windows
Community
Utilities
Sewer
Water Source
Rooms
- Dining Room
- Kitchen
Schools
- Elementary:
- Peeples
- Middle:
- Rising Starr
- High:
- Starrs Mill
Financial Details
HOA
$700 / Annually
Annual Taxes
$8,592
Parcel Number
0604 059
Directions
USE GPS From Hwy 54 take Hwy 74 South, Right on GA 85, Right into Southmill Subdivision. Left onto Southmill. House is down on Right.
Affordability Calculator
$177,600
Estimated monthly payment
$4,726/mo
Principal $710,400 · Est. interest $991,071 over 30 yrs
Neighborhood Market Statistics
How this home compares to active listings in Senoia, GA
- $566,279
- Median Listing Price
- 48
- Median Days on Market
- 2,952
- Median Sq Ft
- $205
- Median Price / Sq Ft
- 185
- Active Listings
- This home’s price is 57% above the area median.
- Its price per sq ft is 14% above the area median.
Market statistics compiled from active EXIT Realty® and MLS listings in Senoia, GA.
Location

Points of Interest in Senoia, GA
Showing the Senoia area map.
Nearby Schools
Starrs Mill Academy Preschool & Child Care Center
School · 0.9 mi away
Starr's Mill High School
Secondary · 1.0 mi away
Rising Starr High School
Secondary · 1.0 mi away
Peeples Elementary School
Elementary · 1.1 mi away
Panther Stadium
School · 1.1 mi away
Primrose Schools
Elementary · 1.3 mi away
Braelinn Elementary School
Elementary · 3.1 mi away
Peachtree City School of Massage
Secondary · 3.5 mi away
Horizon Aviation
School · 3.6 mi away
Oak Grove Elementary School
Elementary · 3.9 mi away
Senoia Kids Academy
School · 4.0 mi away
Liberty Tech Charter School
School · 4.1 mi away
Landmark Christian School
School · 4.2 mi away
Goddard School
School · 4.3 mi away
Sara Harp Minter Elementary School
Elementary · 4.3 mi away
Whitewater High School
Secondary · 4.4 mi away
Whitewater Middle School
Secondary · 4.8 mi away
East Coweta Middle School
Secondary · 4.9 mi away
Huddleston Elementary School
Elementary · 5.0 mi away
The Goddard School
School · 5.5 mi away
Commute Calculator
Nearby Homes


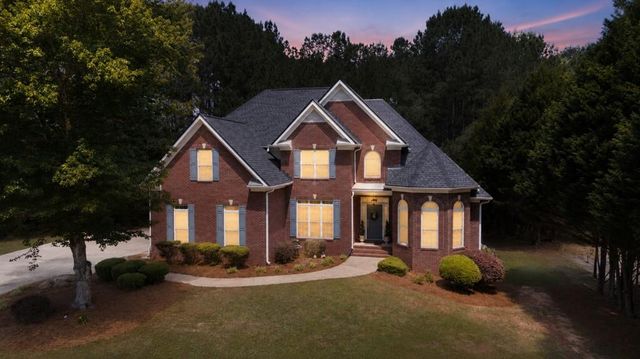
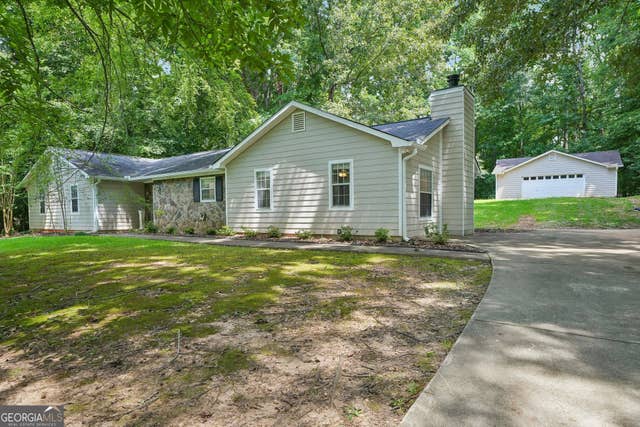
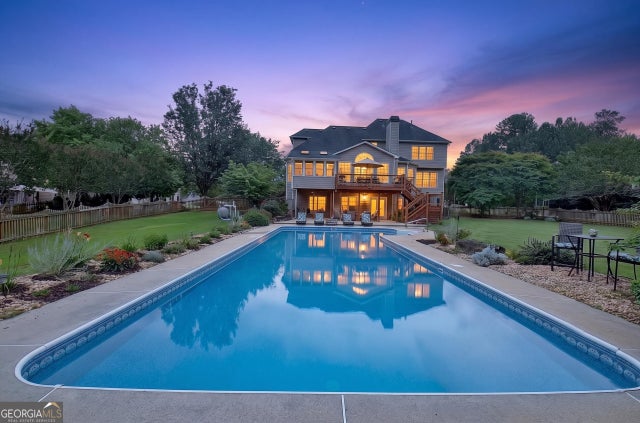

Similar Homes Nearby


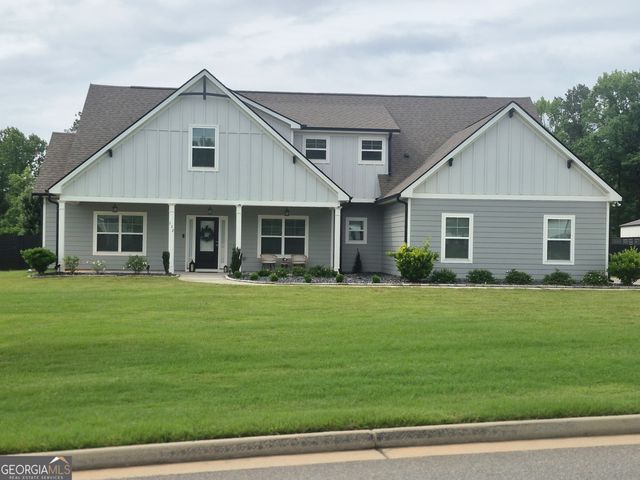
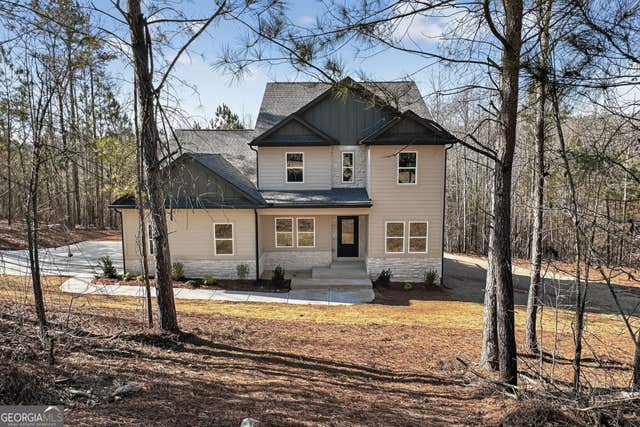
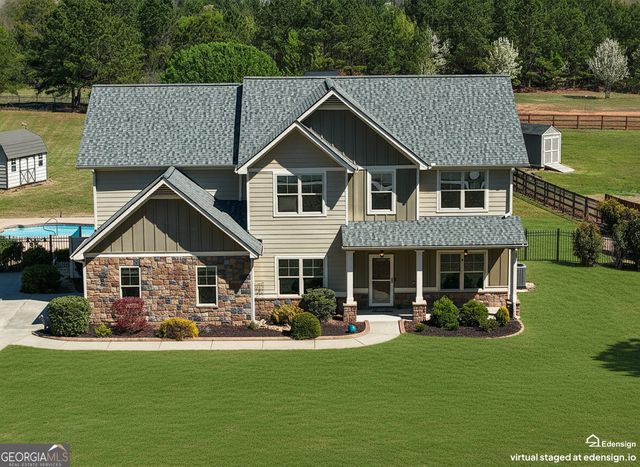
Similar Home Values
Comparable nearby listings and their asking prices.
| Address | Price | Beds | Baths | Sq Ft |
|---|---|---|---|---|
| 254 Magnolia Place DR, Senoia, GA | $624,900 | 5 | — | 2,608 |
| 132 Bluff Mill Farms Drive, Senoia, GA | $625,000 | 4 | 3 | 2,956 |
| 132 Bluff Mill Farms DR, Senoia, GA | $625,000 | 4 | — | — |
| 250 Rock Mill TRL, Senoia, GA | $625,000 | 4 | — | 4,826 |
| 30 Concord CIR, Senoia, GA | $629,900 | 4 | — | 3,478 |
| 151 Rockhouse RDG, Senoia, GA | $630,000 | 4 | — | 3,080 |
Moving Cost Estimate
EXIT Agents in Senoia


Listing Courtesy: DeGolian Realty - 6785195563