

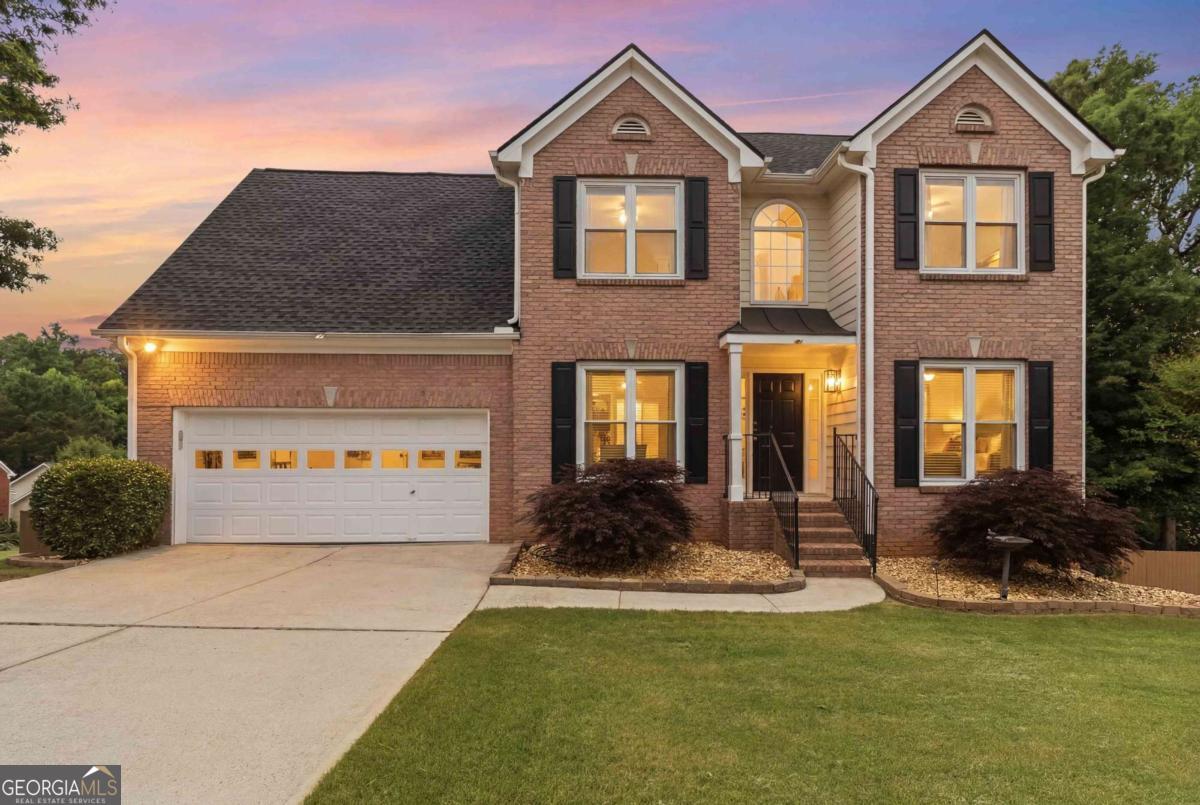
3069 Savannah Walk LN, Suwanee, GA 30024
Park Grv At Olde Savannah Square · Gwinnett County
Key Facts
Description
Spectacular Newly Renovated Brick-Front Home with Finished Basement in Sought-After Olde Savannah Subdivision Welcome to this amazingly maintained and beautifully renovated brick-front home featuring 5 bedrooms, 3.5 bathrooms, and a finished basement in an exceptional Suwanee location. From the moment you step inside, this home feels fresh, modern, and move-in ready with new interior paint, high-end LVP flooring throughout, upgraded lighting fixtures, new switch plates, and remote-control ceiling fans for added comfort and convenience. The stunning updated kitchen is designed to impress with white quartz countertops, stylish gray cabinetry, soft-close drawers, a soft-close pantry, premium appliances, a high-efficiency vent hood, surface cooktop, and three refrigerators included with the home. The bathrooms have also been beautifully updated with high-end finishes, adding a clean and modern touch throughout.This home offers incredible storage with custom closet systems, built-in cabinetry in the kitchen, garage, and laundry room, plus plenty of additional storage space. Enjoy peace of mind with a brand-new 2024 roof, 3 year old water heater, energy-efficient windows, and quality upgrades throughout.The home is filled with tremendous natural light and features spacious living areas, a deck, a beautiful front yard, a covered backyard area, and a level driveway in a quiet, established, tree-lined neighborhood. Preferred lender will pay 1% of loan amount towards closing costs or will Buy Down the rate 1% for the first year. Perfectly located just minutes from Peachtree Parkway, I-85, shopping, restaurants, hospitals, and Peachtree Ridge High School, this move-in-ready home offers luxury, comfort, convenience, and exceptional value all in one. Don't wait! Homes with this level of renovation, maintenance, location, and upgrades do not last long. Schedule your showing today and submit your strongest offer! Preferred lender, will pay 1% of loan amount towards closing costs or will Buy Down the rate 1% for the first year.
Property Information
Property Type
Residential
Sub-Type
Single Family Residence
Structure Type
House
Year Built
1999
Lot Size
0.27 acres
Garage Spaces
2
Parking Spaces
2
Days on Market
19
MLS® Listing#
10789305
Property Features
Interior
Exterior
Appliances
Cooling
Heating
Flooring
Fireplace
Basement
Parking
Laundry
Patio
Fencing
Lot Features
Construction
Foundation
Roof
Windows
Security
Community
Utilities
Sewer
Water Source
Rooms
- Dining Room
- Kitchen
Schools
- Elementary:
- Parsons
- Middle:
- Richard Hull
- High:
- Peachtree Ridge
Financial Details
HOA
$600 / Annually
Annual Taxes
$8,276
Tax year 2025
Parcel Number
R7156 216
Directions
USE GPS.
Affordability Calculator
$125,000
Estimated monthly payment
$3,327/mo
Principal $500,000 · Est. interest $697,544 over 30 yrs
Neighborhood Market Statistics
How this home compares to active listings in Suwanee, GA
- $678,710
- Median Listing Price
- 44
- Median Days on Market
- 3,282
- Median Sq Ft
- $218
- Median Price / Sq Ft
- 616
- Active Listings
- This home’s price is 8% below the area median.
Market statistics compiled from active EXIT Realty® and MLS listings in Suwanee, GA.
Location

Points of Interest in Suwanee, GA
Showing the Suwanee area map.
Nearby Schools
Goddard School
School · 0.3 mi away
Peachtree Ridge High School
Secondary · 0.5 mi away
Parsons Elementary School
Elementary · 0.7 mi away
Georgia Connections Academy
School · 0.7 mi away
Buice Center
School · 0.8 mi away
Northbrook Middle School
Secondary · 0.8 mi away
Mercury Racing University Suwanee
Secondary School · 1.0 mi away
Connecticut School of Broadcasting
School · 1.1 mi away
Hull Middle School
Secondary · 1.3 mi away
Gwinnett County Public Schools
Elementary · 1.6 mi away
Jackson Elementary School
Elementary · 1.8 mi away
Burnette Elementary School
Elementary · 2.0 mi away
Aaims Montessori School
Elementary · 2.0 mi away
Creme de la Creme
School · 2.1 mi away
Mason Elementary School
Elementary · 2.2 mi away
Sugarloaf Montessori
Elementary · 2.2 mi away
Kids R Kids
School · 2.3 mi away
Horizon Christian School
School · 2.3 mi away
Primrose Schools
Elementary · 2.5 mi away
The Coder School - Suwanee
School · 3.1 mi away
Commute Calculator
Nearby Homes
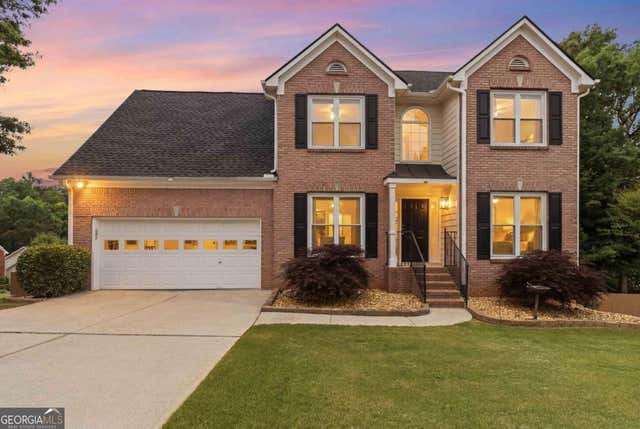


Similar Homes Nearby
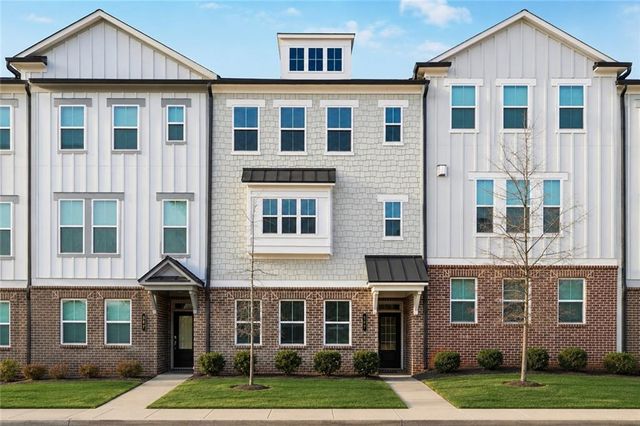
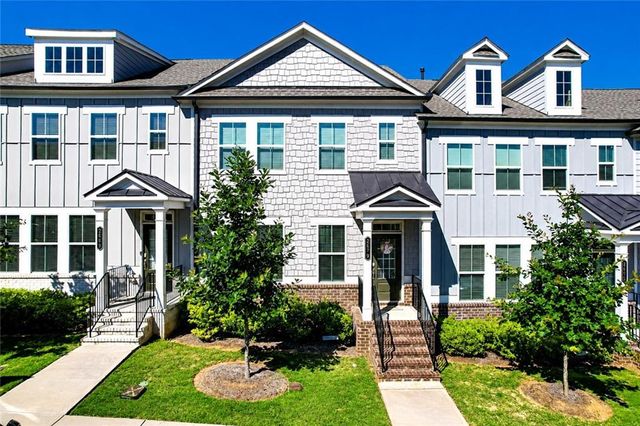
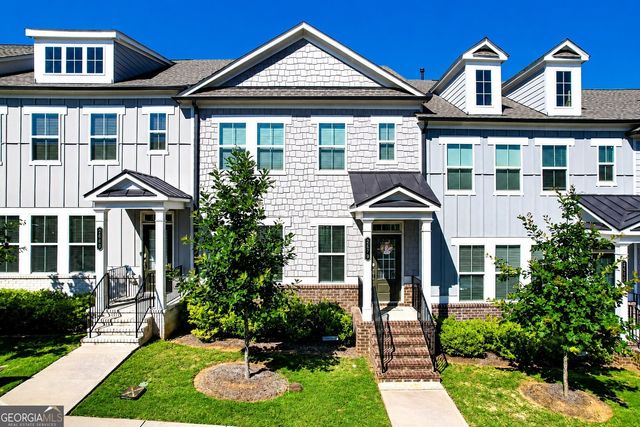


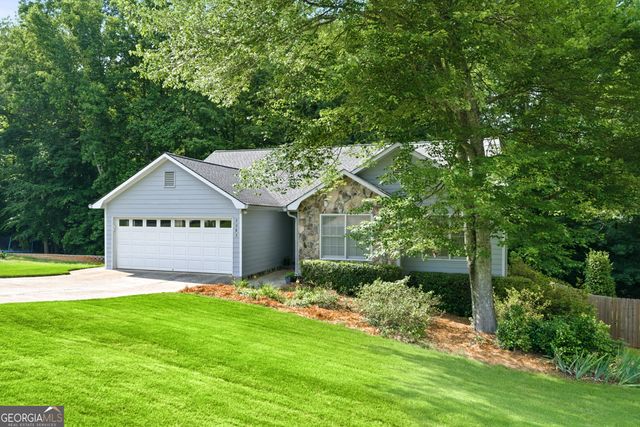
Similar Home Values
Comparable nearby listings and their asking prices.
| Address | Price | Beds | Baths | Sq Ft |
|---|---|---|---|---|
| 377 Danville Avenue, Suwanee, GA | $460,000 | 4 | 4 | 2,267 |
| 2679 Richmond Row Drive, Suwanee, GA | $469,000 | 4 | 4 | 2,316 |
| 2679 Richmond Row DR, Suwanee, GA | $469,000 | 4 | — | 2,316 |
| 570 White Stag CT, Suwanee, GA | $469,900 | 4 | — | 2,295 |
| 570 White Stag Court, Suwanee, GA | $469,900 | 4 | 3 | 2,295 |
| 2083 James River CV, Suwanee, GA | $479,000 | 4 | — | 2,747 |
Moving Cost Estimate
EXIT Agents in Suwanee


Listing Courtesy: Keller Williams Realty Atl. Partners - priyanka.junghare@kw.com