

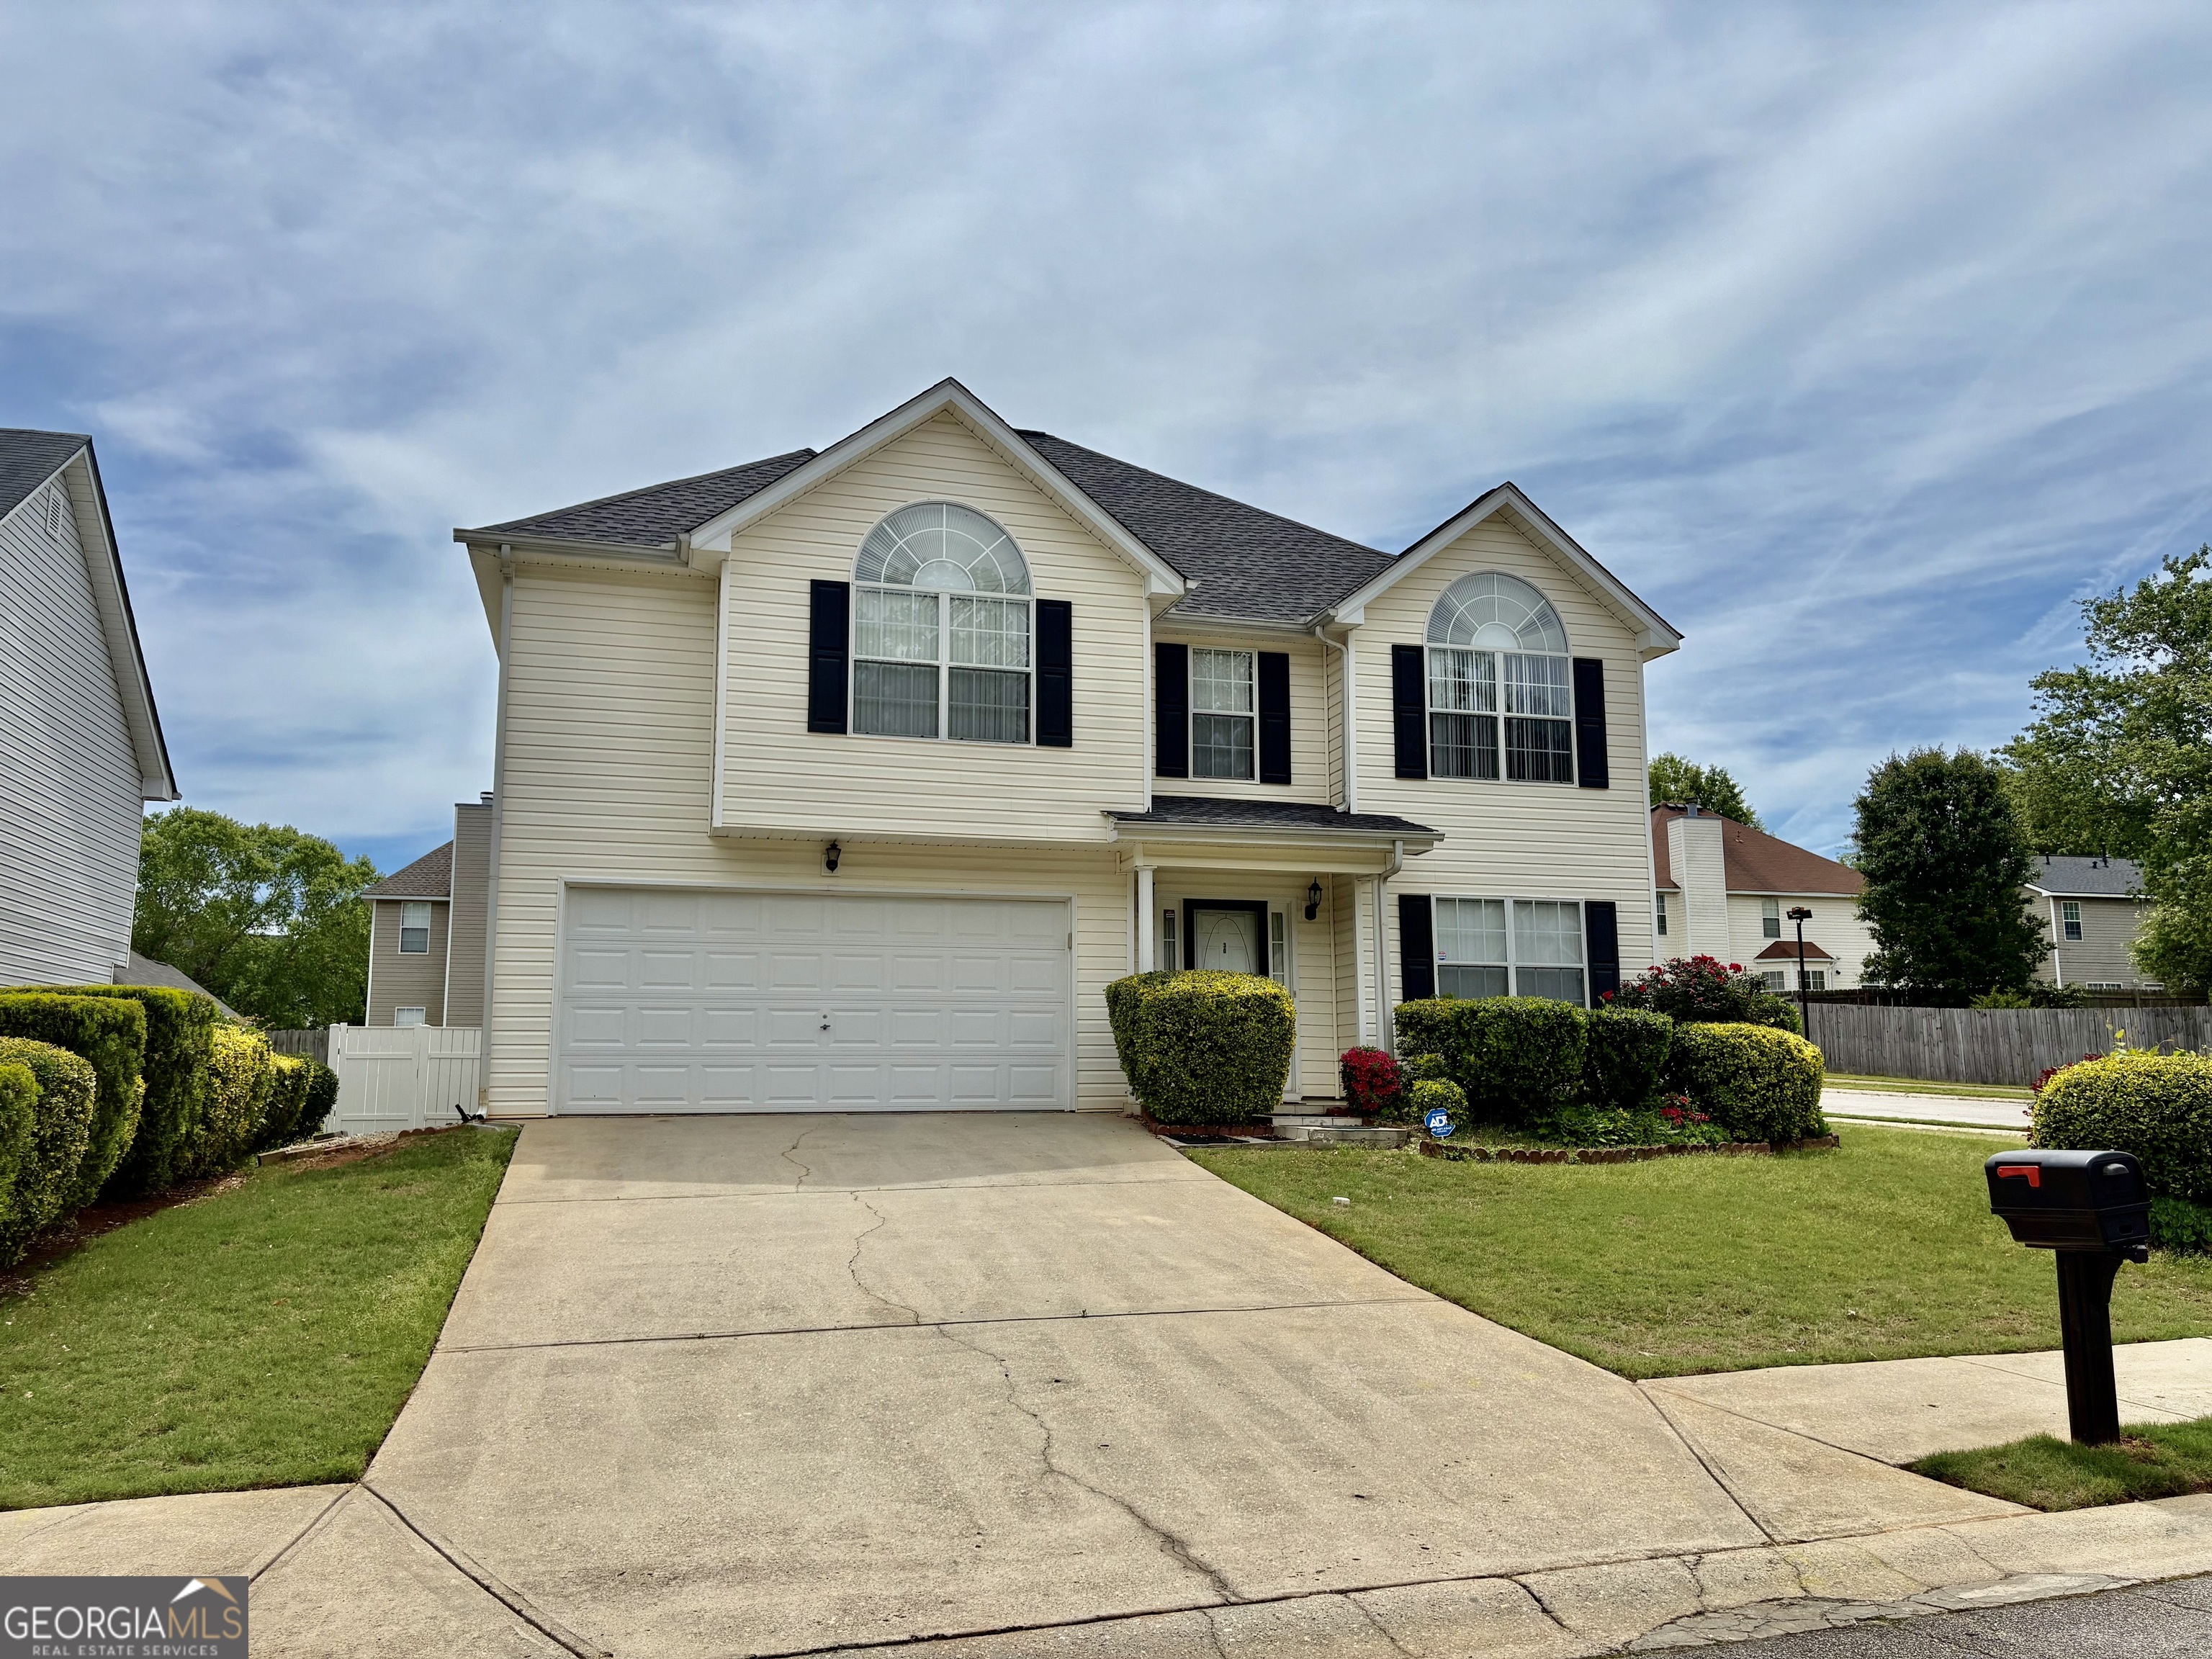
1130 Ivey LN, Mcdonough, GA 30253
The Garden @Overlook · Henry County
Key Facts
Description
Extra Spacious home that will give you room for everyone. With a little TLC this home will showcase its true beauty . SELLER OFFERING CARPET ALLOWANCE TO CHANGE CARPET for Buyer , Perfect chance to showcase your designer vision. Located in the beautiful city of McDonough, Henry County. This home has easy interstate access to the interstate 75. Inside, you'll find an inviting open foyer with gorgeous Builder built-in plant ledge and a dramatic staircase leading to an open upper landing, creating an airy and welcoming feel. The main level features a spacious living room filled with natural light from large windows, flowing seamlessly into the dining room, ideal for family gatherings and dinners. The eat-in kitchen offers ample space for a breakfast table seating six or more. This home also boasts a large sunken family room, a cozy yet expansive retreat highlighted by a fireplace-perfect for relaxing or entertaining. Upstairs, the generously sized Owner's Suite includes a private ensuite bathroom with a soaking tub, separate shower, and a large walk-in closet. Four spacious bedrooms, each with ample closet space, provide endless possibilities-home office, playroom, media room, or flex space. Additional highlights include: Half Bathroom conveniently located on the main level Roof less than 5 years old Washer and dryer included Large two-car garage Enjoy a fenced, level corner lot with a sodded lawn and mature shrubs, creating a private and peaceful setting. The backyard features a paved patio, perfect for grilling, entertaining, or relaxing with family and friends. Savvy investors seeking rental income potential. Add your personal touch and make this house your home, Seller offering a carpet allowance with reasonable offer . Make an offer, seller motivated .
Property Information
Property Type
Residential
Sub-Type
Single Family Residence
Structure Type
House
Year Built
2003
Living Area
2,545 sq ft
Days on Market
3
MLS® Listing#
10805642
Property Features
Interior
Exterior
Appliances
Cooling
Heating
Flooring
Basement
Parking
Laundry
Fencing
Lot Features
Construction
Foundation
Roof
Community
Utilities
Sewer
Water Source
Rooms
- Dining Room
Schools
- Elementary:
- Wesley Lakes
- Middle:
- McDonough
- High:
- McDonough
Financial Details
HOA
None
Annual Taxes
$4,507
Tax year 2025
Parcel Number
092E01203000
Directions
GPS friendly , Take either Exit 221 or Exit 218 off HWY 75
Affordability Calculator
$68,000
Estimated monthly payment
$1,810/mo
Principal $271,999 · Est. interest $379,463 over 30 yrs
Neighborhood Market Statistics
How this home compares to active listings in Mcdonough, GA
- $394,921
- Median Listing Price
- 46
- Median Days on Market
- 2,622
- Median Sq Ft
- $158
- Median Price / Sq Ft
- 1,159
- Active Listings
- This home’s price is 14% below the area median.
- Its price per sq ft is 15% below the area median.
Market statistics compiled from active EXIT Realty® and MLS listings in Mcdonough, GA.
Location

Getting Around
Points of Interest in Mcdonough, GA
Showing the Mcdonough area map.
Nearby Schools
Wesley Lakes Elementary School
Elementary · 0.5 mi away
Closer Look Christian Academy
School · 0.8 mi away
Oakland Elementary School
Elementary · 1.6 mi away
Henry County Middle School
School · 1.7 mi away
Heritage Montessori
Elementary · 1.8 mi away
McDonough Methodist Academy
School · 1.8 mi away
Divine Love Montessori
Elementary · 1.8 mi away
Peoples Baptist Church
School · 2.0 mi away
Walnut Creek Elementary
Elementary · 2.1 mi away
Impact Academy
School · 2.4 mi away
Henry County Board of Education
School · 2.4 mi away
McDonough Elementary School
Elementary · 2.4 mi away
Excel Academy
School · 2.5 mi away
Henry County High School
Secondary · 2.6 mi away
McDonough High School
Secondary · 2.6 mi away
McDonough Middle School
Secondary · 2.7 mi away
Primrose School of West McDonough - Coming Soon
School · 3.2 mi away
Eagles Landing High School
Secondary · 3.6 mi away
Flippen Elementary School
Elementary · 3.6 mi away
Community Christian School
Secondary · 3.7 mi away
Commute Calculator
Nearby Homes

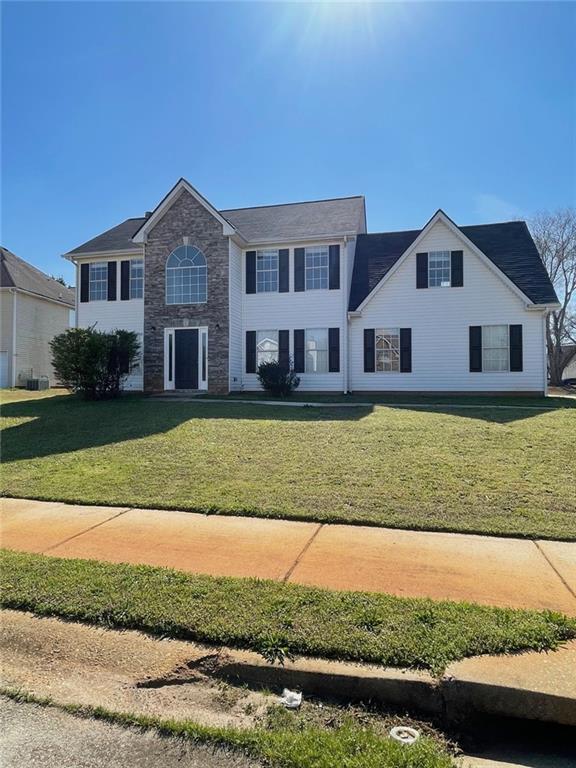


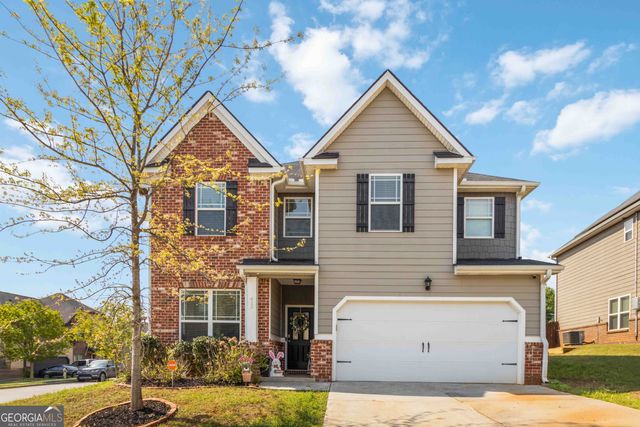

Similar Homes Nearby


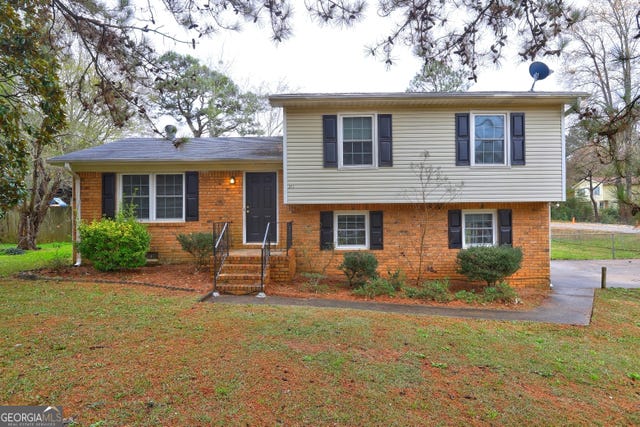

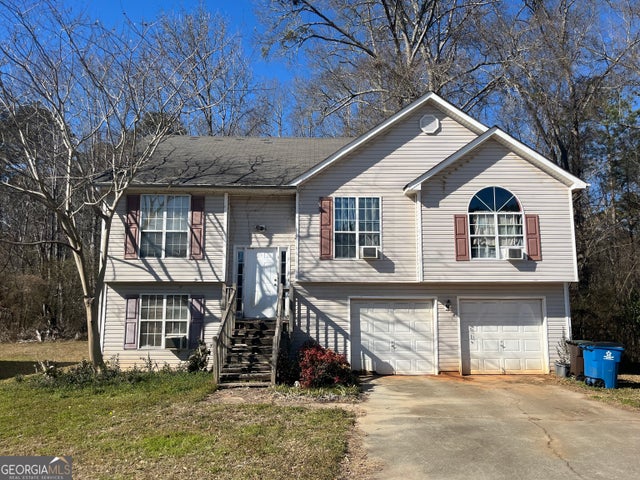
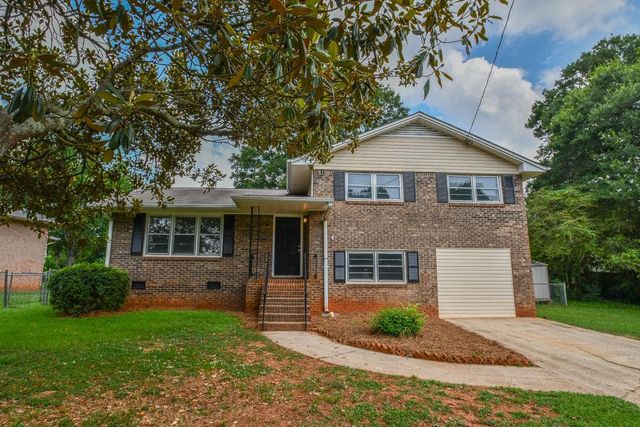
Similar Home Values
Comparable nearby listings and their asking prices.
| Address | Price | Beds | Baths | Sq Ft |
|---|---|---|---|---|
| 1404 Lancaster Court, Mcdonough, GA | $239,000 | 4 | 2 | 1,889 |
| 1404 Lancaster CT, Mcdonough, GA | $239,000 | 4 | — | 1,889 |
| 4104 Jodeco RD, McDonough, GA | $239,900 | 4 | — | 1,693 |
| 4104 Jodeco Road, Mcdonough, GA | $239,900 | 4 | 2 | 1,693 |
| 7061 Regency LN, McDonough, GA | $240,000 | 4 | — | 1,289 |
| 90 Cabriolet Trail, Mcdonough, GA | $245,000 | 4 | 2 | 1,846 |
Moving Cost Estimate
EXIT Agents in Mcdonough


Listing Courtesy: Castleton Properties Realty - 6788349759