

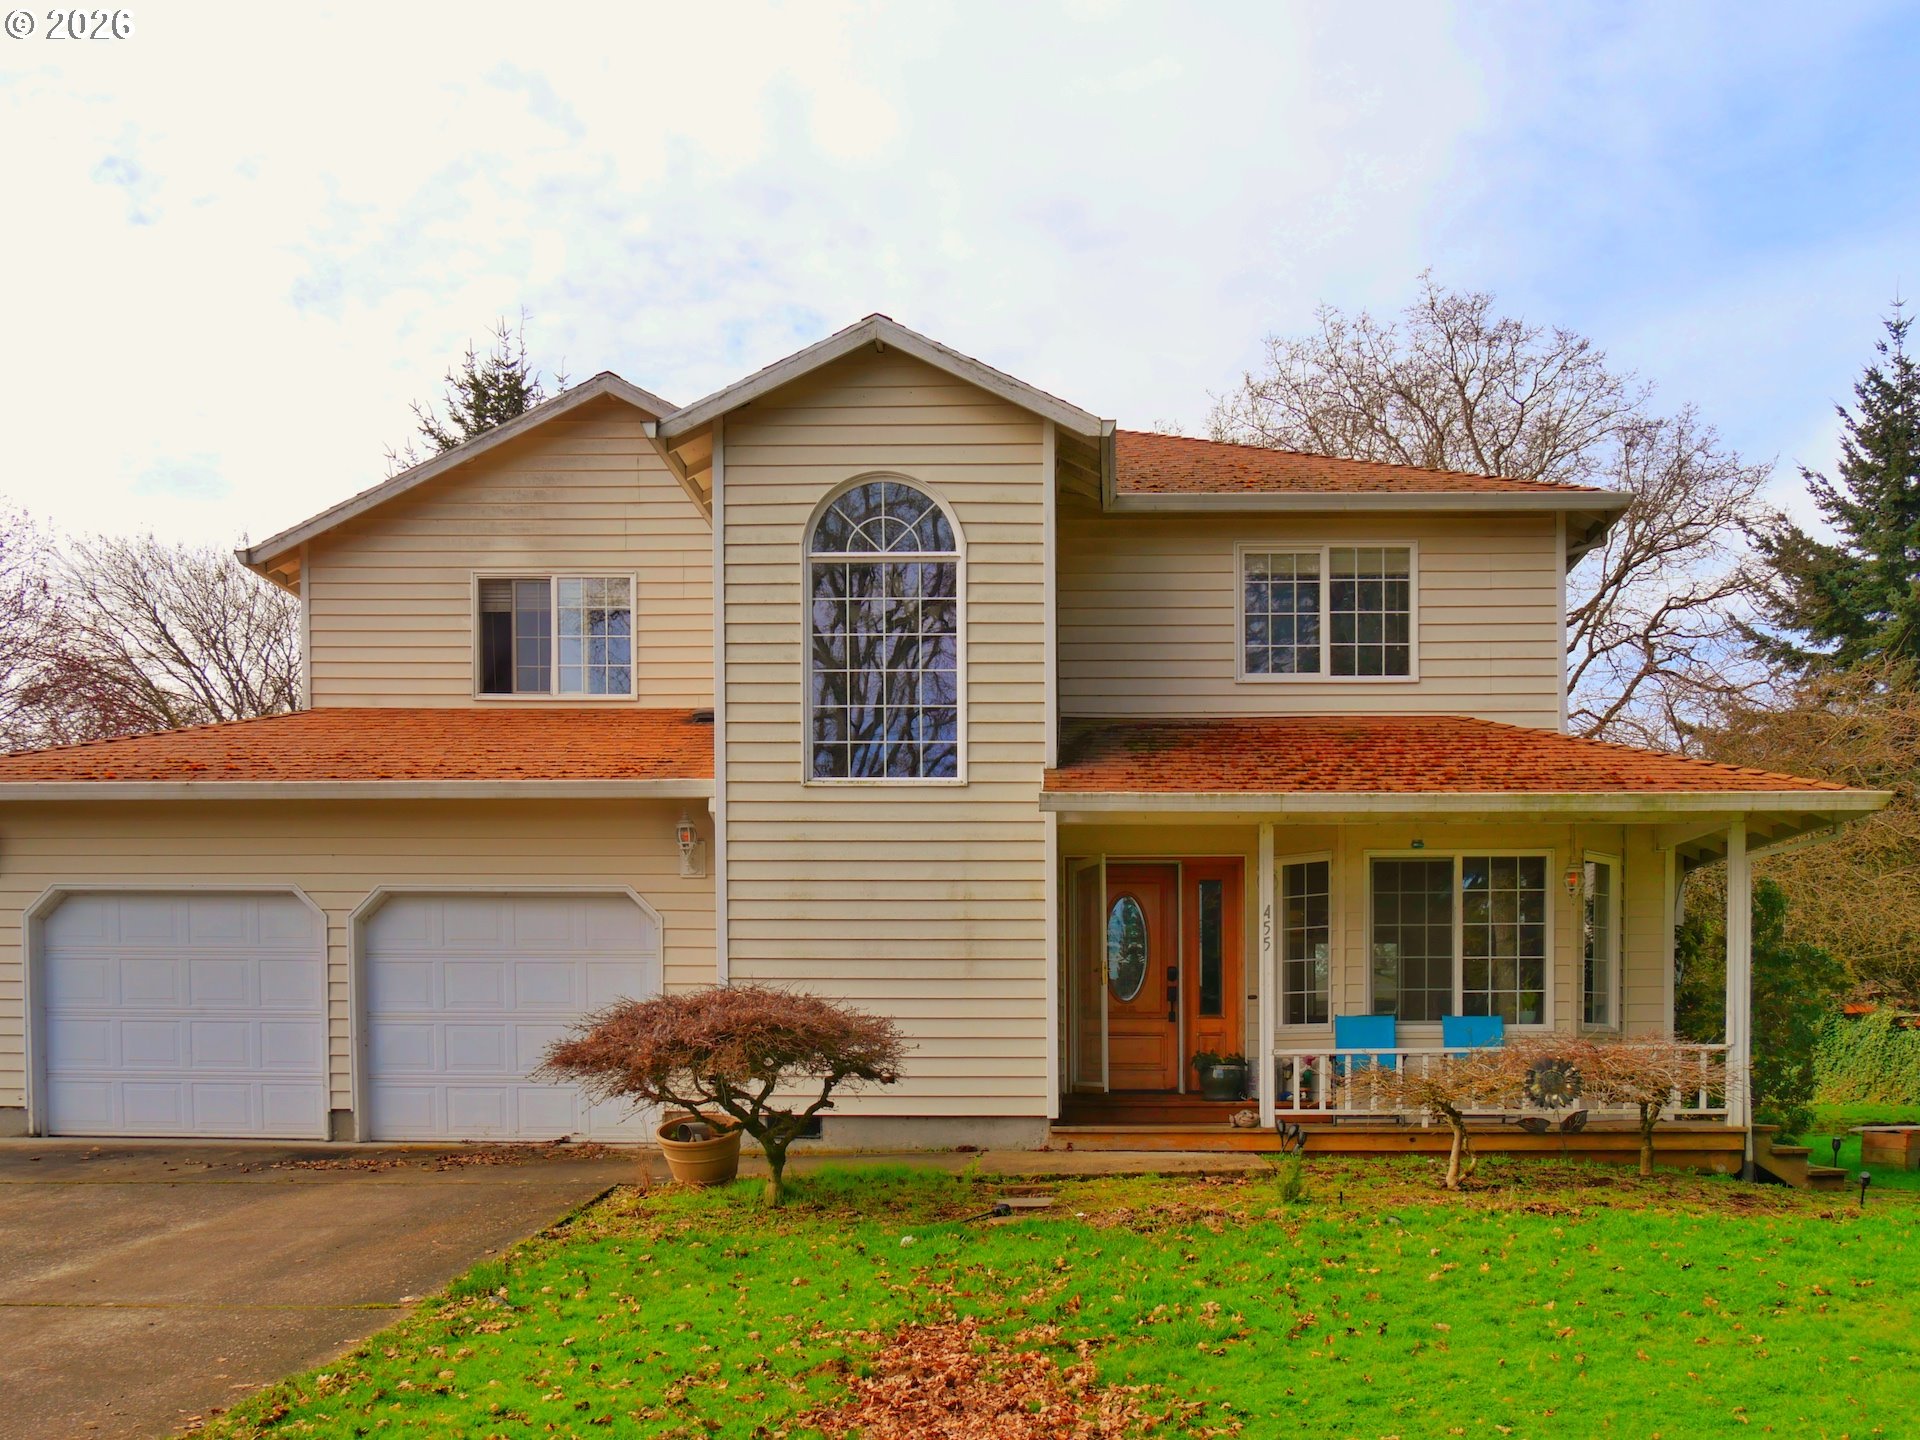
455 GREY CLIFFS DR, St Helens, OR 97051
Grey Cliffs Park · Columbia County
Key Facts
Description
Could this be the financeable, light-fixer of your dreams? Everyone wants a deal, but they rarely present. This may be a once in a lifetime opportunity to enter the enviable neighborhood of Grey Cliffs Park, with potential for significant sweat equity. The hard work has already been started by the conscientious Seller, literally laying the groundwork with beautiful LVP flooring, through out. There's not a bit of carpet remaining. The bathrooms have undergone beautiful transformations, though none complete. Finish the walls, texture & paint, trim, and floor transitions; pressure wash and landscaping. All appliances are included, even the washer & dryer, upstairs. This is a live-in, light-fixer. Commodious primary bedroom behind french doors. Certified wood stove, & gas fireplace. Front porch & rear deck. Productive apple and yellow plum trees. Raised beds plumbed for water. Plenty of room for the largest RV or boats, length & breadth, with a straight shot from the street. Stroll through the neighboring botanical garden or along grey cliffs, down to the marina & historic downtown. This neighborhood (NO HOA) is truly magical, w/ native deer herds and bald eagles casually meandering through the woods & expansive riverview properties. This may be one of the best examples of a discount fixer in a neighborhood which will support the show stopper this could become. DO NOT DISTURB the owner-occupant w/dog. Contact your Realtor® to arrange your tour.
Property Information
Property Type
Residential
Sub-Type
Single Family Residence
Style
Stories2 / Contemporary
Year Built
1994
Stories
2
Living Area
2,319 sq ft
Lot Size
0.22 acres
Lot Dimensions
irregular
Garage Spaces
2
Parking Spaces
2
Zoning
SH:R7
Days on Market
11
MLS® Listing#
109655249
Property Features
Interior
Exterior
Appliances
Cooling
Heating
Flooring
Fireplace
Basement
Parking
Patio
Fencing
Lot Features
Foundation
Roof
Windows
Sewer
Water Source
Schools
- Elementary:
- Lewis & Clark
- Middle:
- St Helens
- High:
- St Helens
Financial Details
HOA
None
Annual Taxes
$4,670
Tax year 2025
Parcel Number
13770
Directions
Columbia Blvd, N on 6th St, E on Lamont, which bears left, becoming Grey Cliffs Dr (NOT LN)
Affordability Calculator
$105,000
Estimated monthly payment
$2,794/mo
Principal $420,000 · Est. interest $585,937 over 30 yrs
Neighborhood Market Statistics
How this home compares to active listings in St Helens, OR
- $485,714
- Median Listing Price
- 171
- Median Days on Market
- 1,694
- Median Sq Ft
- $272
- Median Price / Sq Ft
- 67
- Active Listings
- This home’s price is 8% above the area median.
- Its price per sq ft is 17% below the area median.
Market statistics compiled from active EXIT Realty® and MLS listings in St Helens, OR.
Location

Points of Interest in St Helens, OR
Showing the St Helens area map.
Nearby Schools
St Helens School District
School · 0.8 mi away
Columbia County Education Campus
School · 0.8 mi away
Plymouth High School- St. Helens, or
Secondary · 0.8 mi away
St. Helens Middle School
Secondary · 0.8 mi away
Lewis and Clark Elementary School
Elementary · 0.8 mi away
Creekside Junior Academy
Elementary · 0.9 mi away
Columbia City Elementary School
Elementary · 1.3 mi away
Snoopeeland Child Development Center
Elementary · 1.4 mi away
Quantum Kids
Elementary · 2.1 mi away
McBride Elementary School
Elementary · 2.1 mi away
St. Helens High School
Secondary · 2.2 mi away
Lil Learners
School · 2.9 mi away
Woodland Coop Preschool
School · 3.1 mi away
Team High School
Secondary · 3.1 mi away
Columbia Elementary School
Elementary · 3.1 mi away
Lewis River Academy
School · 3.3 mi away
Woodland Public Schools
School · 3.4 mi away
Woodland Middle School
Secondary · 3.4 mi away
Woodland High School
Secondary · 4.3 mi away
Kinderland
School · 4.4 mi away
Commute Calculator
Nearby Homes


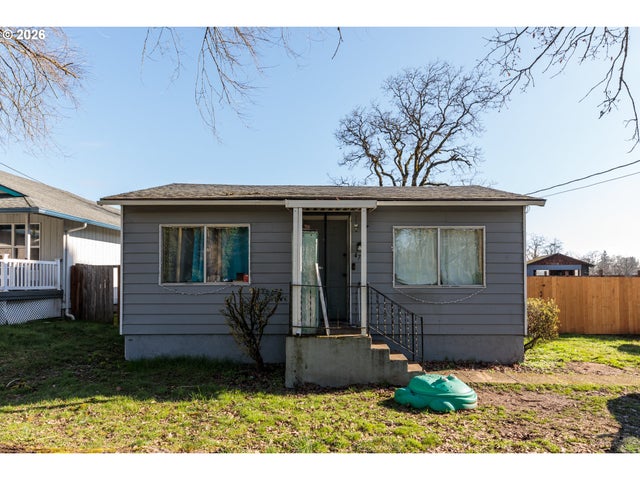
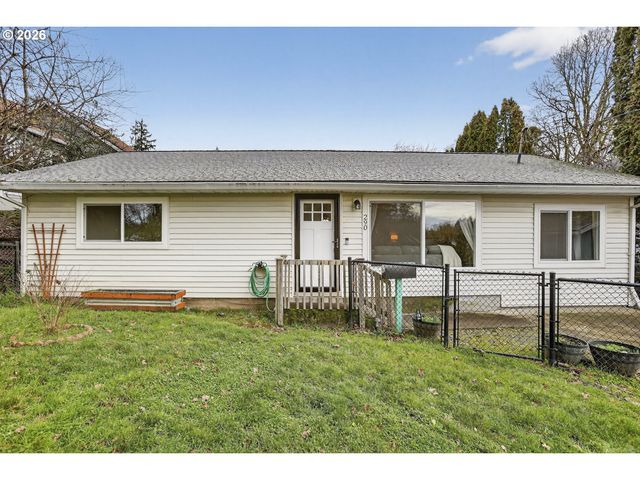

Similar Homes Nearby
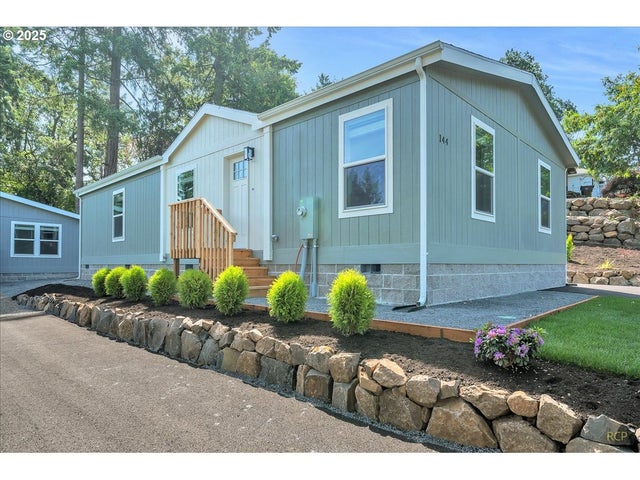

Similar Home Values
Comparable nearby listings and their asking prices.
| Address | Price | Beds | Baths | Sq Ft |
|---|---|---|---|---|
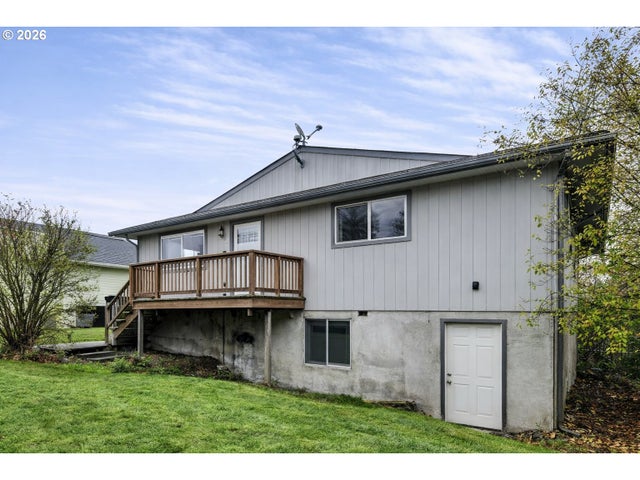
| 144 S 6th ST, St Helens, OR | $369,900 | 3 | 2 | 1,387 |
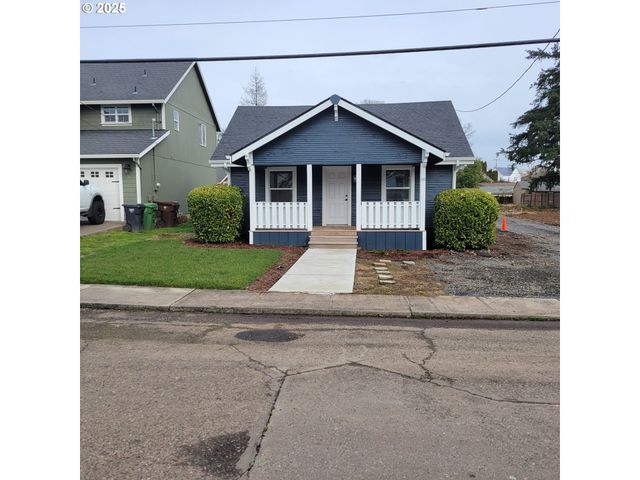
| 35070 BACHELOR FLAT RD, St Helens, OR | $374,000 | 3 | 2 | 1,376 |
| 234 N 6TH ST, St Helens, OR | $385,000 | 3 | 2 | 1,360 |
| 80 S 21ST ST, St Helens, OR | $389,000 | 4 | 3 | 1,572 |
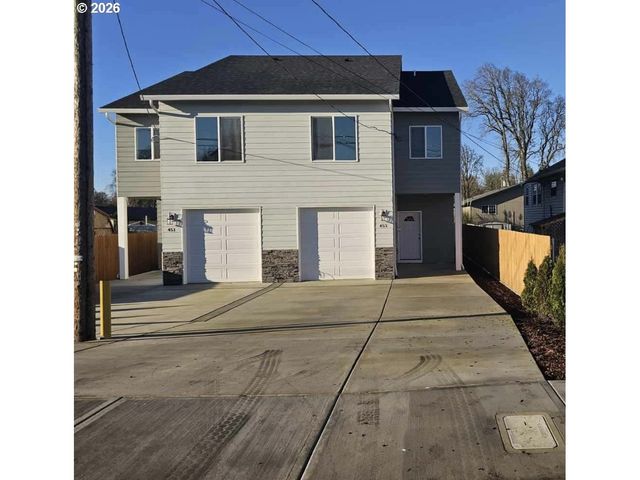
| 451 N 12th ST, St Helens, OR | $399,000 | 3 | 3 | 1,369 |
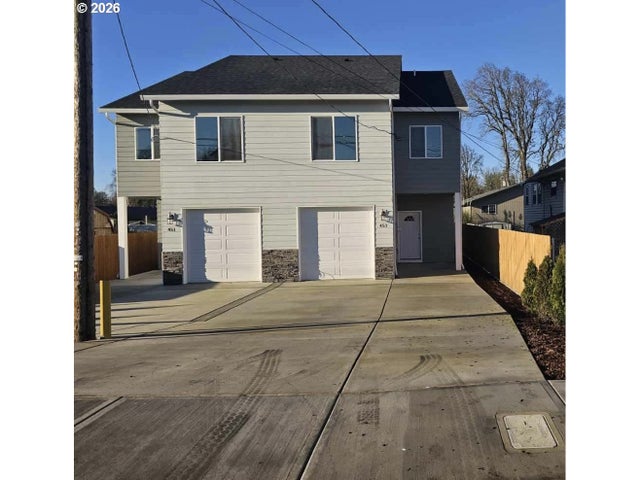
| 453 N 12th ST, St Helens, OR | $399,000 | 3 | 3 | 1,369 |
Moving Cost Estimate
EXIT Agents in St Helens


Listing Courtesy: HomeSmart Realty Group - 5032105626
Presented by: David Smith
Last Updated: 2026-03-06