

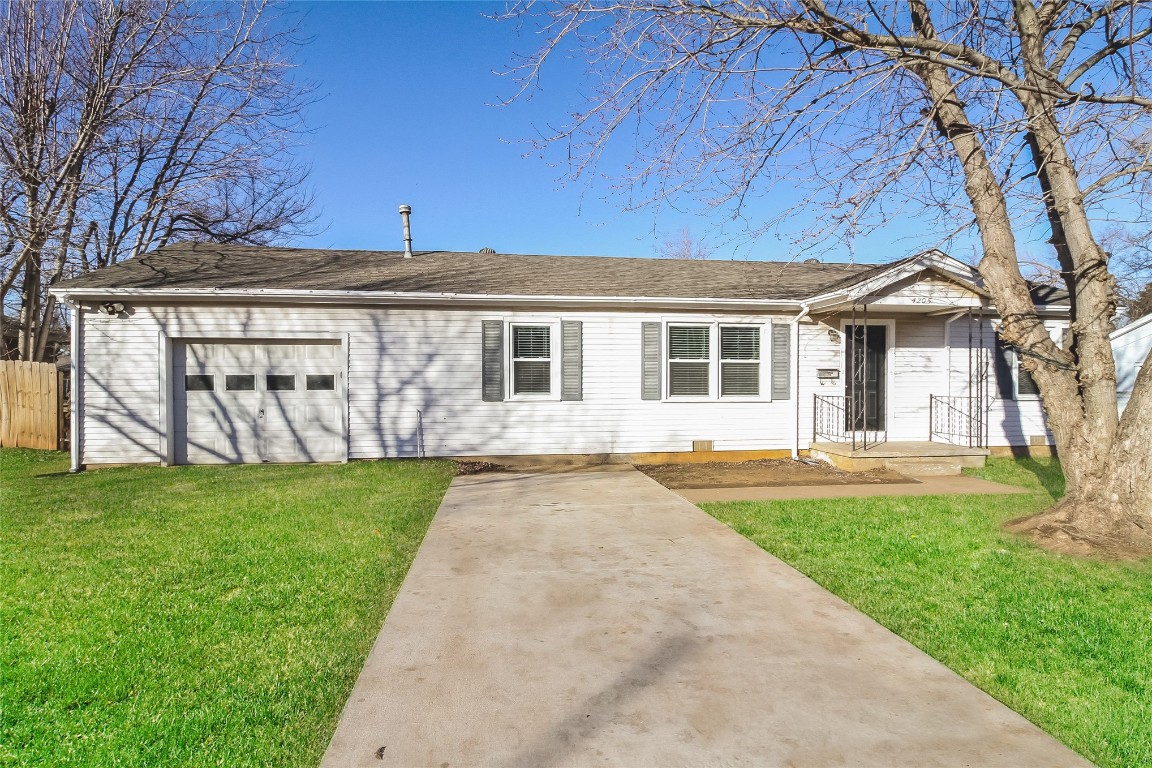
4205 SE 41st Street, Del City, OK 73115
Oklahoma County
Key Facts
Description
Looking for your dream home? Through our seamless leasing process, this beautifully designed home is move-in ready. Our spacious layout is perfect for comfortable living that you can enjoy with your pets too; we’re proud to be pet friendly. Our homes are built using high-quality, eco-friendly materials with neutral paint colors, updated fixtures, and energy-efficient appliances. Enjoy the backyard and community to unwind after a long day, or simply greet neighbors, enjoy the fresh air, and gather for fun-filled activities. Ready to make your next move your best move? Apply now. Take a tour today. We’ll never ask you to wire money or request funds through a payment app via mobile. The fixtures and finishes of this property may differ slightly from what is pictured.
Property Information
Property Type
Residential Lease
Sub-Type
Single Family Residence
Year Built
1954
Living Area
1,173 sq ft
Lot Size
11,552 sq ft
Days on Market
25
MLS® Listing#
1157230
Property Features
Lot Features
Construction
Roof
Rooms
- Bedroom9x11
- Bedroom11x11
- Bedroom10x14
- Kitchen25x10
- Living Room29x12
Schools
- Elementary:
- Timber Creek ES
- Middle:
- Highland East JHS
- High:
- Moore HS
Financial Details
Parcel Number
4205SE41st73115
Directions
Head west on SE 44th St toward S Dimple Dr 0.2 mi Turn right onto Veterans Ln 0.2 mi Turn right onto SE 41st St Destination will be on the left
Affordability Calculator
$251
Estimated monthly payment
$7/mo
Principal $1,004 · Est. interest $1,401 over 30 yrs
Neighborhood Market Statistics
How this home compares to active listings in Del City, OK
- $290,695
- Median Listing Price
- 52
- Median Days on Market
- 1,726
- Median Sq Ft
- $157
- Median Price / Sq Ft
- 2,401
- Active Listings
- This home’s price is 100% below the area median.
- Its price per sq ft is 99% below the area median.
Market statistics compiled from active EXIT Realty® and MLS listings in Del City, OK.
Location

Points of Interest in Del City, OK
Showing the Del City area map.
Nearby Schools
Townsend Elementary School
Elementary · 0.4 mi away
Cristo Rey Oklahoma City Catholic High School
Secondary · 0.5 mi away
Oakridge Elementary School
Elementary · 0.5 mi away
Highland Park Elementary School
Elementary · 0.8 mi away
Christian Heritage Academy
School · 0.9 mi away
Mid-del Public Schools
School · 1.2 mi away
Metro Tech South Bryant Campus
Secondary · 1.2 mi away
Epperly Heights Elementary School
Elementary · 1.2 mi away
Parkview es
Elementary · 1.3 mi away
Parkview Elementary School
Elementary · 1.3 mi away
Bodine Elementary School
Elementary · 1.3 mi away
Del City Middle School
Elementary · 1.5 mi away
Tinker Elementary School
Elementary · 1.5 mi away
Del City Njrotc
School · 1.5 mi away
Del City High School
Secondary · 1.5 mi away
Del Crest Middle School
Elementary · 2.4 mi away
Traub es
School · 2.5 mi away
Midwest City del City Schools Transportation
School · 2.6 mi away
Wickline Day School
School · 2.7 mi away
Jarman Middle School
Elementary · 2.7 mi away
Commute Calculator
Nearby Homes

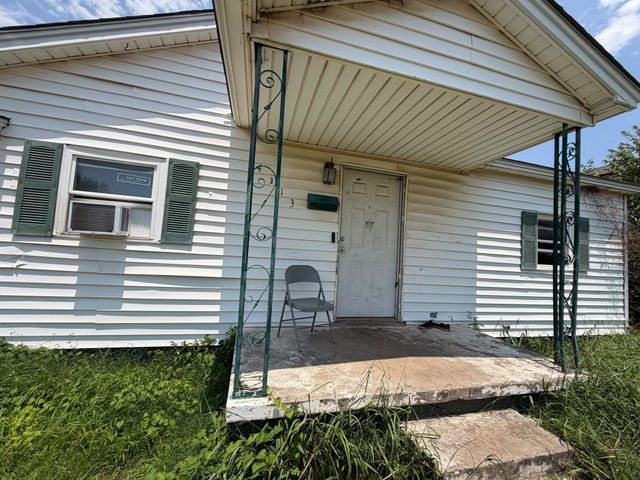

Similar Homes Nearby
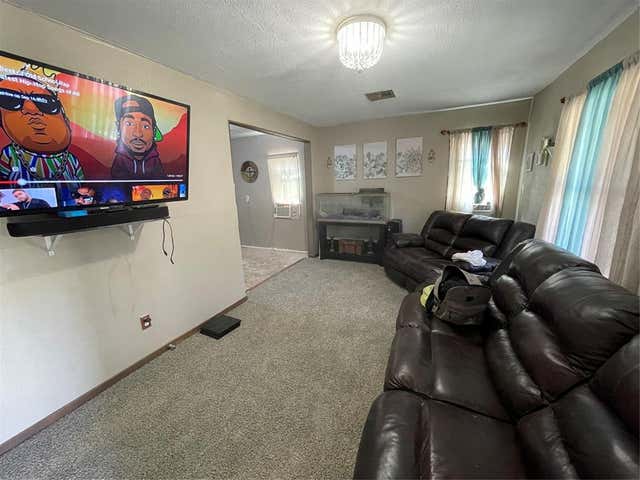
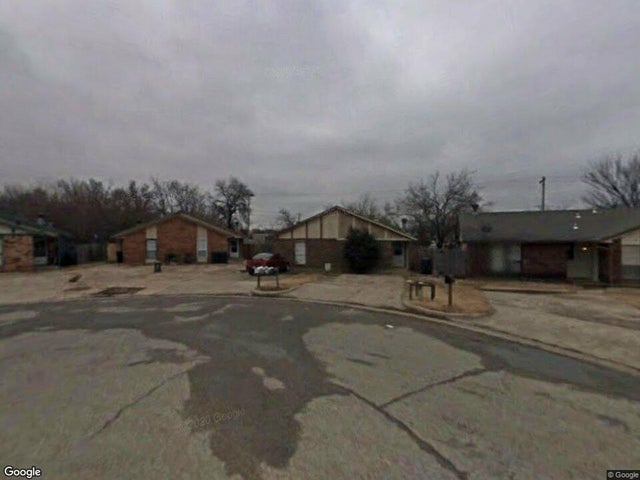


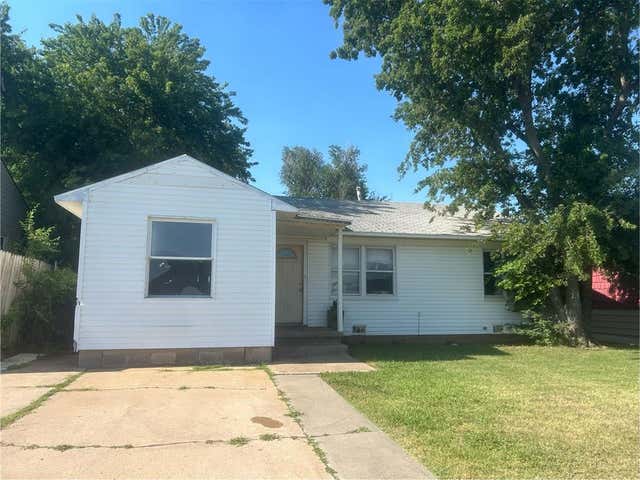

Similar Home Values
Comparable nearby listings and their asking prices.
| Address | Price | Beds | Baths | Sq Ft |
|---|---|---|---|---|
| 3128 SW 27th Street, Oklahoma City, OK | $880/mo | 2 | 1 | 740 |
| 6218 SE 47th Street, Oklahoma City, OK | $895/mo | 2 | 2 | — |
| 1102 NW 27th Street, Oklahoma City, OK | $895/mo | 2 | 1 | — |
| 4650 SE 29th Street, Del City, OK | $900/mo | 2 | 1 | 1,100 |
| 805 NW 66 Street, Oklahoma City, OK | $900/mo | 2 | 1 | — |
| 11421 N May Avenue B, Oklahoma City, OK | $925/mo | 2 | 2 | 900 |
Moving Cost Estimate
EXIT Agents in Del City



Listing Courtesy: Main Street Renewal, LLC - 9803256555
Presented by: John Waltmon