

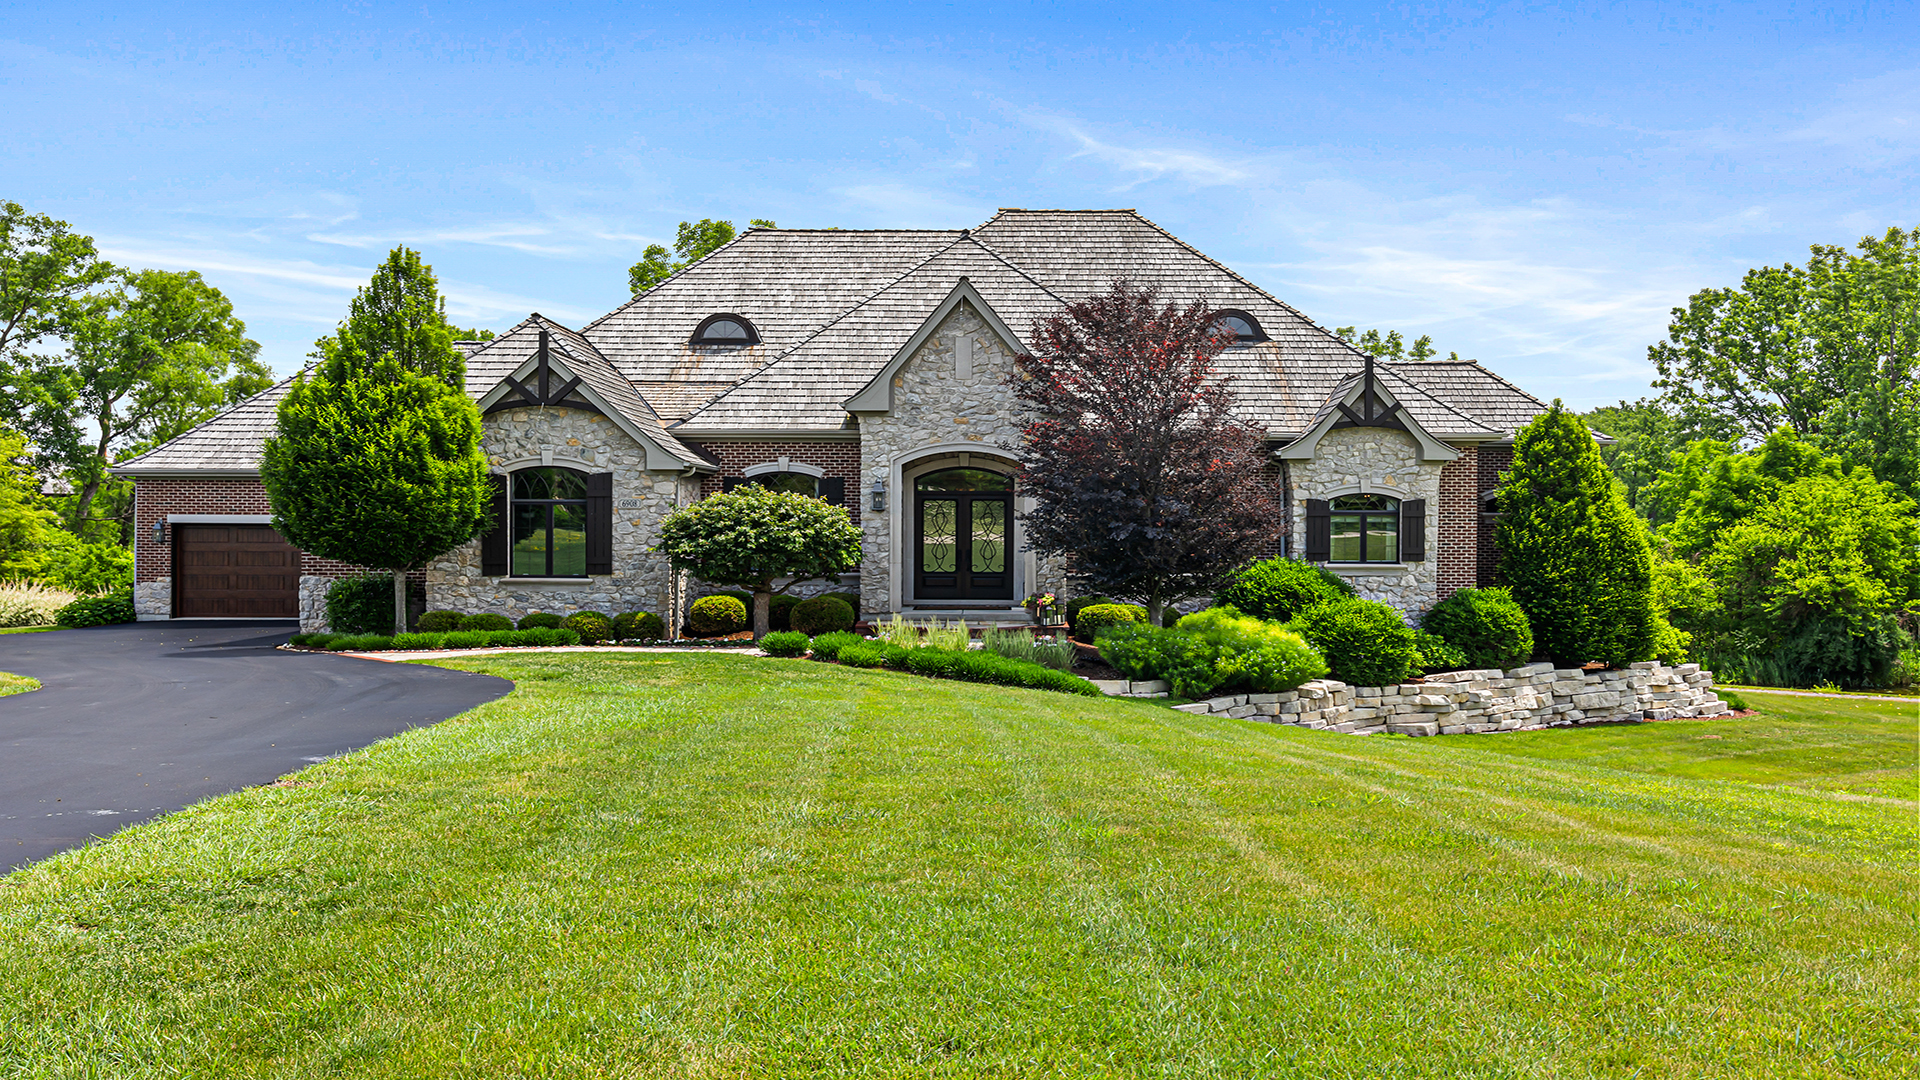
6908 Wildspring Lane, Long Grove, IL 60047
Ravenna · Lake County
Key Facts
Description
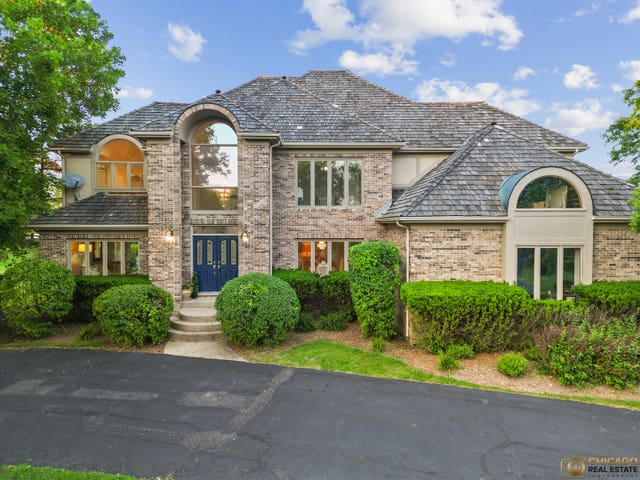
A refined blend of luxury and artistry, this custom residence showcases timeless architecture, exceptional craftsmanship, and picturesque conservancy views that create a truly private, resort-inspired setting. Soaring vaulted ceilings and an open-concept layout fill the home with natural light while framing the tranquil natural landscape beyond. The chef's kitchen serves as the centerpiece, featuring Taj Mahal quartzite countertops, custom cabinetry, and a Sub-Zero refrigerator seamlessly integrated as a custom furniture piece. Designed for elevated entertaining, the home offers a full-size granite bar, temperature-controlled wine cellar, and a striking wet bar anchored by a limestone fireplace, all complemented by rich travertine flooring. A sophisticated first-floor office provides a distinguished workspace, while the glass-enclosed fitness studio located in the basement delivers a private wellness retreat. The English basement also features an additional bedroom with a full attached bath, creating an ideal in-law arrangement. The home offers 4 bedrooms and 3.5 baths, including a luxurious first-floor primary suite with a spa-caliber bath, rain shower, serene resort-level finishes, and peaceful views of the surrounding conservancy. Two additional bedrooms provide comfort, privacy, and refined design, along with a versatile bonus space for work or guests. Outdoor living is equally elevated with Ipe decking, a cedar sunroom, and sweeping views of the protected conservancy, creating a seamless connection to nature. A stately stone exterior is complemented by an oversized, heated three-car garage, providing year-round comfort and convenience. A true statement home defined by elegance, scale, impeccable detail, and an extraordinary natural setting.
Property Information
Property Type
Residential
Sub-Type
Single Family Residence
Style
Contemporary
Year Built
2014
Living Area
3,799 sq ft
Lot Size
0.45 acres
Lot Dimensions
19650
Garage Spaces
3.5
Parking Spaces
3.5
Ownership
Fee Simple w/ HO Assn.
Days on Market
11
MLS® Listing#
11868794
Property Features
Interior
Appliances
Cooling
Heating
Flooring
Fireplace
Basement
Parking
Laundry
Patio
Lot Features
Construction
Foundation
Roof
Windows
Community
Sewer
Water Source
Rooms
- 13X16Main
- 25X40Basement
- 9X12Basement
- 13X12Main
- 15X17Main
- 11X5Second
- 6X6Main
- 12X12Main
- 6X8Main
- Bedroom 218X19Second
- Bedroom 317X19Second
- Bedroom 414X12Basement
- Dining Room13X16Main
- Family Room57X28Basement
- Kitchen13X18Main
- Laundry10X9Main
- Living Room30X20Main
- Master Bedroom21X18Main
- Office12X16Main
Schools
- Elementary:
- Diamond Lake Elementary School
- Middle:
- West Oak Middle School
- High:
- Adlai E Stevenson High School
- District:
- Adlai E Stevenson High School
Financial Details
HOA
$2,700 / Annually
Annual Taxes
$31,425
Tax year 2024
Parcel Number
15063050960000
Directions
83 N to Gilmer Rd. to N Diamond Lake Rd. to Wildspring Ln.
Affordability Calculator
$320,000
Estimated monthly payment
$8,516/mo
Principal $1,280,000 · Est. interest $1,785,714 over 30 yrs
Neighborhood Market Statistics
How this home compares to active listings in Long Grove, IL
- $477,358
- Median Listing Price
- 26
- Median Days on Market
- 1,948
- Median Sq Ft
- $243
- Median Price / Sq Ft
- 495
- Active Listings
- This home’s price is 235% above the area median.
- Its price per sq ft is 73% above the area median.
Market statistics compiled from active EXIT Realty® and MLS listings in Long Grove, IL.
Location

Points of Interest in Long Grove, IL
Showing the Long Grove area map.
Nearby Schools
Diamond Lake School
Elementary · 0.6 mi away
Woodlawn Middle School
Secondary · 1.0 mi away
Country Meadows Elementary School
Elementary · 1.0 mi away
Illinois Health Careers LTD
School · 1.0 mi away
Mundelein Montessori School
Elementary · 1.2 mi away
West Oak Middle School
Secondary · 1.2 mi away
Goddard School
School · 1.5 mi away
Hawthorn Elementary South
Elementary · 1.5 mi away
Townline Elementary School
Elementary · 1.5 mi away
Hawthorn Middle School South
Secondary · 1.6 mi away
Hawthorn School District 73
Elementary · 1.6 mi away
Hawthorn Elementary School North
Elementary · 1.6 mi away
John Powers Center
School · 1.8 mi away
Hawthorn Middle School North
Secondary · 1.8 mi away
Libertyville Montessori School
Elementary · 2.2 mi away
Washington Elementary School
Elementary · 2.2 mi away
Primrose Schools
Elementary · 2.4 mi away
Fairhaven School
School · 2.4 mi away
Santa Maria del Popolo Church
School · 2.4 mi away
Vernon Hills High School
Secondary · 2.6 mi away
Commute Calculator
Nearby Homes
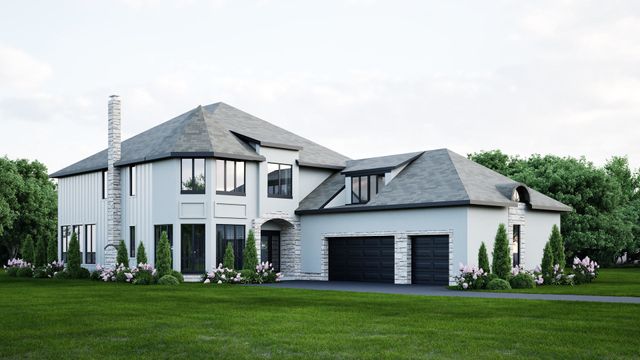
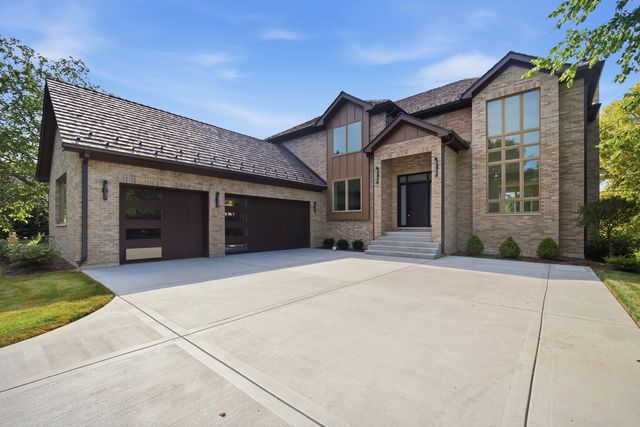

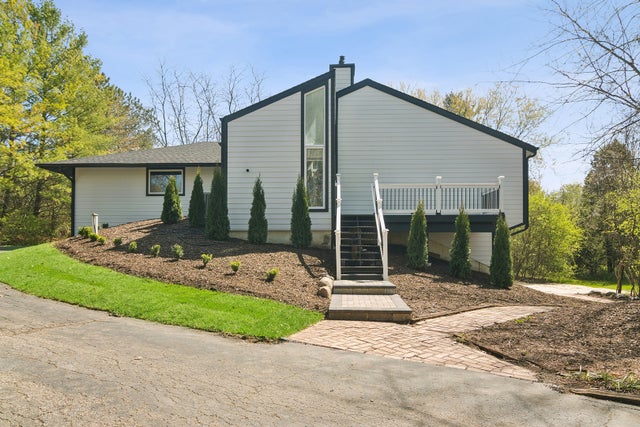

Similar Homes Nearby
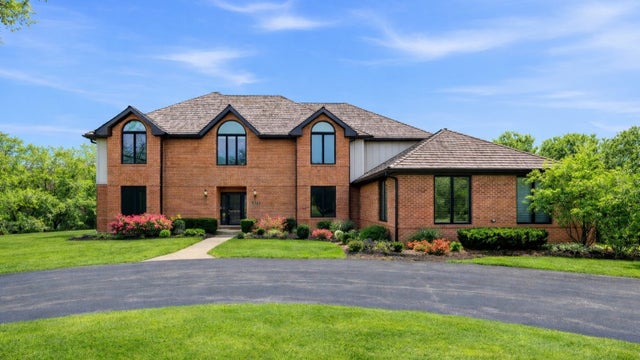
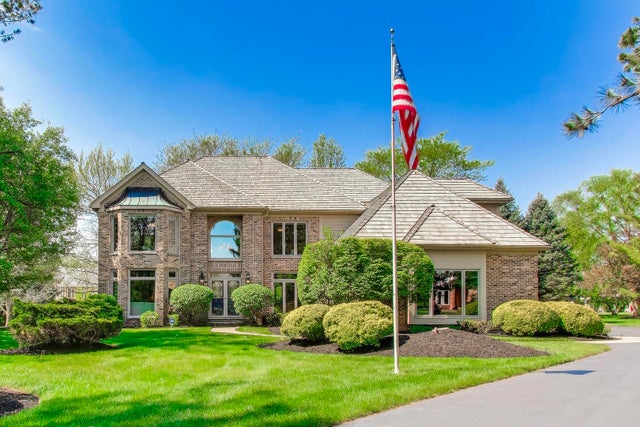
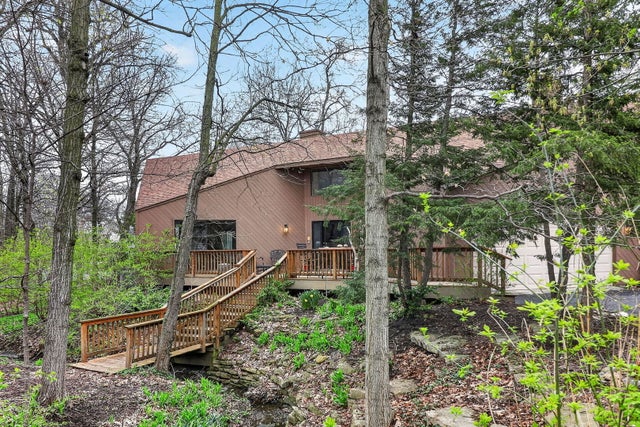

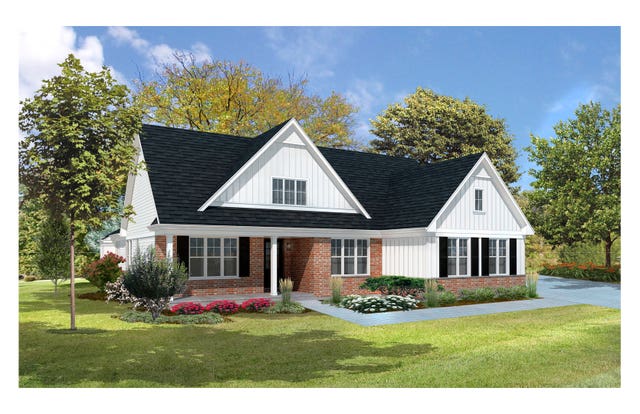
Similar Home Values
Comparable nearby listings and their asking prices.
| Address | Price | Beds | Baths | Sq Ft |
|---|---|---|---|---|
| 5212 Briarcrest Lane, Long Grove, IL | $1,124,500 | 4 | 5 | 5,643 |
| 5847 Goldeneye Drive, Long Grove, IL | $1,125,000 | 5 | 4 | 4,255 |
| 5337 Brookbank Road, Downers Grove, IL | $1,150,000 | 4 | 4 | 2,992 |
| 5898 Partridge Lane, Long Grove, IL | $1,175,000 | 5 | 5 | 3,700 |
| 5742 Webster Street, Downers Grove, IL | $1,185,000 | 4 | 3 | 2,600 |
| 2064 DEER (Lot 17) Trail, Long Grove, IL | $1,199,900 | 3 | 4 | 2,625 |
Moving Cost Estimate
EXIT Agents in Long Grove


Listing Courtesy: Coldwell Banker Realty - 6303771771
Last Updated: 2026-07-07