

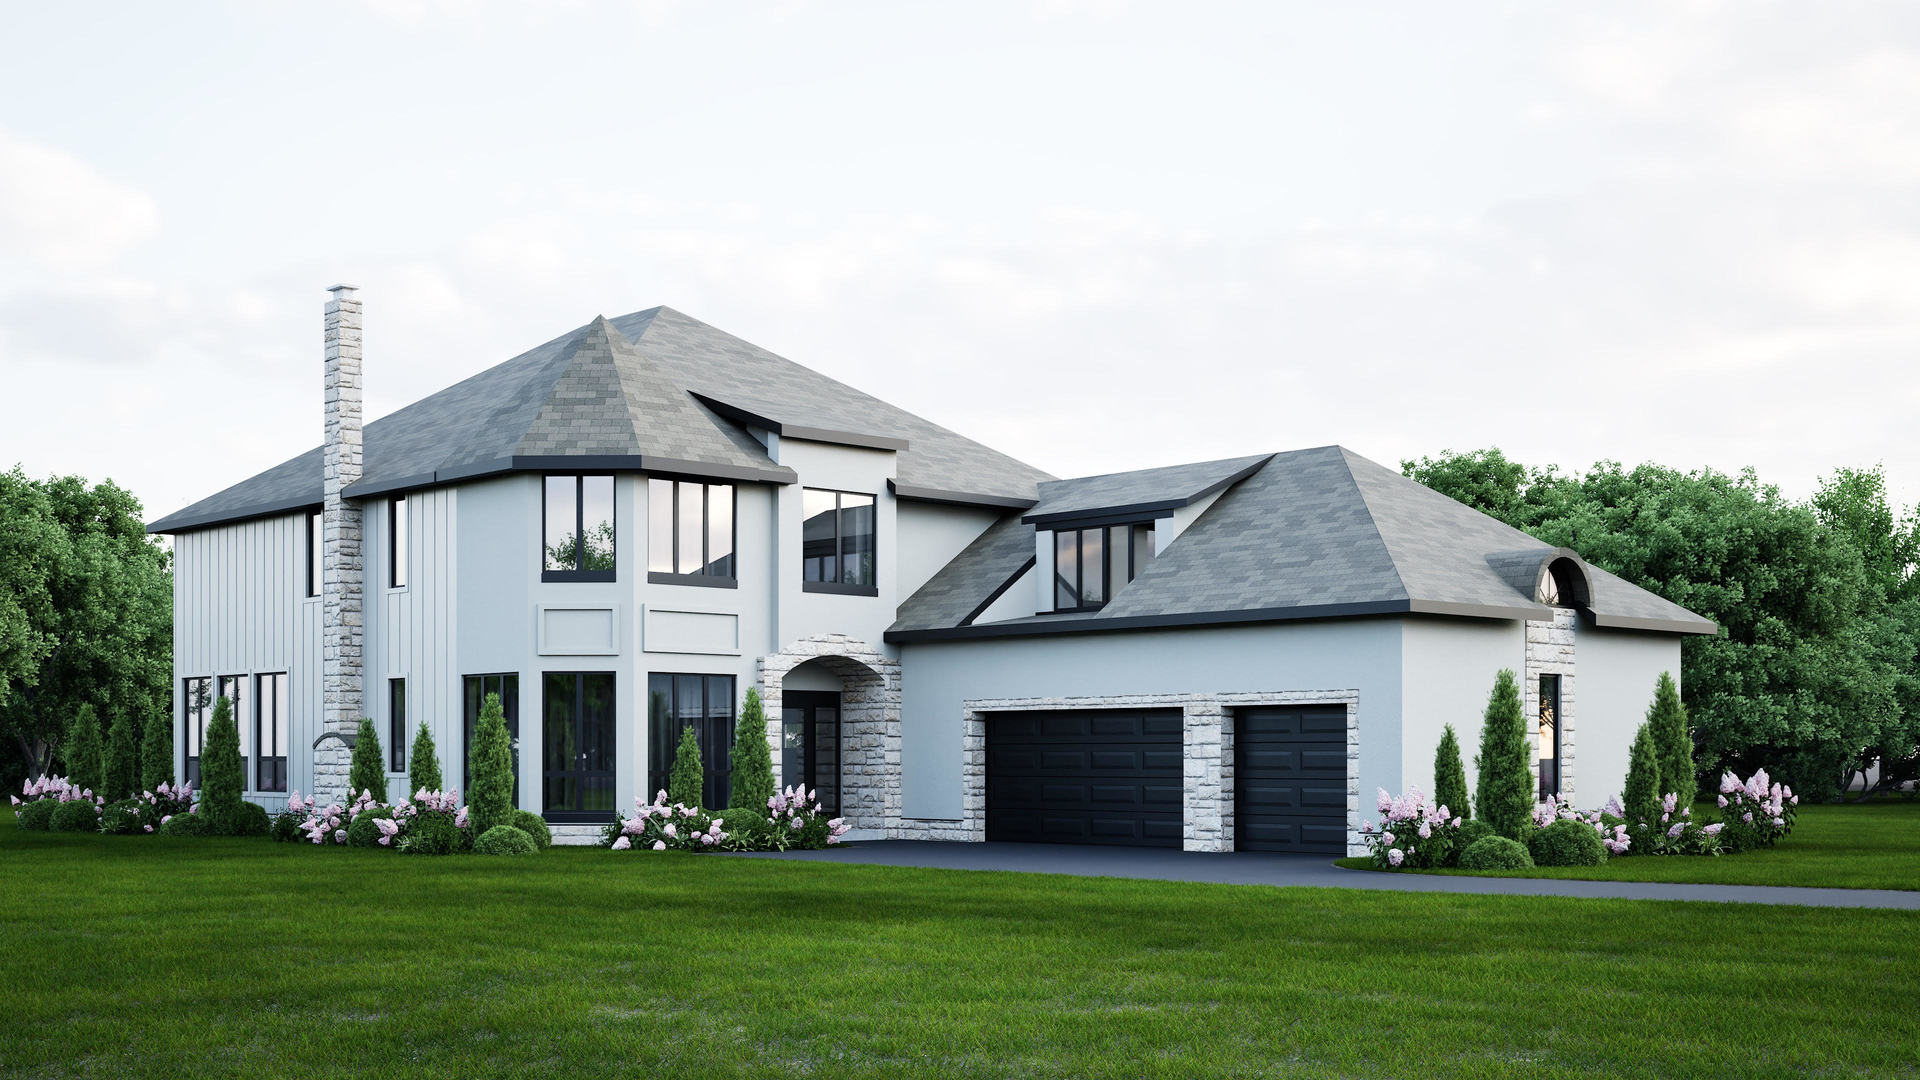
7271 Providence Court, Long Grove, IL 60060
Lake County
Key Facts
Description
Brand-New Construction with Exceptional Finishes This stunning 4-bedroom, 5.1-bathroom residence with a 3-car garage is nestled in the desirable Long Grove area and built by a highly regarded European builder. The home boasts an open, light-filled design with expansive windows, hardwood floors, and a cozy fireplace in the living room. The open-concept kitchen seamlessly connects to the living areas, creating an inviting space ideal for both daily life and entertaining guests. The finished basement offers a luxury movie theatre, a recreation room with a stylish wet bar, and a private office space. Retreat to the spacious primary suite featuring a walk-in closet and a spa-like bathroom with a large dual-sink quartz vanity, a free-standing soaking tub, and a separate shower. Additional attached 3-car garage. Ideally located near top-rated schools, shopping, dining, and recreational amenities, this home combines modern elegance with ultimate convenience.
Property Information
Property Type
Residential
Sub-Type
Single Family Residence
Style
French Provincial / Traditional
Year Built
2025
Living Area
5,226 sq ft
Lot Size
0.30 acres
Lot Dimensions
58X161X125X135
Garage Spaces
3
Parking Spaces
9
Ownership
Fee Simple w/ HO Assn.
Days on Market
252
MLS® Listing#
12445132
Property Features
Interior
Exterior
Appliances
Cooling
Heating
Flooring
Fireplace
Basement
Parking
Laundry
Patio
Construction
Foundation
Roof
Windows
Community
Sewer
Water Source
Rooms
- 18X13Basement
- 49X23Basement
- Bedroom 214X13Second
- Bedroom 314X17Second
- Bedroom 416X16Second
- Dining Room13X14Main
- Exercise Room19X15Basement
- Family Room
- Kitchen18X13Main
- Laundry
- Living Room23X28Main
- Master Bedroom17X17Second
- Office14X13Main
Schools
- High:
- Adlai E Stevenson High School
- District:
- Adlai E Stevenson High School
Financial Details
HOA
$467 / Quarterly
Parcel Number
15063050450000
Directions
Head north on Route 83 past Gilmer Road. Turn left into the Ravenna subdivision, go north on Greenbridge, then turn right onto Providence and proceed to Lot 74
Affordability Calculator
$300,000
Estimated monthly payment
$7,984/mo
Principal $1,200,000 · Est. interest $1,674,107 over 30 yrs
Neighborhood Market Statistics
How this home compares to active listings in Long Grove, IL
- $477,358
- Median Listing Price
- 26
- Median Days on Market
- 1,948
- Median Sq Ft
- $243
- Median Price / Sq Ft
- 495
- Active Listings
- This home’s price is 214% above the area median.
- Its price per sq ft is 18% above the area median.
Market statistics compiled from active EXIT Realty® and MLS listings in Long Grove, IL.
Location

Points of Interest in Long Grove, IL
Showing the Long Grove area map.
Nearby Schools
Diamond Lake School
Elementary · 0.5 mi away
Illinois Health Careers LTD
School · 0.8 mi away
Mundelein Montessori School
Elementary · 1.0 mi away
West Oak Middle School
Secondary · 1.1 mi away
Woodlawn Middle School
Secondary · 1.2 mi away
Country Meadows Elementary School
Elementary · 1.2 mi away
Goddard School
School · 1.3 mi away
Hawthorn Elementary South
Elementary · 1.4 mi away
Townline Elementary School
Elementary · 1.4 mi away
Hawthorn School District 73
Elementary · 1.4 mi away
Hawthorn Middle School South
Secondary · 1.4 mi away
Hawthorn Elementary School North
Elementary · 1.4 mi away
John Powers Center
School · 1.6 mi away
Hawthorn Middle School North
Secondary · 1.6 mi away
Libertyville Montessori School
Elementary · 1.9 mi away
Washington Elementary School
Elementary · 2.0 mi away
Fairhaven School
School · 2.2 mi away
Santa Maria del Popolo Church
School · 2.3 mi away
Vernon Hills High School
Secondary · 2.5 mi away
Primrose Schools
Elementary · 2.6 mi away
Commute Calculator
Nearby Homes
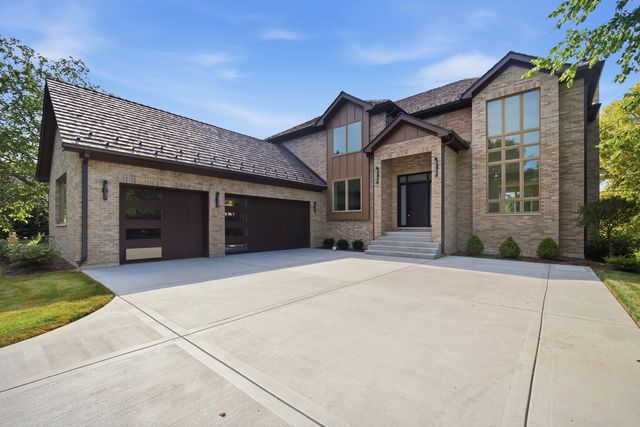
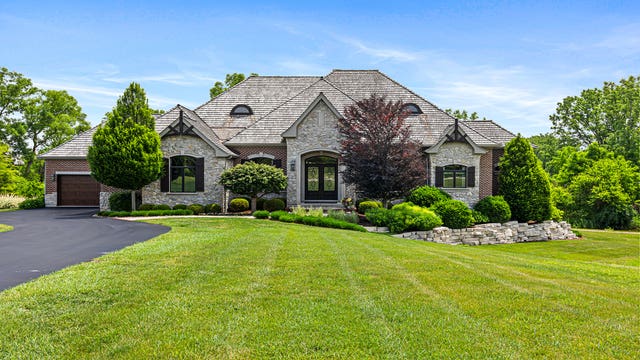
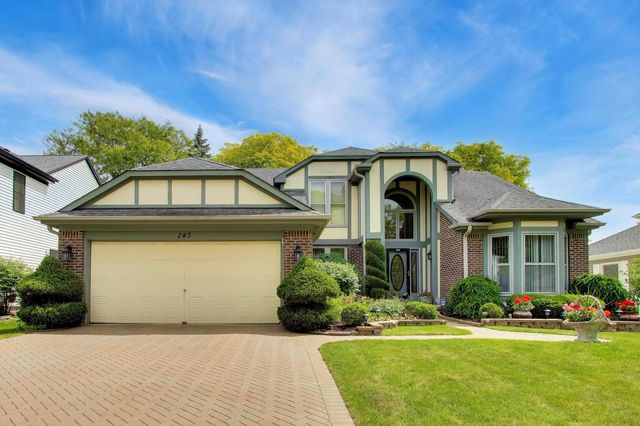


Similar Homes Nearby

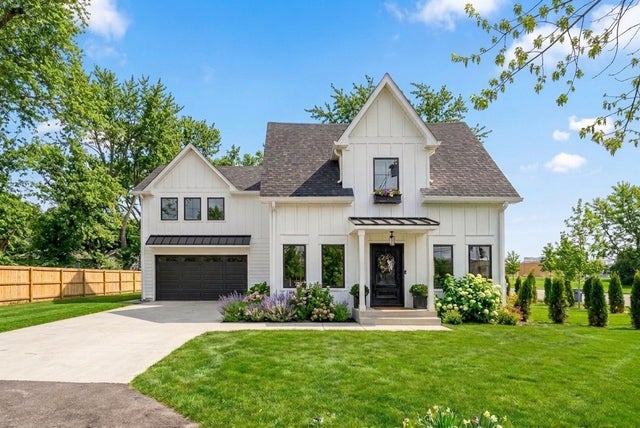

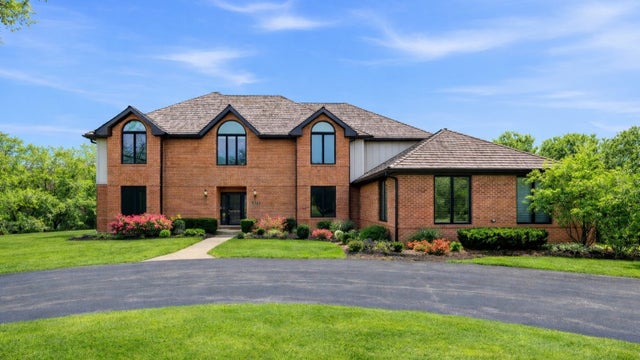
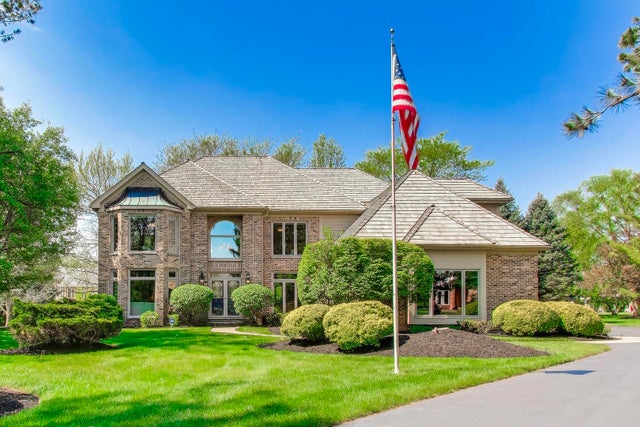
Similar Home Values
Comparable nearby listings and their asking prices.
| Address | Price | Beds | Baths | Sq Ft |
|---|---|---|---|---|
| 4737 Puffer Road, Downers Grove, IL | $1,050,000 | 4 | 2 | 2,222 |
| 1634 63rd Street, Downers Grove, IL | $1,095,000 | 4 | 4 | 2,916 |
| 2432 Federal Court, Long Grove, IL | $1,099,000 | 5 | 5 | 5,769 |
| 5212 Briarcrest Lane, Long Grove, IL | $1,124,500 | 4 | 5 | 5,643 |
| 5847 Goldeneye Drive, Long Grove, IL | $1,125,000 | 5 | 4 | 4,255 |
| 5337 Brookbank Road, Downers Grove, IL | $1,150,000 | 4 | 4 | 2,992 |
Moving Cost Estimate
EXIT Agents in Long Grove


Listing Courtesy: KOMAR - 8477375037
Last Updated: 2025-08-17