

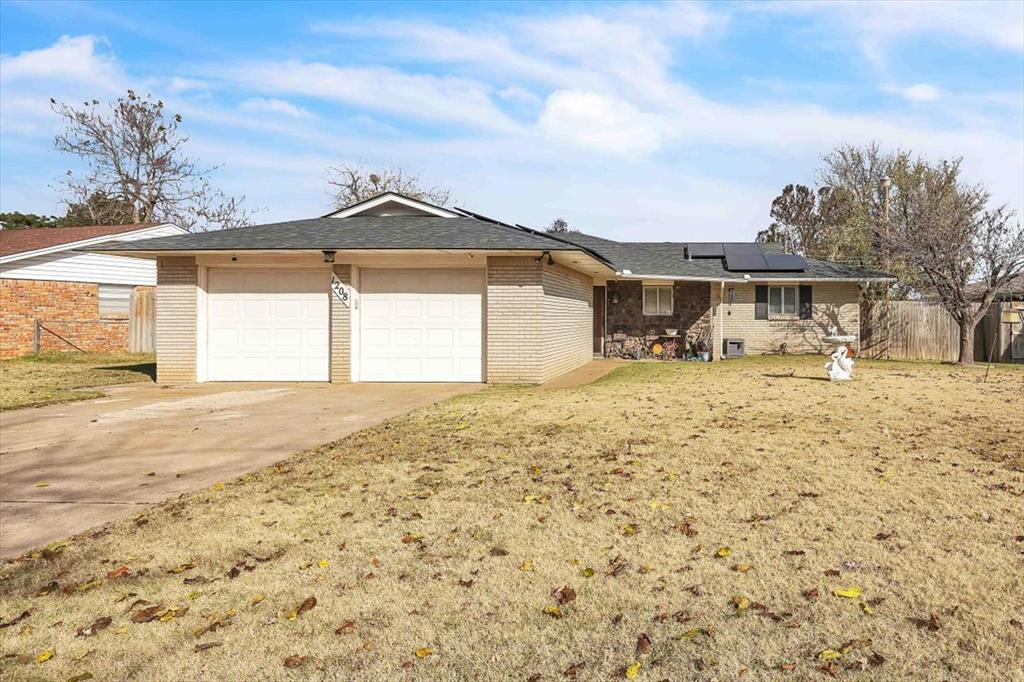
1208 Kingston Drive, Yukon, OK 73099
Canadian County
Key Facts
Description
Priced Below Market Value — and the savings don't stop there. A qualified buyer who can assume the solar loan will enjoy clean energy at just $205 a month, making this an incredible opportunity to own more for less. Nestled in the heart of Yukon in one of the area's most well-established and sought-after neighborhoods, this beautifully maintained 3-bedroom, 2-bath home checks every box. From the moment you walk in, you'll notice the exceptional room sizes, thoughtful updates, and a flexible layout that works for just about any lifestyle. The huge living room is anchored by a custom fireplace and offers enough space for a second dining area if needed. The kitchen features a built-in dining nook, pantry, electric range area, and a smart, functional layout made for everyday living. Bedrooms are generously sized throughout — including an oversized front bedroom with an attached bonus space perfect for a home office, gaming room, or reading nook. The primary suite is exceptionally spacious with two separate closets, a private bath, and its own private entrance to the back patio. The sellers have invested heavily over the last three years with updates including a new HVAC system, new kitchen and hallway flooring, updated kitchen cabinets, new main breaker box, crown molding, several updated windows, new stove/oven, hood vent, dishwasher, built-in microwave, and a recently remodeled hall bathroom. The roof was replaced in 2019. Step outside and you'll love the standout backyard — a nearly quarter-acre lot with plenty of open space plus a large shed for extra storage. This one truly has it all at a price that works in your favor.
Property Information
Property Type
Residential
Sub-Type
Single Family Residence
Style
Traditional
Year Built
1966
Living Area
1,724 sq ft
Lot Size
0.23 acres
Garage Spaces
2
Days on Market
195
MLS® Listing#
1202660
Property Features
Exterior
Cooling
Heating
Fireplace
Lot Features
Construction
Foundation
Roof
Other Structures
Schools
- Elementary:
- Shedeck ES
- Middle:
- Yukon MS
- High:
- Yukon HS
Financial Details
Parcel Number
1208NONEKingston73099
Directions
From I-40, take Garth Brooks Blvd north. Turn left on Vandament Ave, then right on Kingston Dr. Home is on the left.
Affordability Calculator
$41,000
Estimated monthly payment
$1,091/mo
Principal $163,999 · Est. interest $228,793 over 30 yrs
Neighborhood Market Statistics
How this home compares to active listings in Yukon, OK
- $330,691
- Median Listing Price
- 47
- Median Days on Market
- 1,854
- Median Sq Ft
- $176
- Median Price / Sq Ft
- 673
- Active Listings
- This home’s price is 38% below the area median.
- Its price per sq ft is 32% below the area median.
Market statistics compiled from active EXIT Realty® and MLS listings in Yukon, OK.
Location

Points of Interest in Yukon, OK
Showing the Yukon area map.
Nearby Schools
Shedeck Elementary School
Elementary · 0.4 mi away
Yukon Middle School
Elementary · 0.6 mi away
Yukon MS
Secondary · 0.6 mi away
Ralph A Myers Elementary School
Elementary · 0.6 mi away
Parkland Elementary School
Elementary · 0.8 mi away
St John Nepomuk Catholic Church
School · 0.9 mi away
Yukon Alternative School
School · 0.9 mi away
Central Elementary School
Elementary · 0.9 mi away
Yukon Public Schools
School · 1.0 mi away
Yukon Kids First Preschool and Kindergarten
School · 1.1 mi away
Independence Elementary School
Elementary · 1.1 mi away
Yukon Public Schools
Secondary · 1.2 mi away
Glory Christian School
School · 1.3 mi away
Yukon Millers
School · 1.4 mi away
Yukon High School
Secondary · 1.6 mi away
Southwest Covenant Schools
School · 1.8 mi away
Skyview Elementary School
Elementary · 1.9 mi away
Lakeview Elementary School
Secondary · 1.9 mi away
Ranchwood Elementary School
Elementary · 2.0 mi away
Primrose Schools
Elementary · 2.1 mi away
Commute Calculator
Nearby Homes

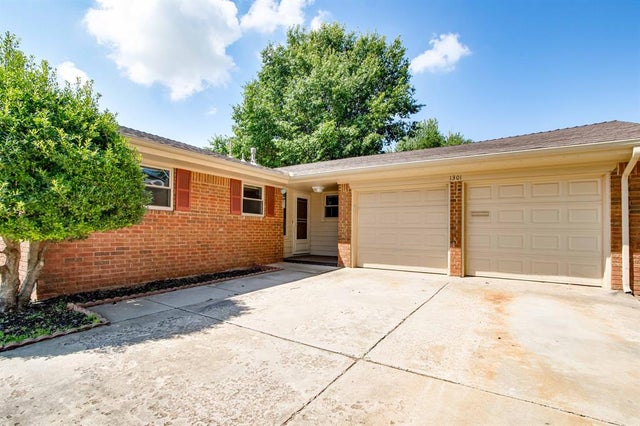
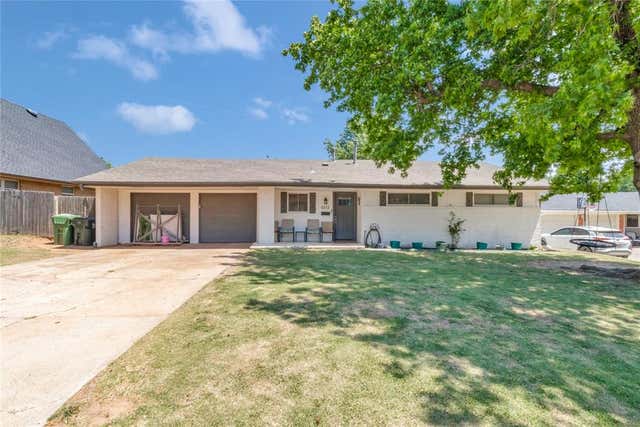
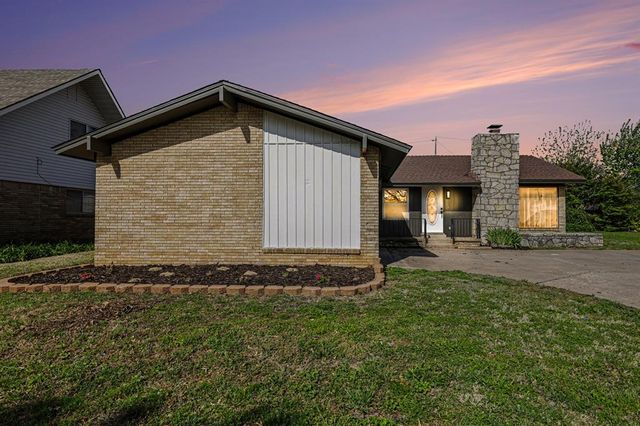
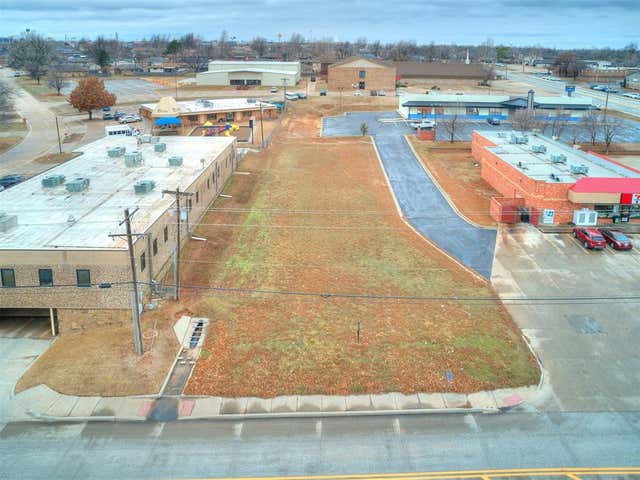
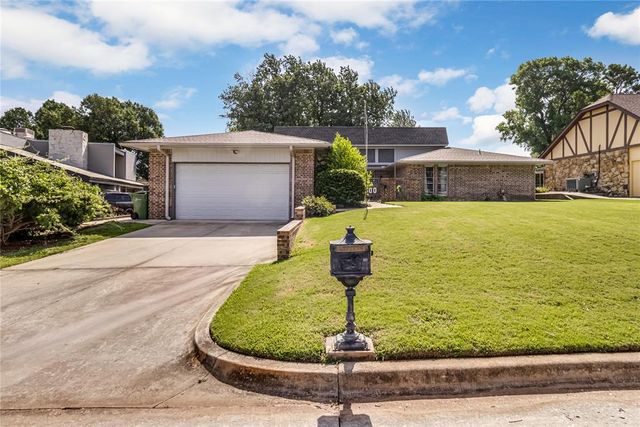
Similar Homes Nearby
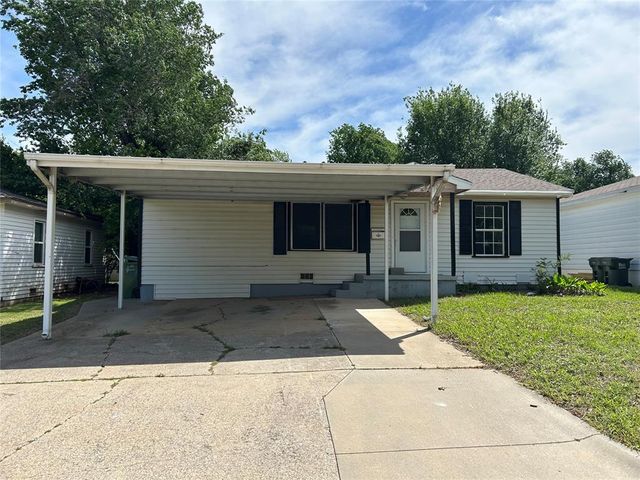
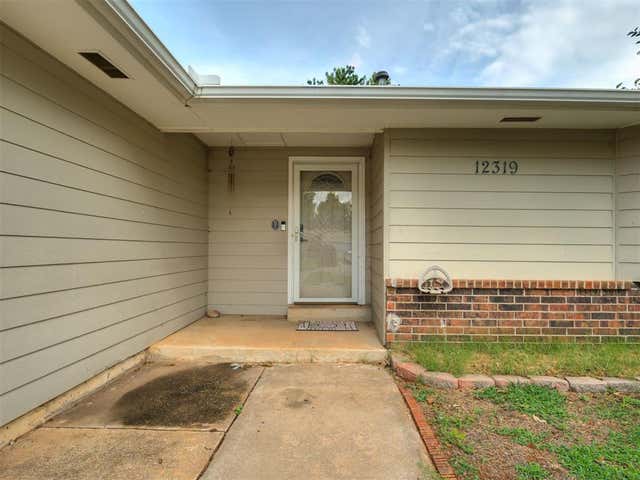
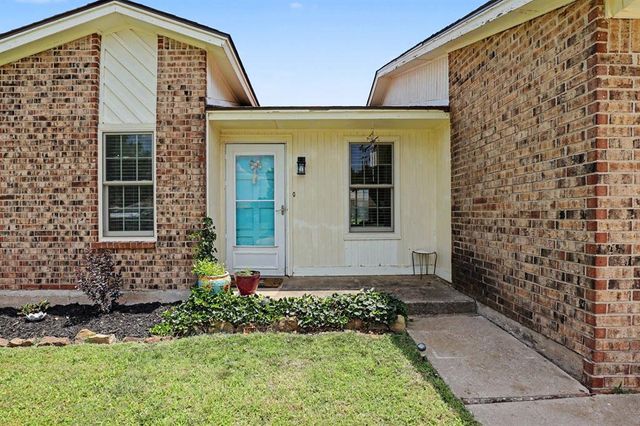
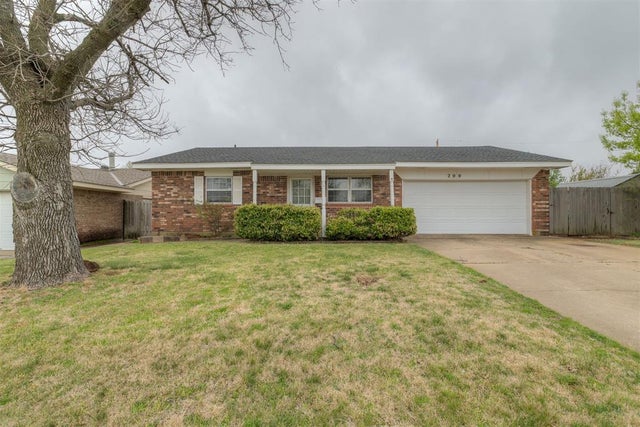

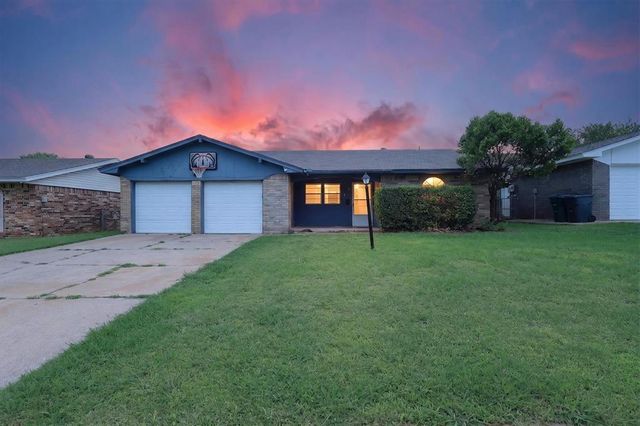
Similar Home Values
Comparable nearby listings and their asking prices.
| Address | Price | Beds | Baths | Sq Ft |
|---|---|---|---|---|
| 707 S 2nd Street, Yukon, OK | $150,000 | 2 | 1 | 1,063 |
| 12319 SW 14th Street, Yukon, OK | $164,900 | 3 | 1 | 1,345 |
| 12216 SW 15th Terrace, Yukon, OK | $165,000 | 2 | 2 | 838 |
| 200 E Beech Avenue, Yukon, OK | $172,500 | 3 | 2 | 1,098 |
| 203 Redbud Street, Yukon, OK | $184,000 | 3 | 2 | 1,484 |
| 811 Ridgeway Drive, Yukon, OK | $185,000 | 3 | 2 | 1,076 |
Moving Cost Estimate
EXIT Agents in Yukon



Listing Courtesy: Brix Realty - 4055948341
Presented by: Brooke Massey