

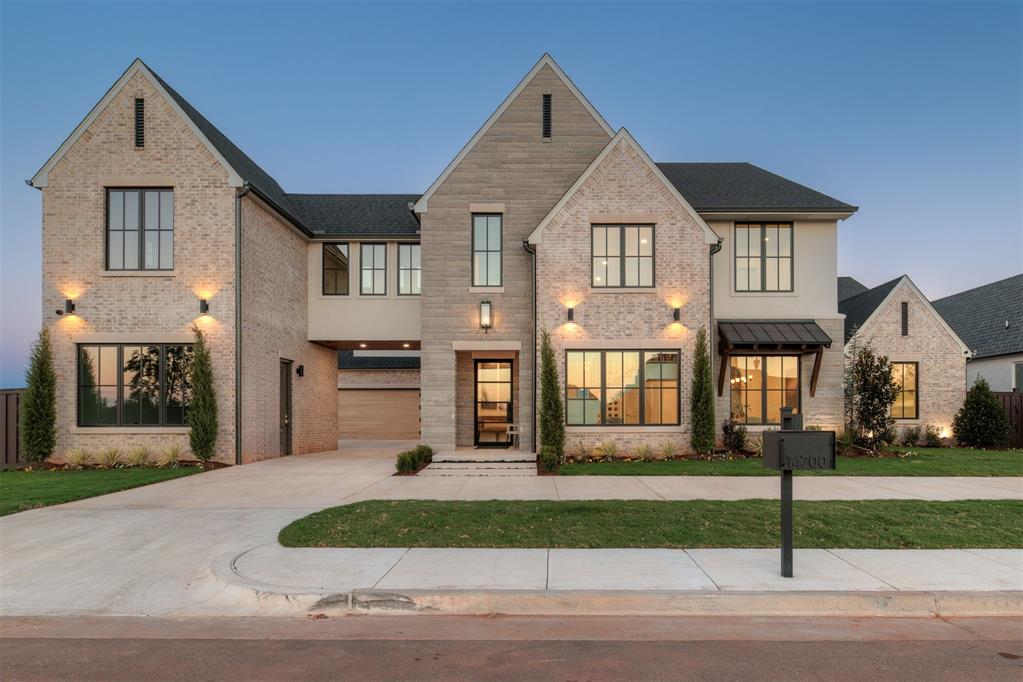
14700 Chamberry Drive, Oklahoma City, OK 73142
Oklahoma County
Key Facts
Description
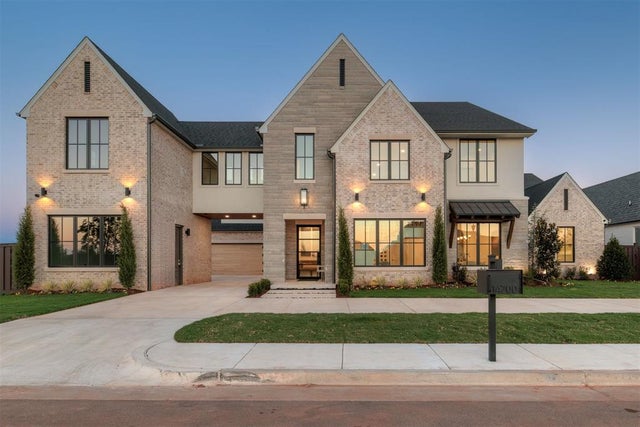
Don’t miss this brand new one of a kind, 5 bedroom, 6 bath home located in NW OKC’s prestigious Manors of Annecy gated community. This stunning custom home blends timeless luxury with modern design. Upon entering you’ll be welcomed with a soaring floating staircase accented by floor to ceiling windows in the backdrop & a custom marble fountain located at the base of the stairs. Adjacent to the entry you’ll also find a wine area featuring a Dacor wine dispenser & undercounter wine fridge great for entertaining guest! This home boasts a study & 2 large eating areas, the formal dining room connected by a butlers pantry, sink, speed oven & large walk in pantry as well. The main living area with its expansive 2-story great room, French oak wood floors, gas fireplace, kitchen, and dinette filled with natural light. Chefs delight cooking on GE monogram 48” gas range & paneled fridge/freezer/dishwasher & workstation sink. Step out of your living room sliding doors to a spacious backyard covered patio, outdoor fireplace, grill & entertaining area with stunning pool & hot tub. The main floors suite details coffee bar & gas fireplace with sunny reading nook & bench seat. Wet room & large primary shower, 2 shower heads & soaking tub, his/her vanities and a huge walk-in closet, situated next to the laundry room for added privacy. Upstairs level features 3 bedrooms all with en-suite baths and walk-in closets. Large game room & second floor laundry/craft room as well. What makes this gorgeous home completely unique is the homes back staircase leading to a separate “guest apartment” above the 2-car garage. Perfect for guest, nanny, college age students, this 576 sq. ft. apartment includes a full kitchen, bathroom, bedroom and family room. A separate 1-car garage provides additional storage and parking.
Property Information
Property Type
Residential
Sub-Type
Single Family Residence
Style
Traditional
Year Built
2025
Living Area
5,329 sq ft
Lot Size
0.32 acres
Garage Spaces
3
Days on Market
190
MLS® Listing#
1208104
Property Features
Interior
Exterior
Appliances
Cooling
Heating
Flooring
Fireplace
Pool
Parking
Laundry
Fencing
Lot Features
Construction
Foundation
Windows
Security
Other Structures
Utilities
Schools
- Elementary:
- Spring Creek ES
- Middle:
- Deer Creek MS
- High:
- Deer Creek HS
Financial Details
HOA
$1,950
Parcel Number
14700NONEChamberry73142
Directions
Located in the Manors of Annecy on MacArthur and 150th.
Affordability Calculator
$415,800
Estimated monthly payment
$11,065/mo
Principal $1,663,200 · Est. interest $2,320,312 over 30 yrs
Neighborhood Market Statistics
How this home compares to active listings in Oklahoma City, OK
- $290,968
- Median Listing Price
- 53
- Median Days on Market
- 1,727
- Median Sq Ft
- $157
- Median Price / Sq Ft
- 2,399
- Active Listings
- This home’s price is 615% above the area median.
- Its price per sq ft is 149% above the area median.
Market statistics compiled from active EXIT Realty® and MLS listings in Oklahoma City, OK.
Location

Points of Interest in Oklahoma City, OK
Showing the Oklahoma City area map.
Nearby Schools
United Methodist Church
Elementary · 0.3 mi away
Warm World School
School · 0.3 mi away
Primrose Schools
Elementary · 0.5 mi away
Spring Creek es
Elementary · 1.0 mi away
Spring Creek Elementary School
Elementary · 1.0 mi away
Deer Creek Elementary School
Elementary · 1.5 mi away
Francis Tuttle Technology Center
Secondary · 1.7 mi away
James L Dennis Elementary Pto
Elementary · 2.2 mi away
Crossings Christian School
Secondary · 2.3 mi away
Putnam City North High School
Secondary · 2.3 mi away
John Marshall High School
Secondary · 2.7 mi away
Will Rogers Elementary School
Elementary · 2.7 mi away
Ralph Downs Elementary School
Elementary · 3.0 mi away
King's Gate Christian School
School · 3.2 mi away
Angie Debo Elementary School
Elementary · 3.4 mi away
Quail Creek Elementary School
Elementary · 3.6 mi away
Harvest Hills Elementary School
Elementary · 3.7 mi away
Wiley Post Elementary School
Elementary · 3.9 mi away
Grove Valley Elementary
Elementary · 4.0 mi away
Stone Ridge Elementary School
Elementary · 4.2 mi away
Commute Calculator
Nearby Homes
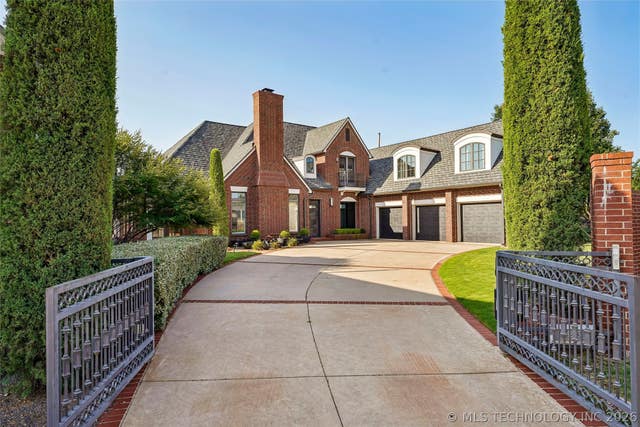
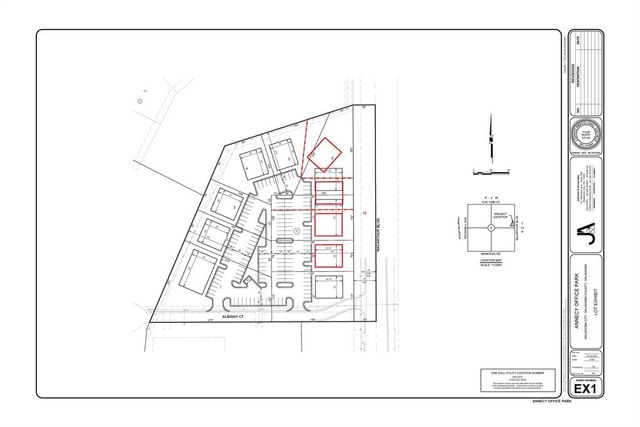


Similar Homes Nearby


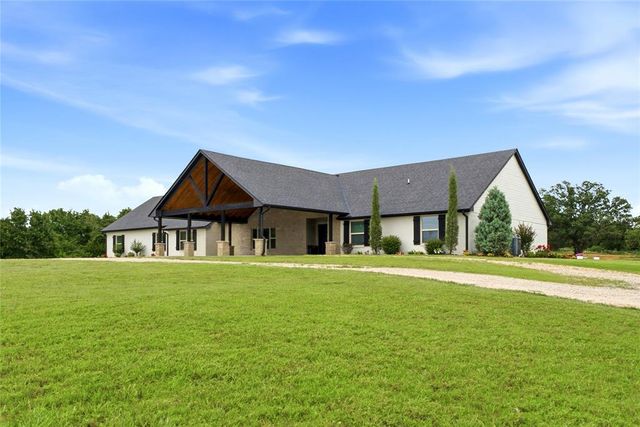


Similar Home Values
Comparable nearby listings and their asking prices.
| Address | Price | Beds | Baths | Sq Ft |
|---|---|---|---|---|
| 13116 Pennington Way, Oklahoma City, OK | $1,493,750 | 4 | 5 | 4,383 |
| 14744 N Council, Oklahoma City, OK | $1,499,975 | 5 | 5 | 7,282 |
| 12300 S Hiwassee Road, Oklahoma City, OK | $1,520,000 | 5 | 3 | 4,200 |
| 14900 Annecy Boulevard, Oklahoma City, OK | $1,575,000 | 5 | 6 | 4,216 |
| 6201 NW 150th Terrace, Oklahoma City, OK | $1,575,000 | 4 | 5 | 4,173 |
| 4808 Rose Rock Drive, Oklahoma City, OK | $1,595,000 | 7 | 8 | 9,570 |
Moving Cost Estimate
EXIT Agents in Oklahoma City



Listing Courtesy: Sage Sotheby's Realty - 4057480405
Presented by: Jacob Davidson