

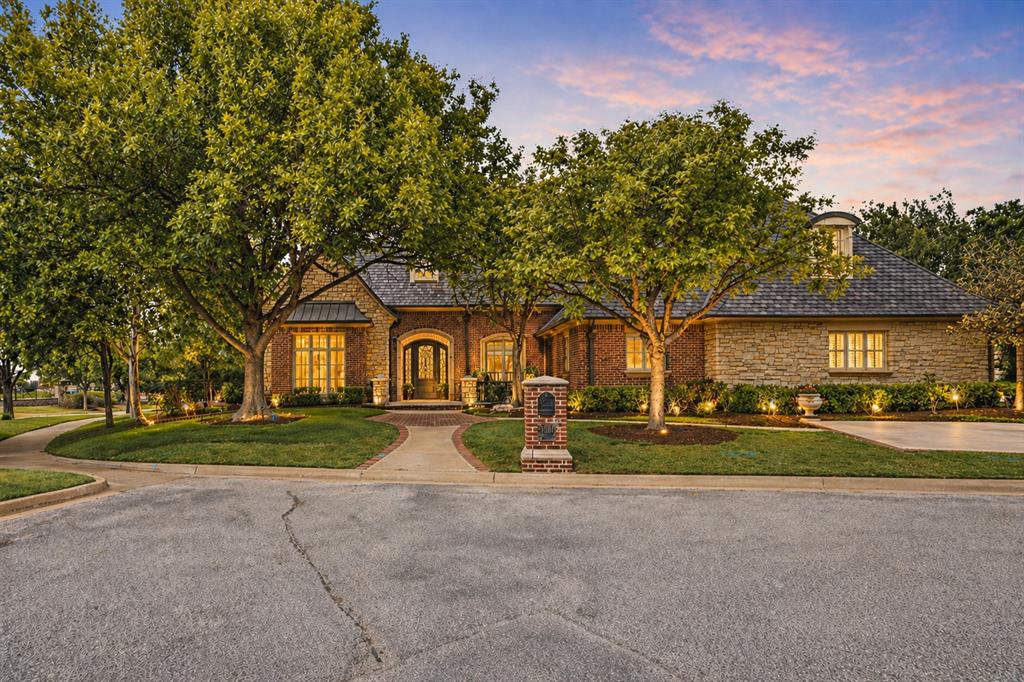
5809 Mistletoe Court, Oklahoma City, OK 73142
Oklahoma County
Key Facts
Description
Located in Gaillardia, a prestigious gated golf and country club addition with 24-hour security, this exceptional 4-bedroom, 4.2 bath home offers timeless luxury and quality craftsmanship throughout. Situated on a quiet cul-de-sac at the end of a dead-end street, the property provides both privacy and an exclusive setting. Inside this Brent Gibson designed home, you’ll find spacious living areas designed for both entertaining and everyday comfort, including formal living and dining rooms. The main living area features beautifully backlit built-in bookshelves and one of two elegant fireplaces, creating a warm and inviting atmosphere. The kitchen is well-appointed with high-end appliances and finishes, including a 6-burner gas cooktop with griddle, double ovens, a butler’s pantry, and a full size separate side-by-side cabinet-front refrigerator and freezer. A wet bar with sink, ice maker, and over- and under-cabinet lighting adds to the home’s entertaining appeal. Each of the four generously sized bedrooms includes its own en suite bathroom with marble or tile countertops and walk in showers offering comfort and privacy for family and guests alike. Primary bedroom closet doubles as a safe room. Plantation shutters throughout the home add a classic, refined touch. While the home reflects its original design, it has been meticulously maintained and offers an incredible opportunity to enjoy luxury living as-is or customize to your personal style. Complete with a 3-car garage, sprinkler system, 3 patio areas and premium location, this property combines elegance, space, and potential in one remarkable offering. Close to hospitals, restaurants, shopping and turnpike.
Property Information
Property Type
Residential
Sub-Type
Single Family Residence
Style
Traditional
Year Built
2000
Living Area
4,555 sq ft
Lot Size
0.36 acres
Garage Spaces
3
Days on Market
57
MLS® Listing#
1223786
Property Features
Interior
Exterior
Appliances
Cooling
Heating
Flooring
Fireplace
Parking
Laundry
Patio
Lot Features
Construction
Foundation
Roof
Utilities
Schools
- Elementary:
- Deer Creek ES
- Middle:
- Deer Creek Intermediate School,Deer Creek MS
- High:
- Deer Creek HS
Financial Details
HOA
$7,800
Parcel Number
5809NONEMistletoe73142
Directions
From Memorial and MacArthur, go north on MacArthur, turn east into Gaiilardia.
Affordability Calculator
$205,000
Estimated monthly payment
$5,455/mo
Principal $820,000 · Est. interest $1,143,973 over 30 yrs
Neighborhood Market Statistics
How this home compares to active listings in Oklahoma City, OK
- $290,968
- Median Listing Price
- 53
- Median Days on Market
- 1,727
- Median Sq Ft
- $157
- Median Price / Sq Ft
- 2,399
- Active Listings
- This home’s price is 252% above the area median.
- Its price per sq ft is 44% above the area median.
Market statistics compiled from active EXIT Realty® and MLS listings in Oklahoma City, OK.
Location

Points of Interest in Oklahoma City, OK
Showing the Oklahoma City area map.
Nearby Schools
United Methodist Church
Elementary · 0.2 mi away
Warm World School
School · 0.2 mi away
Primrose Schools
Elementary · 0.4 mi away
Spring Creek es
Elementary · 1.2 mi away
Spring Creek Elementary School
Elementary · 1.2 mi away
Deer Creek Elementary School
Elementary · 1.5 mi away
Francis Tuttle Technology Center
Secondary · 1.7 mi away
James L Dennis Elementary Pto
Elementary · 2.1 mi away
Crossings Christian School
Secondary · 2.1 mi away
Putnam City North High School
Secondary · 2.2 mi away
John Marshall High School
Secondary · 2.5 mi away
Will Rogers Elementary School
Elementary · 2.7 mi away
Ralph Downs Elementary School
Elementary · 3.0 mi away
King's Gate Christian School
School · 3.0 mi away
Angie Debo Elementary School
Elementary · 3.3 mi away
Quail Creek Elementary School
Elementary · 3.4 mi away
Harvest Hills Elementary School
Elementary · 3.7 mi away
Wiley Post Elementary School
Elementary · 3.8 mi away
Grove Valley Elementary
Elementary · 4.1 mi away
Stonegate Elementary School
Elementary · 4.1 mi away
Commute Calculator
Nearby Homes


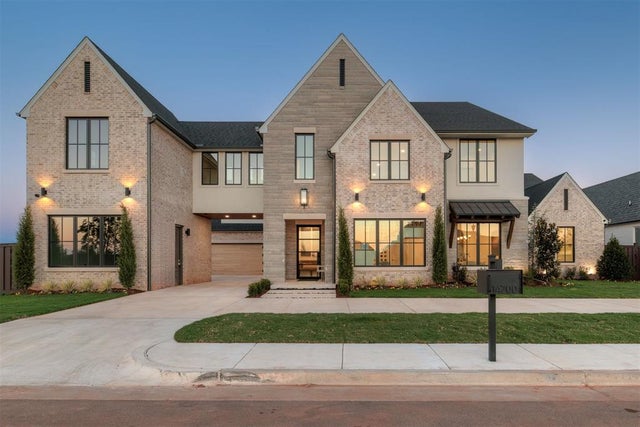
Similar Homes Nearby


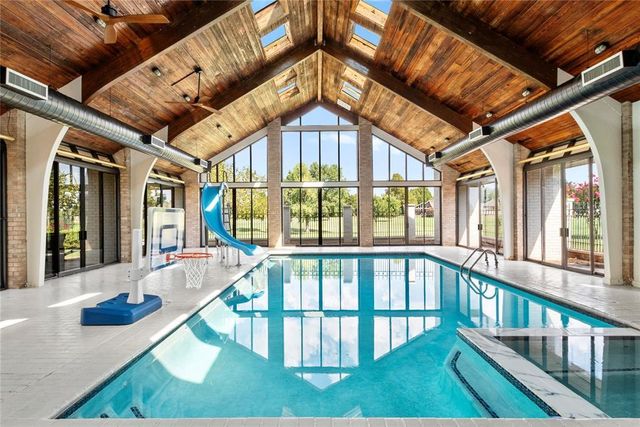


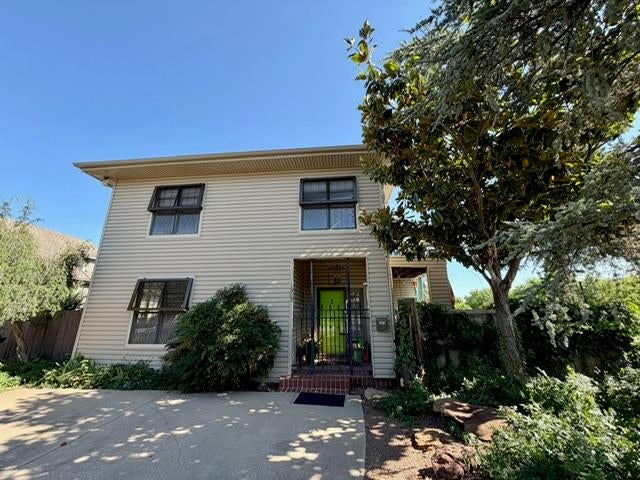
Similar Home Values
Comparable nearby listings and their asking prices.
| Address | Price | Beds | Baths | Sq Ft |
|---|---|---|---|---|
| 1115 NW 15th Street, Oklahoma City, OK | $719,000 | 4 | 3 | 2,847 |
| 841 NW 6th Street, Oklahoma City, OK | $729,900 | 3 | 4 | 1,997 |
| 4205 Tamarisk Drive, Oklahoma City, OK | $730,000 | 4 | 4 | 3,293 |
| 8904 NW 130th Street, Oklahoma City, OK | $745,000 | 5 | 5 | 3,724 |
| 2901 NE 120th Street, Oklahoma City, OK | $745,000 | 4 | 3 | 3,262 |
| 1303 NW 22nd Street, Oklahoma City, OK | $748,000 | 8 | 7 | 5,984 |
Moving Cost Estimate
EXIT Agents in Oklahoma City



Listing Courtesy: Turner Real Estate Team, Inc - 4052104038
Presented by: Mindy Turner