

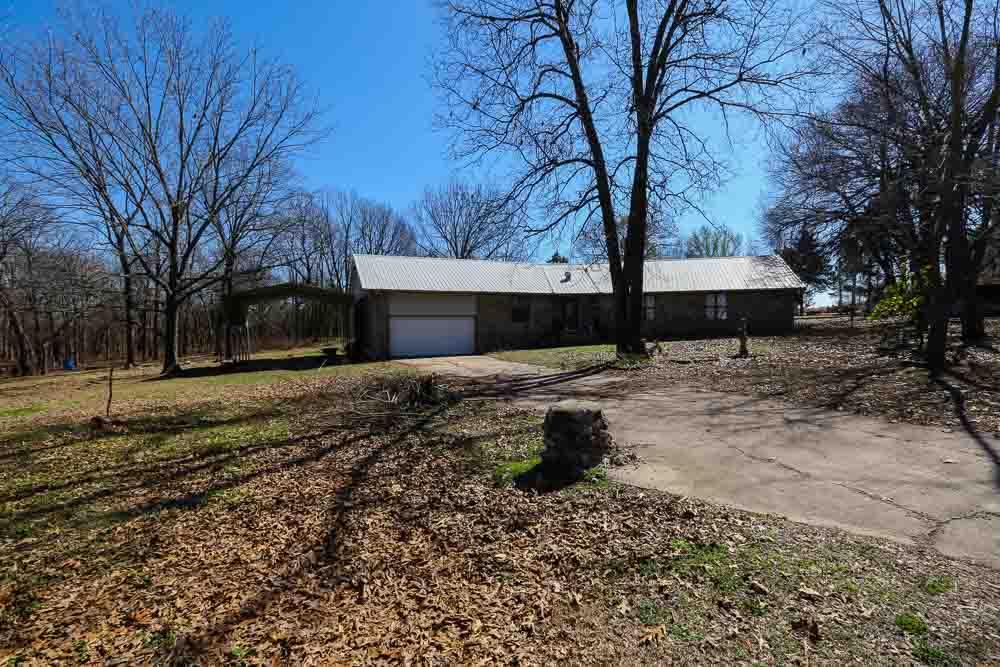
5232 W Cove Drive, Terlton, OK 74081
Pawnee County
Key Facts
Description
Excellent investment opportunity on 1.35 acres with direct adjacency to Keystone Lake. This 3 bedroom, 2 bathroom home offers strong upside for the right buyer—whether you’re looking to renovate, flip, or hold as a long-term rental or lake getaway. The structure has solid bones but will need updates and repairs, giving investors the freedom to add value and customize to their strategy. The acreage, privacy, and lake access make this property a rare find in a high-demand recreational area. Property is being sold as-is, where-is.
Property Information
Property Type
Residential
Sub-Type
Single Family Residence
Style
Other
Year Built
1978
Living Area
1,692 sq ft
Lot Size
1.35 acres
Garage Spaces
2
MLS® Listing#
1218606
Property Features
Cooling
Heating
Fireplace
Pool
Construction
Foundation
Roof
Other Structures
Schools
- Elementary:
- Mannford Lower ES,Mannford Upper ES
- Middle:
- Mannford MS
- High:
- Mannford HS
Financial Details
Parcel Number
5232WCove74081
Directions
Start in Mannford head west on OK-51 until you reach OK-48. Turn right (north) onto OK-48. Continue north briefly, then turn left (west) toward W Cove Dr. Follow W Cove Dr until you reach home.
Affordability Calculator
$44,940
Estimated monthly payment
$1,196/mo
Principal $179,760 · Est. interest $250,781 over 30 yrs
Neighborhood Market Statistics
How this home compares to active listings in Terlton, OK
- $285,714
- Median Listing Price
- 53
- Median Days on Market
- 1,871
- Median Sq Ft
- $135
- Median Price / Sq Ft
- 12
- Active Listings
- This home’s price is 21% below the area median.
- Its price per sq ft is 2% below the area median.
Market statistics compiled from active EXIT Realty® and MLS listings in Terlton, OK.
Location

Points of Interest in Terlton, OK
Showing the Terlton area map.
Nearby Schools
Alpha Sprouts Day School
School · 3.8 mi away
Mannford Upper Elementary
Elementary · 4.8 mi away
Mannford High School
Secondary · 4.9 mi away
Mannford Elementary School
Elementary · 5.0 mi away
Mannford Middle School
Elementary · 5.0 mi away
Keystone School
Elementary · 8.5 mi away
Jennings Public Schools
Elementary · 9.5 mi away
First Christian Church
Elementary · 9.6 mi away
Cleveland Head Start
School · 9.8 mi away
Cleveland Public Schools
Elementary · 10.0 mi away
Cleveland High School
Secondary · 10.1 mi away
Olive High School
Secondary · 11.6 mi away
Anderson Public School
Elementary · 11.9 mi away
Oilton High School
Secondary · 12.2 mi away
Bethany Christian Academy
School · 14.9 mi away
Clyde Boyd Middle School
Secondary · 15.8 mi away
Lake Country Christian School
Elementary · 15.8 mi away
Pratt Elementary
Elementary · 15.9 mi away
Hominy Middle School
School · 16.1 mi away
Hominy
School · 16.1 mi away
Commute Calculator
Nearby Homes
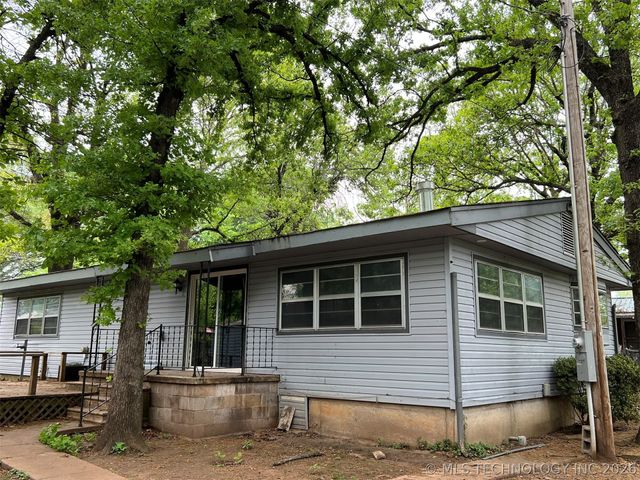
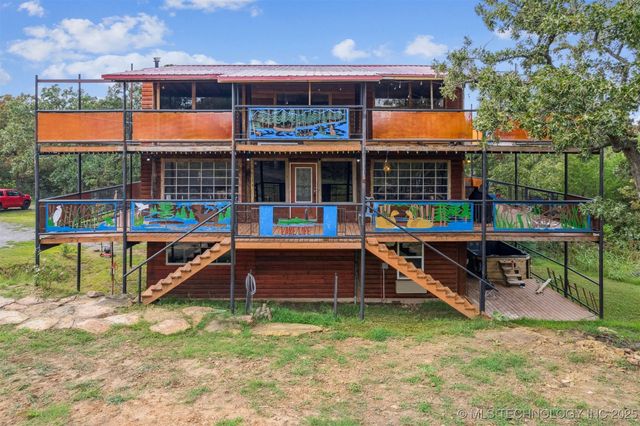
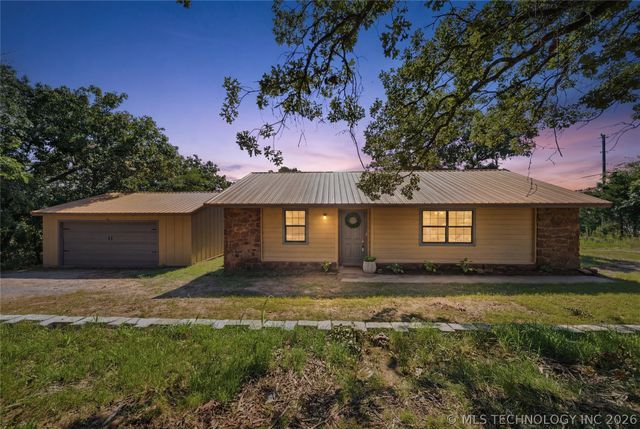

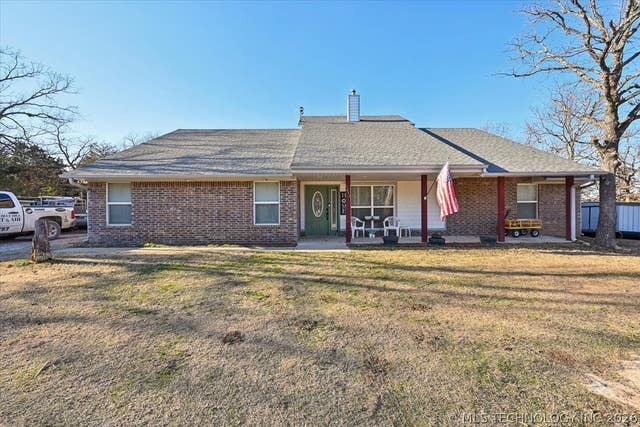
Similar Homes Nearby
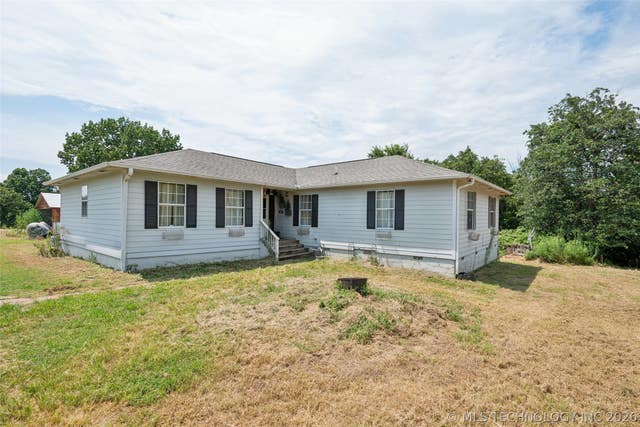
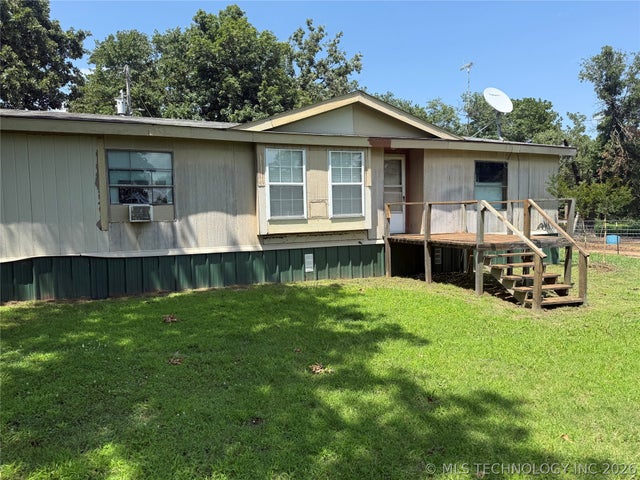
Similar Home Values
Comparable nearby listings and their asking prices.
| Address | Price | Beds | Baths | Sq Ft |
|---|---|---|---|---|
| 5314 W Lake Drive, Terlton, OK | $185,000 | 3 | 3 | 1,588 |
| 57335 S 36700 Road, Terlton, OK | $215,000 | 3 | 2 | 1,900 |
| 1013 S 433rd Avenue W, Terlton, OK | $225,000 | 3 | 2 | 1,865 |
| 1819 S Overlook Drive, Terlton, OK | $245,000 | 2 | 2 | 1,032 |
Moving Cost Estimate
EXIT Agents in Terlton



Listing Courtesy: One Broker Place - 4055333800
Presented by: Jason Utley