

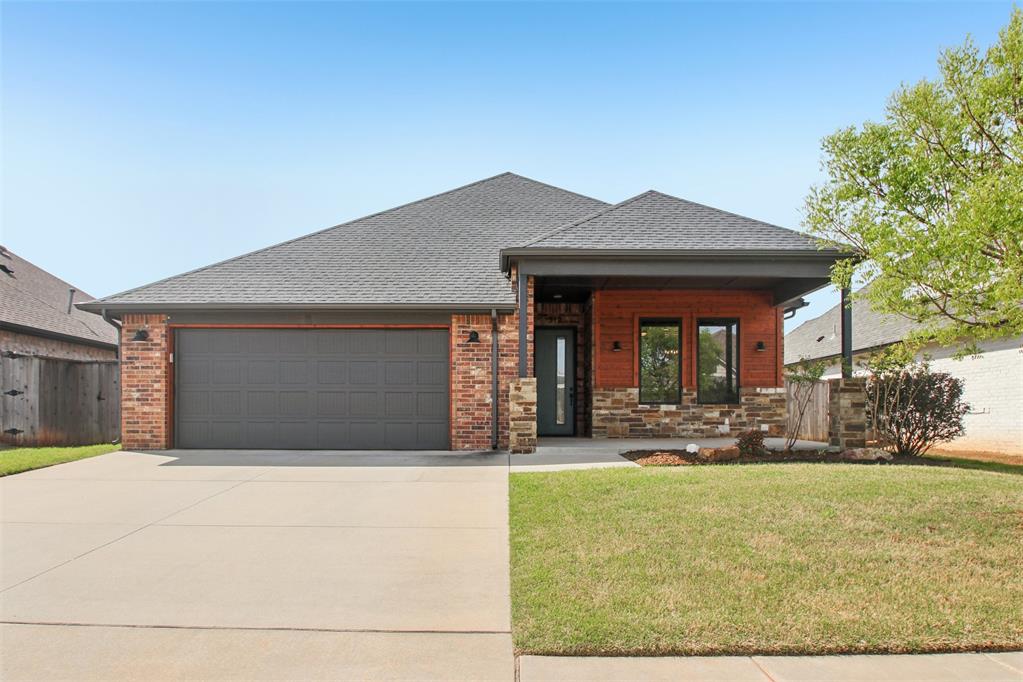
512 Mosswood Road, Norman, OK 73069
Cleveland County
Key Facts
Description
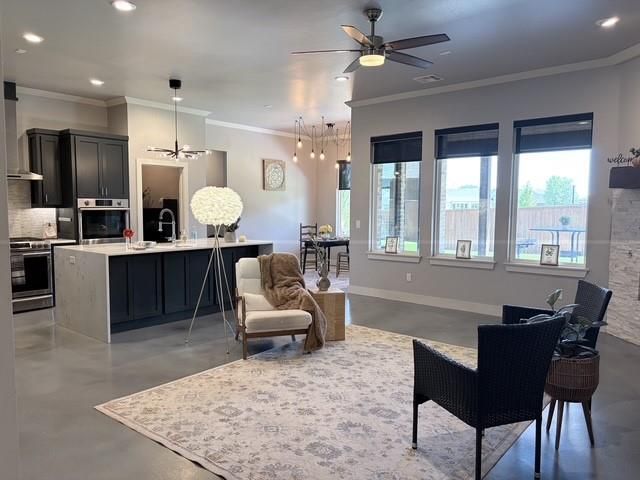
Step into this charming villa-style home where style meets comfort in all the right ways! From the moment you walk in, you’ll love the rich hardwood floors and fresh, modern color palette that make every space feel bright, welcoming, and just a little bit fancy. The open floor plan is perfect for everything from cozy nights into lively get-togethers, complete with a gas log fireplace that’s ready to set the mood. The kitchen is a total crowd-pleaser, featuring stainless steel appliances—including a true kitchen exhaust, dishwasher, gas oven/range, and microwave—so you’re all set whether you're cooking up a feast or just reheating takeout in style. New carpet throughout. Complete ductwork cleaning. Out back, the large, covered patio is calling your name—ideal for morning coffee, evening hangs, or weekend BBQs. And when you’re ready to explore, the neighborhood delivers with walking trails, fishing ponds, a pool, and a clubhouse that make it easy to enjoy the outdoors and meet the neighbors. The primary suite is your personal retreat, featuring a gorgeous accent wall of white-washed knotty pine that adds just the right touch of character. The spa-like bathroom includes a roomy walk-in shower with a bench, double vanities with sleek quartz countertops, and a spacious walk-in closet that can handle it all. Plus, you’ll have a 2-car garage with an in-ground storm shelter for that extra peace of mind. Tucked into NE Norman, this home makes commuting a breeze while keeping you close to everything you need—shopping, dining, and all your favorite in-town spots. Come see it for yourself and get ready to fall in love with this immaculate home!
Property Information
Property Type
Residential
Sub-Type
Single Family Residence
Style
Traditional
Year Built
2017
Living Area
1,815 sq ft
Lot Size
0.16 acres
Garage Spaces
2
Days on Market
100
MLS® Listing#
1219886
Property Features
Interior
Exterior
Appliances
Cooling
Heating
Fireplace
Parking
Patio
Lot Features
Construction
Foundation
Security
Utilities
Schools
- Elementary:
- Adams ES
- Middle:
- Whittier MS
- High:
- Norman North HS
Financial Details
HOA
$625
Parcel Number
512NONEMosswood73069
Directions
From the intersection of 12th Ave NW and W Tecumseh Rd travel East on Tecumseh Rd. Left onto Vintage Dr. Turn left onto Mosswood Rd. Destination will be on the right.
Affordability Calculator
$67,980
Estimated monthly payment
$1,809/mo
Principal $271,920 · Est. interest $379,353 over 30 yrs
Neighborhood Market Statistics
How this home compares to active listings in Norman, OK
- $355,849
- Median Listing Price
- 52
- Median Days on Market
- 2,000
- Median Sq Ft
- $179
- Median Price / Sq Ft
- 527
- Active Listings
- This home’s price is 4% below the area median.
- Its price per sq ft is 5% above the area median.
Market statistics compiled from active EXIT Realty® and MLS listings in Norman, OK.
Location

Points of Interest in Norman, OK
Showing the Norman area map.
Nearby Schools
Norman North High School
Secondary · 1.6 mi away
Victory Family Church
School · 1.8 mi away
Community Christian School
Secondary · 2.2 mi away
Eisenhower Elementary School
Elementary · 2.3 mi away
Primrose Schools
Elementary · 2.3 mi away
All Saints Catholic School
School · 2.5 mi away
Norman Public Schools
Elementary · 2.5 mi away
Adams Elementary School
Elementary · 2.5 mi away
Community Christian School
School · 2.5 mi away
Jefferson Elementary School
Elementary · 2.7 mi away
Longfellow Middle School
Secondary · 2.8 mi away
Timber Creek es
Elementary · 2.8 mi away
Norman Public Schools
School · 2.9 mi away
Dimensions Academy
School · 2.9 mi away
Le Monde International School
Elementary · 2.9 mi away
Cleveland Elementary School
Elementary · 2.9 mi away
Roosevelt Elementary School
Elementary · 3.1 mi away
Norman High School
Secondary · 3.2 mi away
Norman Public Schools
School · 3.2 mi away
Broadmoore Elementary School
Elementary · 3.2 mi away
Commute Calculator
Nearby Homes

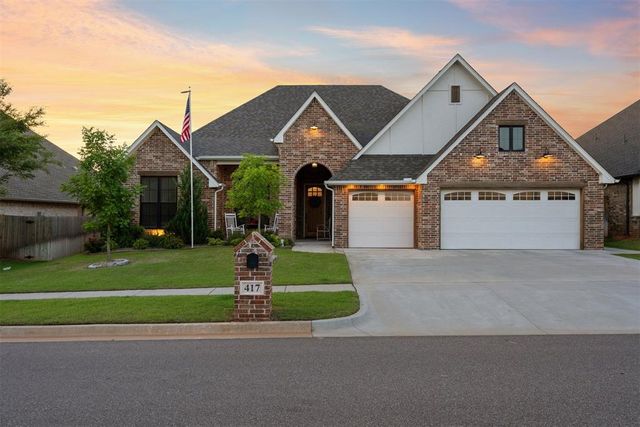

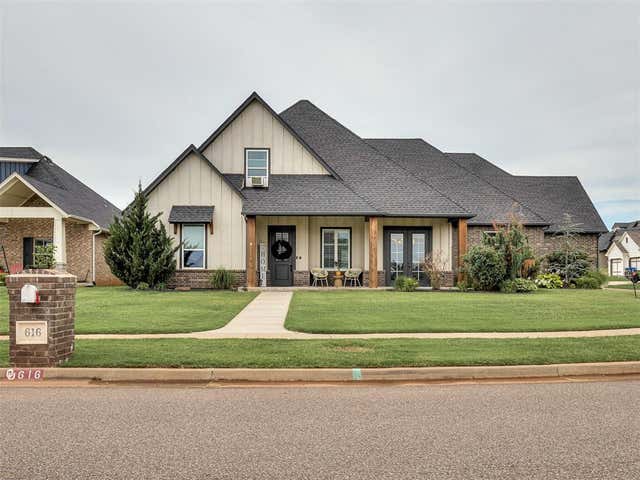

Similar Homes Nearby


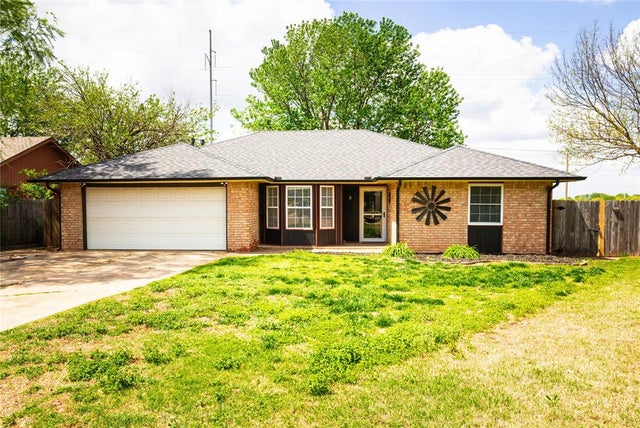
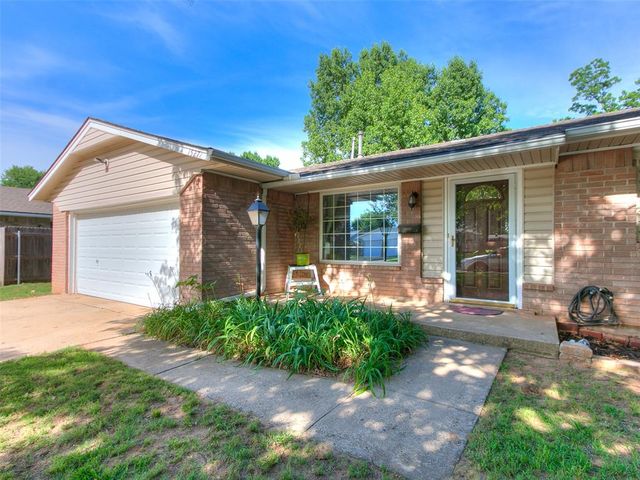
Similar Home Values
Comparable nearby listings and their asking prices.
| Address | Price | Beds | Baths | Sq Ft |
|---|---|---|---|---|
| 1209 Briar Patch Way, Norman, OK | $239,500 | 3 | 2 | 1,300 |
| 1012 Shadowlake Road, Norman, OK | $239,900 | 3 | 2 | 1,587 |
| 1907 Wolford Way, Norman, OK | $242,500 | 4 | 3 | 1,532 |
| 704 Tioga Circle, Norman, OK | $242,500 | 3 | 2 | 1,485 |
| 4725 Marston Court, Norman, OK | $244,999 | 4 | 2 | 1,785 |
| 1527 Pecan Avenue, Norman, OK | $245,000 | 3 | 2 | 1,368 |
Moving Cost Estimate
EXIT Agents in Norman



Listing Courtesy: The Real Estate Counsel - 4053604131
Presented by: Wendy Welcher