

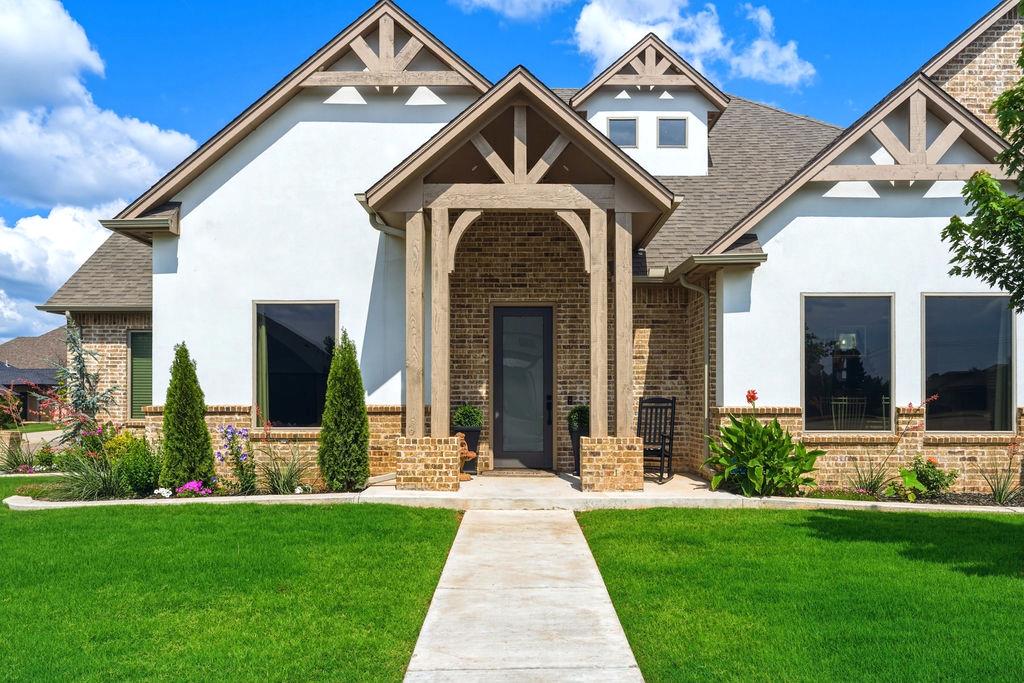
620 Timberbrook Drive, Norman, OK 73069
Cleveland County
Key Facts
Description
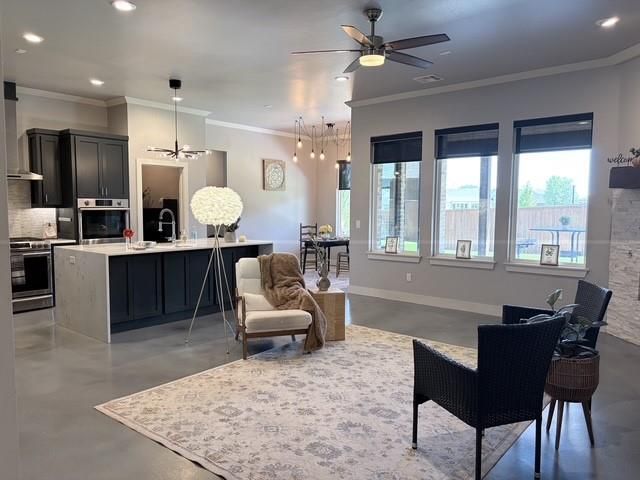
Welcome to 620 Timberbrook Drive, a truly exceptional custom-built residence. Situated on a prominent corner lot in highly desirable Norman North schools, this home was meticulously crafted in 2022 with custom features throughout. Showcasing 2,323 square feet, this stunning 4-bedroom, 2-bath home has distinctive architecture, premium finishes, and elevated craftsmanship. The home has a striking exterior, professionally landscaped grounds, and custom architectural details. Step through the front door and discover soaring ceilings, abundant natural light, and gorgeous porcelain wood-look tile flooring throughout. A beautiful gas log fireplace anchors the living room, while custom woodwork, built-ins, designer lighting, and carefully selected fixtures add warmth and character. At the heart of the home is a chef-inspired kitchen. Quartz countertops, custom cabinetry, an oversized island with farmhouse sink, abundant storage, and top-of-the-line Frigidaire appliances combine beauty and functionality. The six-burner gas cooktop, vented exhaust system, double pantry with custom shelving, and expansive prep space make this kitchen practical and stunning. The primary suite serves as a private retreat, featuring spa-inspired finishes, custom cabinetry, a beautifully designed walk-in shower, and thoughtful details. Three additional bedrooms provide flexibility and living space. Built with energy efficiency and durability, this home features Weather Barr tinted energy-efficient windows, extensive insulation throughout—including insulated interior walls for sound reduction—high-performance blown insulation, and a powerful 4-ton HVAC system for year-round comfort. Outside, the expansive covered patio is complete with convenient power outlets, professional landscaping, an in-ground sprinkler system, and generous green space. Located just moments from neighborhood lakes, walking trails, green spaces, and community pool, this remarkable home awaits its new owner!
Property Information
Property Type
Residential
Sub-Type
Single Family Residence
Style
Craftsman / Modern
Year Built
2022
Living Area
2,323 sq ft
Lot Size
0.18 acres
Garage Spaces
3
Days on Market
38
MLS® Listing#
1233292
Property Features
Cooling
Heating
Fireplace
Patio
Lot Features
Construction
Foundation
Roof
Schools
- Elementary:
- Adams ES
- Middle:
- Whittier MS
- High:
- Norman North HS
Financial Details
HOA
$625
Parcel Number
620NONETimberbrook73069
Directions
From N Porter Ave, go west on Tecumseh, north on Vintage Dr, and east on Timberbrook. Property is on corner of Vintage and Timberbrook.
Affordability Calculator
$102,000
Estimated monthly payment
$2,714/mo
Principal $408,000 · Est. interest $569,196 over 30 yrs
Neighborhood Market Statistics
How this home compares to active listings in Norman, OK
- $355,849
- Median Listing Price
- 52
- Median Days on Market
- 2,000
- Median Sq Ft
- $179
- Median Price / Sq Ft
- 527
- Active Listings
- This home’s price is 43% above the area median.
- Its price per sq ft is 23% above the area median.
Market statistics compiled from active EXIT Realty® and MLS listings in Norman, OK.
Location

Getting Around
Points of Interest in Norman, OK
Showing the Norman area map.
Nearby Schools
Norman North High School
Secondary · 1.5 mi away
Victory Family Church
School · 1.7 mi away
Community Christian School
Secondary · 2.1 mi away
Primrose Schools
Elementary · 2.2 mi away
Eisenhower Elementary School
Elementary · 2.2 mi away
Adams Elementary School
Elementary · 2.4 mi away
Norman Public Schools
Elementary · 2.4 mi away
All Saints Catholic School
School · 2.4 mi away
Community Christian School
School · 2.5 mi away
Jefferson Elementary School
Elementary · 2.6 mi away
Longfellow Middle School
Secondary · 2.7 mi away
Cleveland Elementary School
Elementary · 2.8 mi away
Norman Public Schools
School · 2.9 mi away
Dimensions Academy
School · 2.9 mi away
Le Monde International School
Elementary · 2.9 mi away
Timber Creek es
Elementary · 3.0 mi away
Roosevelt Elementary School
Elementary · 3.0 mi away
Norman High School
Secondary · 3.0 mi away
Norman Public Schools
School · 3.1 mi away
Rose Rock School-Norman, Ok
School · 3.1 mi away
Commute Calculator
Nearby Homes

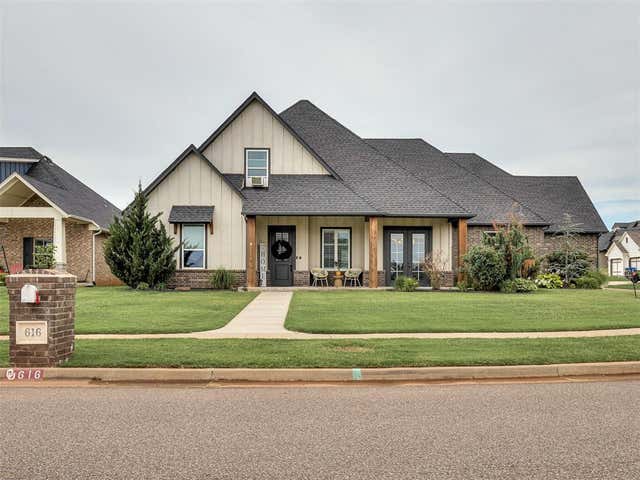


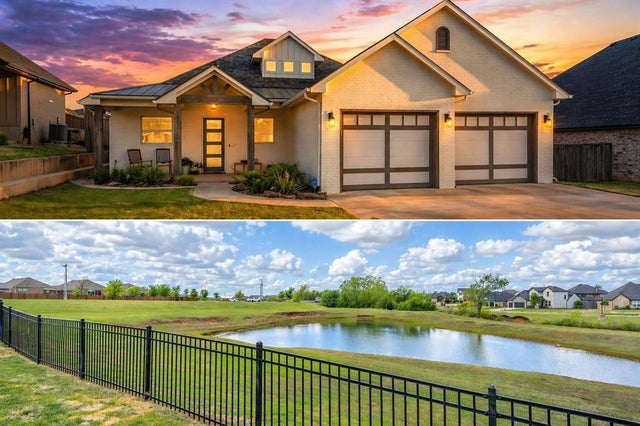
Similar Homes Nearby
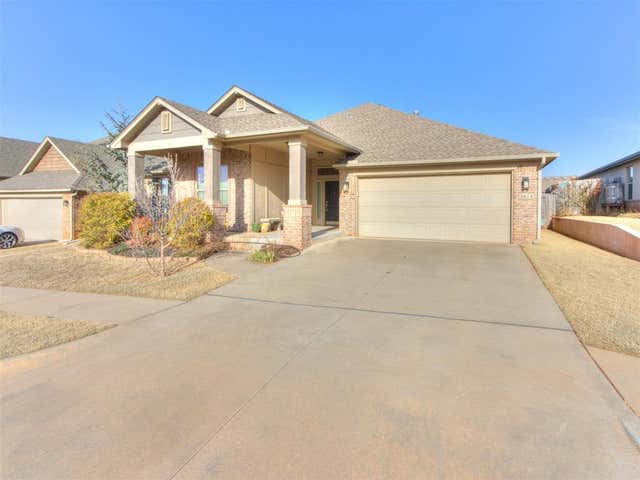
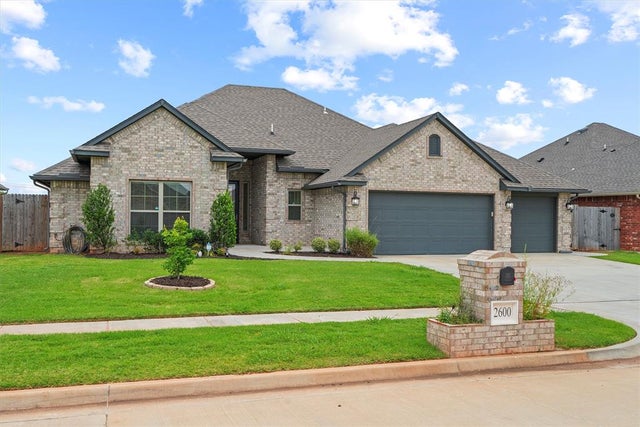
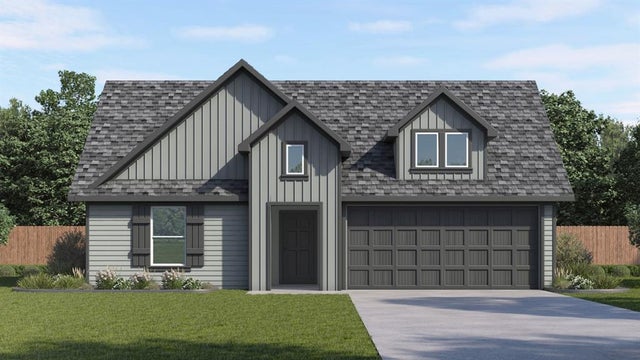
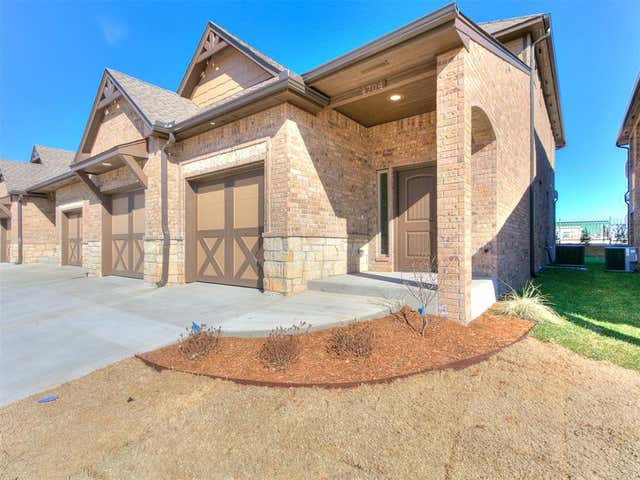
Similar Home Values
Comparable nearby listings and their asking prices.
| Address | Price | Beds | Baths | Sq Ft |
|---|---|---|---|---|
| 2909 Summit Hollow Circle, Norman, OK | $358,410 | 3 | 2 | 1,838 |
| 3815 Painted Bird Lane, Norman, OK | $359,700 | 4 | 3 | 2,190 |
| 2600 Summit Crossing Parkway, Norman, OK | $359,900 | 3 | 2 | 2,071 |
| 4328 Dusty Trail, Norman, OK | $364,000 | 4 | 2 | 2,032 |
| 4020 Caraway Lane, Norman, OK | $364,710 | 4 | 3 | 2,030 |
| 4704 Stelens Court, Norman, OK | $364,900 | 3 | 3 | 2,150 |
Moving Cost Estimate
EXIT Agents in Norman



Listing Courtesy: LUXE Realty Collective - 4056183764
Presented by: Erica Lewis