

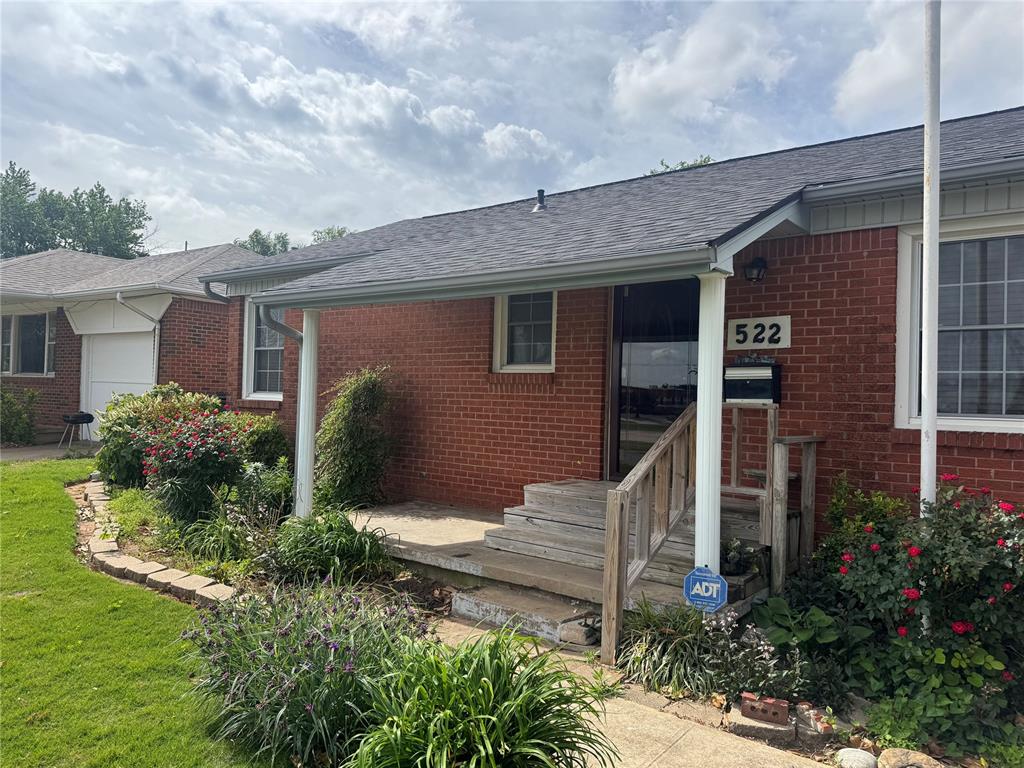
522 E Steed Drive, Oklahoma City, OK 73110
Oklahoma County
Key Facts
Description
Great deal on this light fixer upper in Midwest City. All it needs is a few cosmetic updates to really shine. All the major systems are in solid working order. Roof is newer and has no issues. No known plumbing, electrical issues. AC is from 2009, water heater 2010, furnace replaced in 2026. Bathrooms updated with new tile. Original hardwoods floors in most areas that are in great condition. Windows have been updated to double pane vinyl. The best part is the location. Right across the street is a great park for relaxing walks or get togethers. Not too far away you have gyms, restaurants, grocery stores, and highway access. Seller is licensed agent in state of Oklahoma #170512.
Property Information
Property Type
Residential
Sub-Type
Single Family Residence
Style
Traditional
Year Built
1951
Living Area
1,256 sq ft
Lot Size
0.20 acres
Garage Spaces
1
Days on Market
47
MLS® Listing#
1229087
Property Features
Exterior
Cooling
Heating
Fireplace
Lot Features
Construction
Foundation
Roof
Schools
- Elementary:
- Country EStates ES
- Middle:
- Midwest City MS
- High:
- Midwest City HS
Financial Details
Parcel Number
522ESteed73110
Directions
E of Steed and MWC Blvd
Affordability Calculator
$30,000
Estimated monthly payment
$798/mo
Principal $120,000 · Est. interest $167,411 over 30 yrs
Neighborhood Market Statistics
How this home compares to active listings in Oklahoma City, OK
- $290,695
- Median Listing Price
- 52
- Median Days on Market
- 1,726
- Median Sq Ft
- $157
- Median Price / Sq Ft
- 2,401
- Active Listings
- This home’s price is 48% below the area median.
- Its price per sq ft is 24% below the area median.
Market statistics compiled from active EXIT Realty® and MLS listings in Oklahoma City, OK.
Location

Points of Interest in Oklahoma City, OK
Showing the Oklahoma City area map.
Nearby Schools
Country Estates Elementary School
Elementary · 0.4 mi away
Midwest City High School
Secondary · 0.5 mi away
Steed Elementary School
Elementary · 0.5 mi away
St. Philip Neri Catholic School
School · 0.5 mi away
Mid-del
School · 0.6 mi away
Midwest City Middle School
Secondary · 0.7 mi away
Midwest City Elementary School
Elementary · 0.7 mi away
East Side Elementary School
Elementary · 0.8 mi away
First Baptist Church of Midwest City
Elementary · 0.9 mi away
Insight School of Oklahoma
Secondary · 1.0 mi away
Jarman Middle School
Elementary · 1.0 mi away
Midwest City del City Schools Transportation
School · 1.0 mi away
Wickline Day School
School · 1.1 mi away
Oklahoma Virtual Charter Academy
School · 1.1 mi away
Happy Times II
School · 1.1 mi away
Soldier Creek Elementary School
Elementary · 1.1 mi away
Traub es
School · 1.3 mi away
Ridgecrest Elementary School
Elementary · 1.3 mi away
The Good Shepherd Lutheran School
Elementary · 1.6 mi away
Willow Brook Elementary School
Elementary · 1.8 mi away
Commute Calculator
Nearby Homes


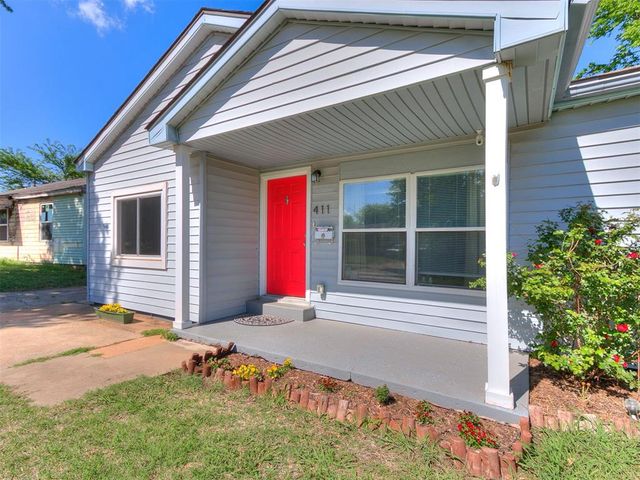
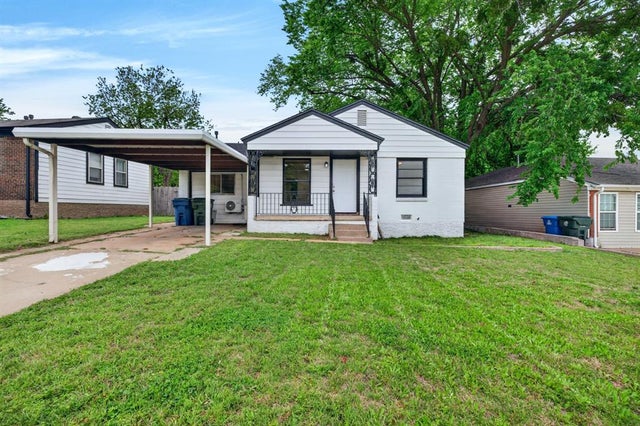

Similar Homes Nearby
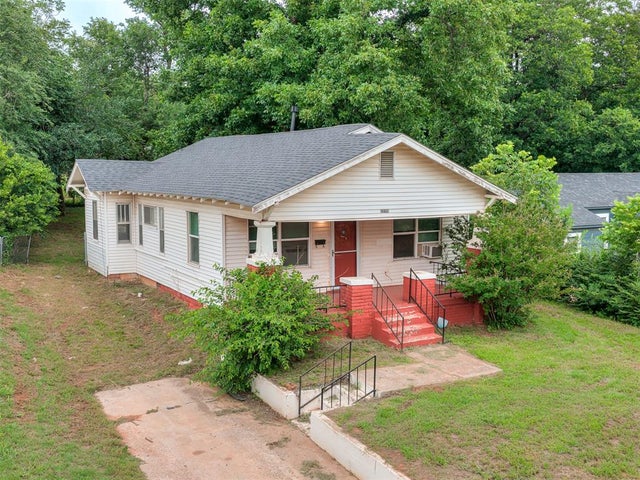
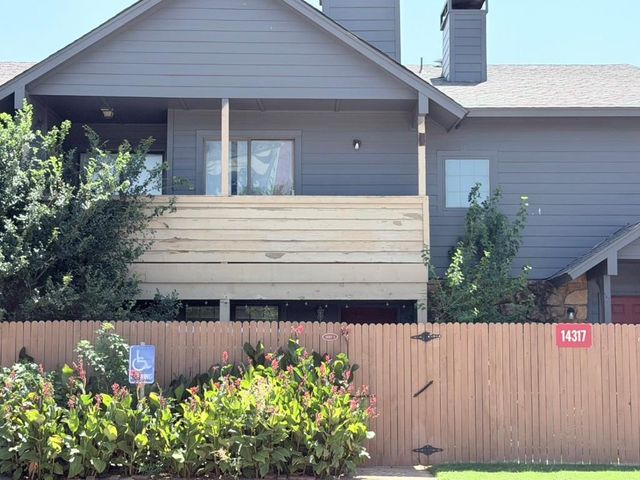

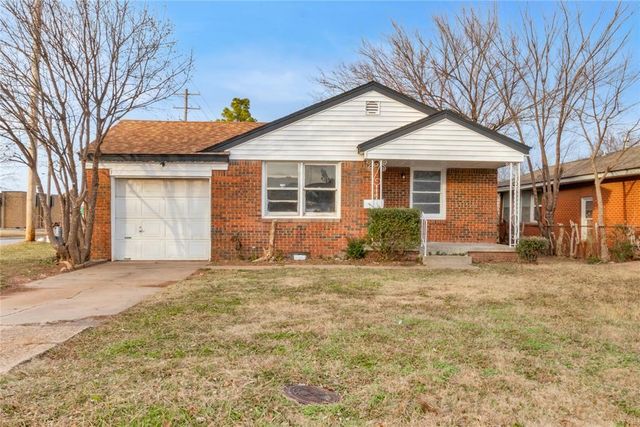
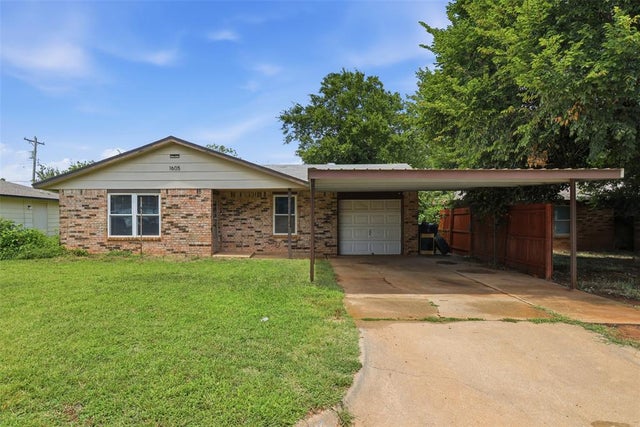
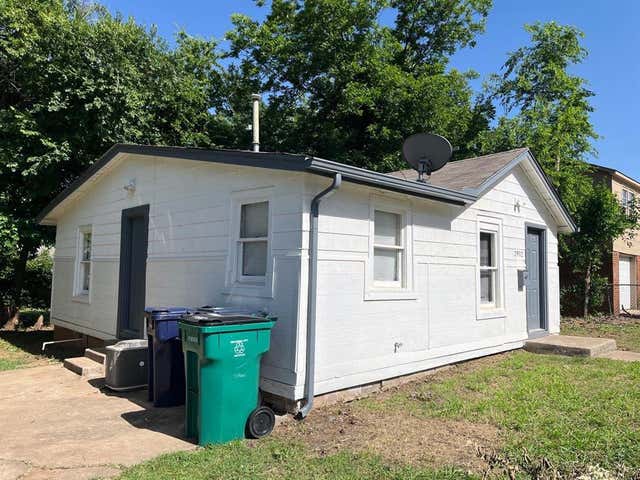
Similar Home Values
Comparable nearby listings and their asking prices.
| Address | Price | Beds | Baths | Sq Ft |
|---|---|---|---|---|
| 2109 NE 12th Street, Oklahoma City, OK | $105,000 | 2 | 1 | 1,026 |
| 14317 N Pennsylvania Avenue 14C, Oklahoma City, OK | $105,000 | 2 | 2 | 1,064 |
| 1328 Givens Drive, Midwest City, OK | $105,000 | 3 | 1 | 732 |
| 701 E Eubanks Street, Oklahoma City, OK | $105,000 | 2 | 1 | 904 |
| 1605 SE 52nd Street, Oklahoma City, OK | $105,000 | 3 | 1 | 1,065 |
| 2912 N Independence Avenue, Oklahoma City, OK | $106,000 | 2 | 1 | 720 |
Moving Cost Estimate
EXIT Agents in Oklahoma City



Listing Courtesy: Homestead + Co - 4055090541