

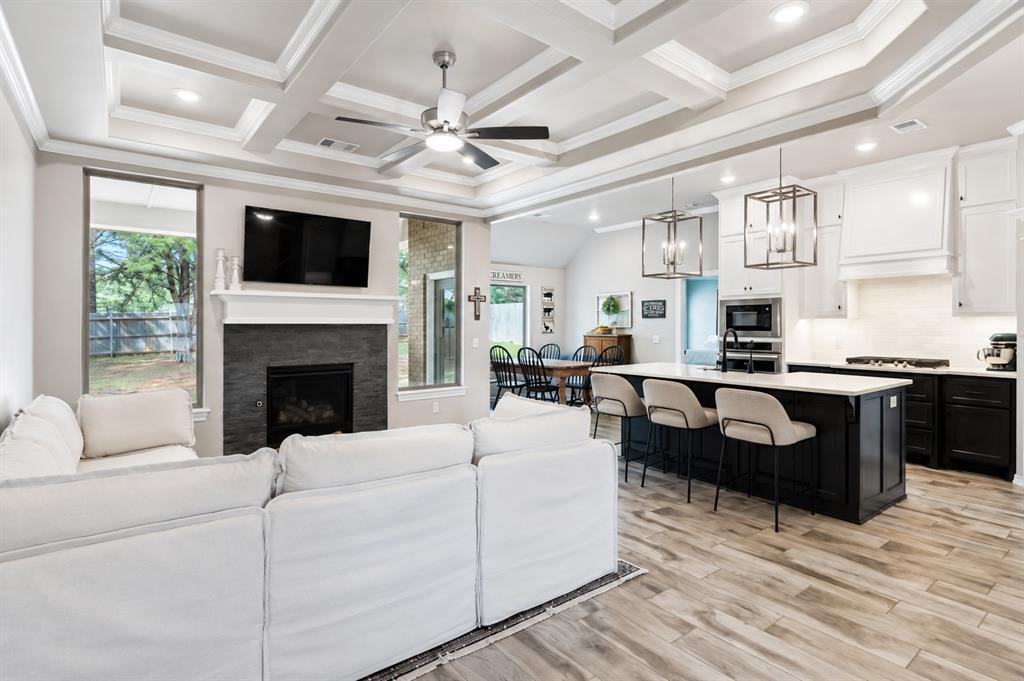
8809 Stark Street, Arcadia, OK 73007
Oklahoma County
Key Facts
Description
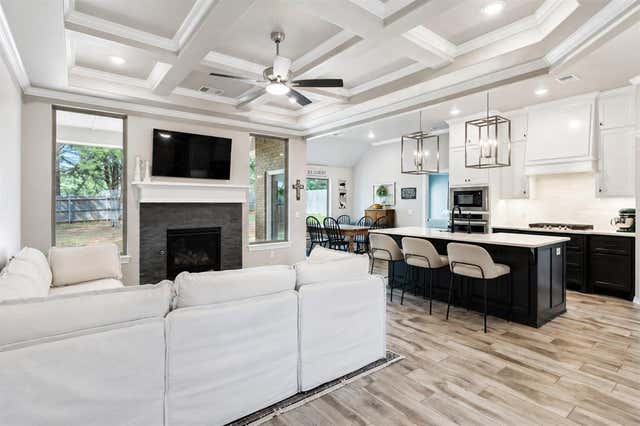
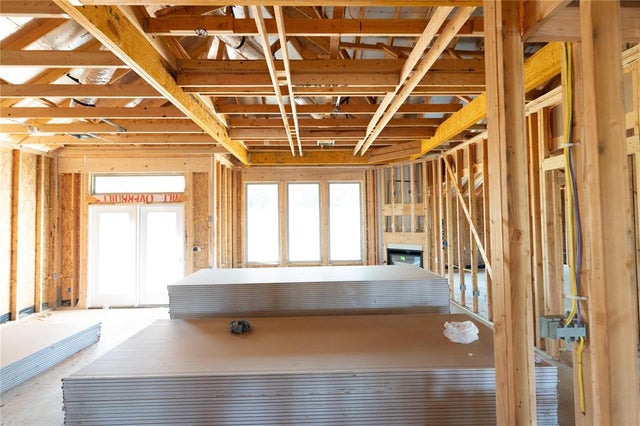
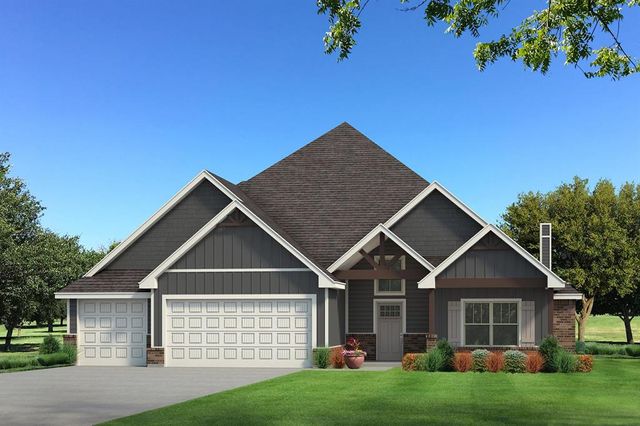
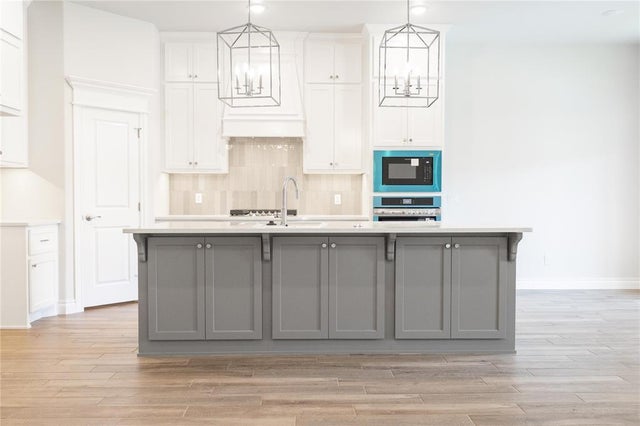
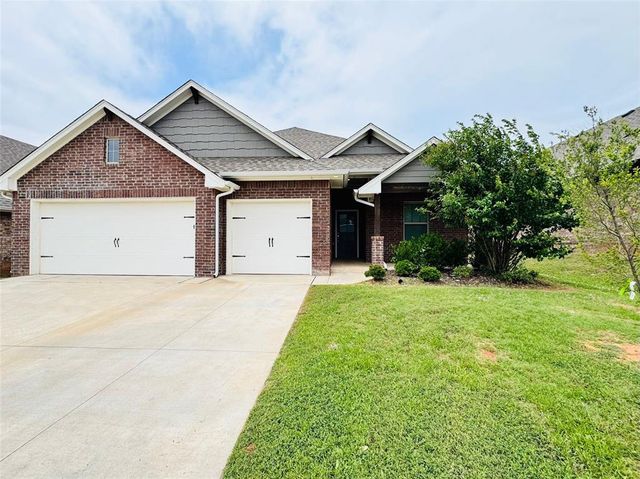
Don’t miss your chance to own this stunning, move-in ready home! With 4 bedrooms, 3 full baths, 2 covered patios, and a large bonus room, there’s space for everyone. The great room features a coffered ceiling, wood-look tile, and a sliding barn door. The kitchen impresses with custom cabinets to the ceiling, 3 CM countertops, stainless steel appliances, pendant lighting, a large island, and a corner pantry. The private primary suite offers a sloped ceiling, dual sinks, walk-in shower, Jetta Whirlpool tub, and a massive walk-in closet that connects to the laundry room. Enjoy outdoor living with a wood-burning fireplace, gas line, TV hookup, fencing, mature trees, and upgraded landscaping. Additional highlights include Healthy Home Technology, a tankless water heater, whole-home air purification, R-44 insulation, and a spacious three-car garage with an in-ground storm shelter. Neighborhood amenities include a pool & work out facility! See it before it’s gone!
Property Information
Property Type
Residential
Sub-Type
Single Family Residence
Style
Craftsman
Year Built
2023
Living Area
2,300 sq ft
Lot Size
0.25 acres
Garage Spaces
3
Days on Market
4
MLS® Listing#
1231730
Property Features
Cooling
Heating
Fireplace
Patio
Construction
Foundation
Schools
- Elementary:
- Red Bud ES
- Middle:
- Central MS
- High:
- Memorial HS
Financial Details
HOA
$900
Parcel Number
8809NONEStark73007
Directions
SE of Sorghum Mill and Douglas. Enter south onto Highgarden Avenue.
Affordability Calculator
$97,980
Estimated monthly payment
$2,607/mo
Principal $391,920 · Est. interest $546,763 over 30 yrs
Neighborhood Market Statistics
How this home compares to active listings in Arcadia, OK
- $647,826
- Median Listing Price
- 41
- Median Days on Market
- 2,922
- Median Sq Ft
- $232
- Median Price / Sq Ft
- 73
- Active Listings
- This home’s price is 24% below the area median.
- Its price per sq ft is 8% below the area median.
Market statistics compiled from active EXIT Realty® and MLS listings in Arcadia, OK.
Location

Points of Interest in Arcadia, OK
Showing the Arcadia area map.
Nearby Schools
Goddard School
School · 2.8 mi away
Centennial Elementary School
Elementary · 4.2 mi away
Oklahoma Christian School
School · 5.1 mi away
Heritage Elementary School
Elementary · 6.0 mi away
Primrose Schools
Elementary · 6.2 mi away
Vista Market Place
Elementary · 6.2 mi away
Sequoyah Middle School
Secondary · 6.2 mi away
Childtime
School · 6.3 mi away
Northern Hills Elementary School
Elementary · 6.6 mi away
Uco Child Study Center
School · 7.0 mi away
Will Rogers Elementary School
Elementary · 7.0 mi away
Oca
School · 7.0 mi away
John Ross Elementary School
Elementary · 7.1 mi away
First United Methodist Preschool
School · 7.2 mi away
Edmond North High School
Secondary · 7.2 mi away
Cross Timbers Elementary School
Elementary · 7.2 mi away
Boulevard Academy
School · 7.2 mi away
Faith Christian Academy
School · 7.3 mi away
Edmond Public Schools
Elementary · 7.3 mi away
Clegern Elementary School
Elementary · 7.5 mi away
Commute Calculator
Nearby Homes


Similar Homes Nearby

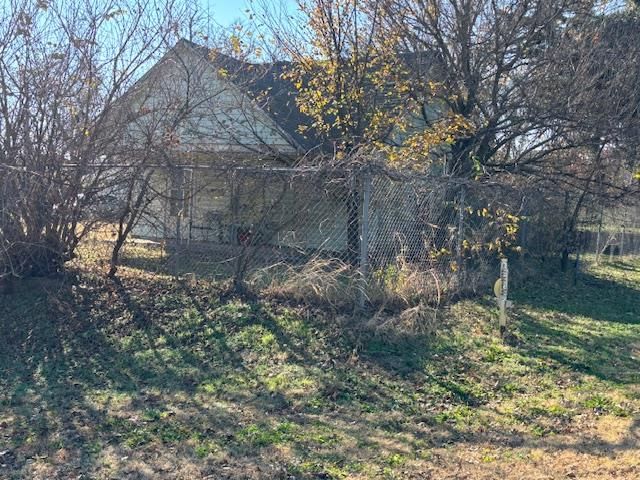


Similar Home Values
Comparable nearby listings and their asking prices.
| Address | Price | Beds | Baths | Sq Ft |
|---|---|---|---|---|
| 400 E 7th Street, Arcadia, OK | $350,000 | 4 | 3 | 2,011 |
| 511 Division Street, Arcadia, OK | $369,900 | 3 | 1 | 904 |
| 5349 Riverrun Court, Arcadia, OK | $380,000 | 3 | 2 | 1,982 |
| 8625 Stark Street, Arcadia, OK | $390,000 | 3 | 4 | 1,982 |
| 8060 Longbow, Arcadia, OK | $454,999 | 3 | 3 | 2,150 |
| 8061 Sacred Forest Road, Arcadia, OK | $464,900 | 3 | 3 | 2,100 |
Moving Cost Estimate
EXIT Agents in Arcadia



Listing Courtesy: Keller Williams Central OK - 4053302626
Presented by: Kadee French