

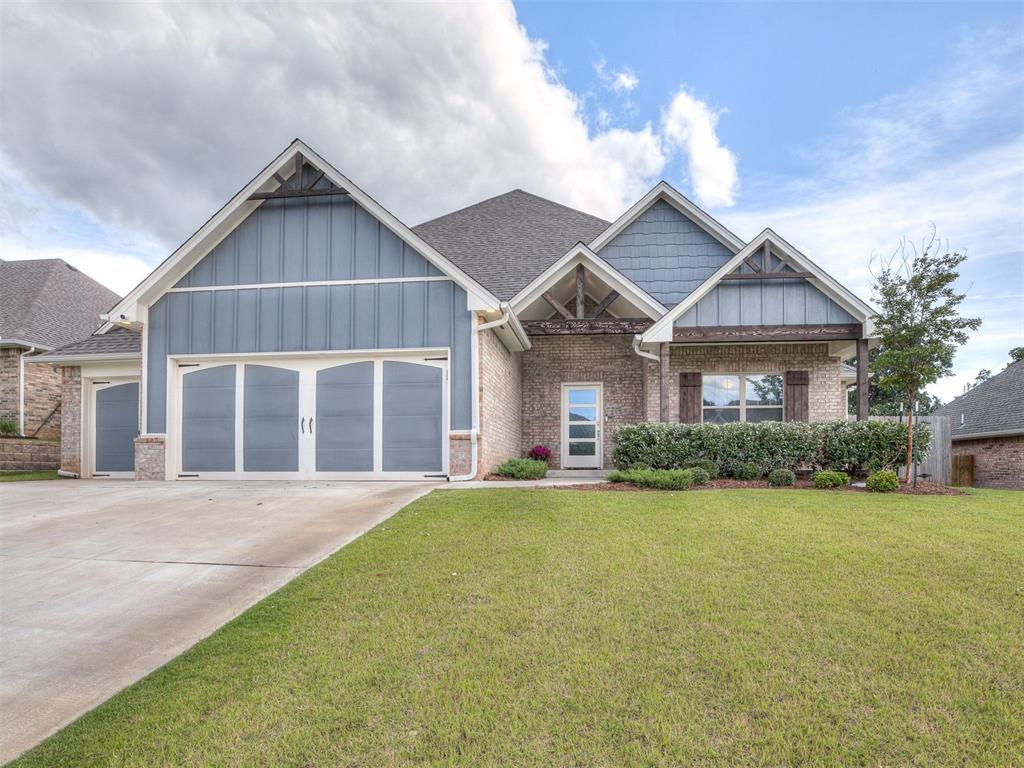
8708 Stark Street, Arcadia, OK 73007
Oklahoma County
Key Facts
Description
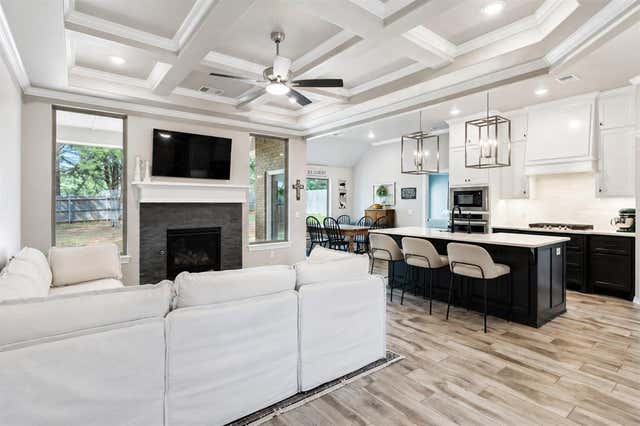
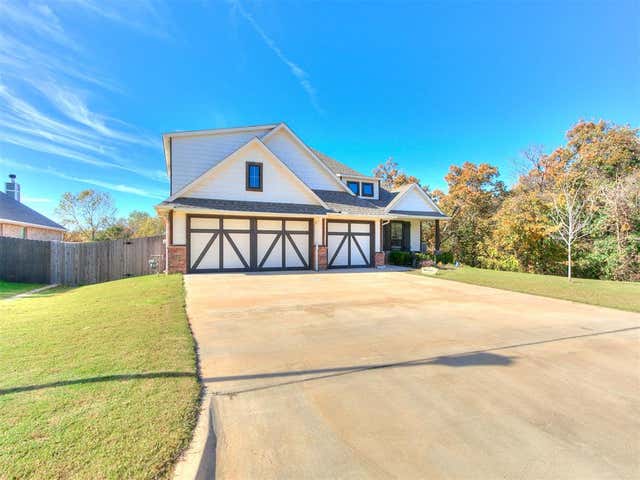
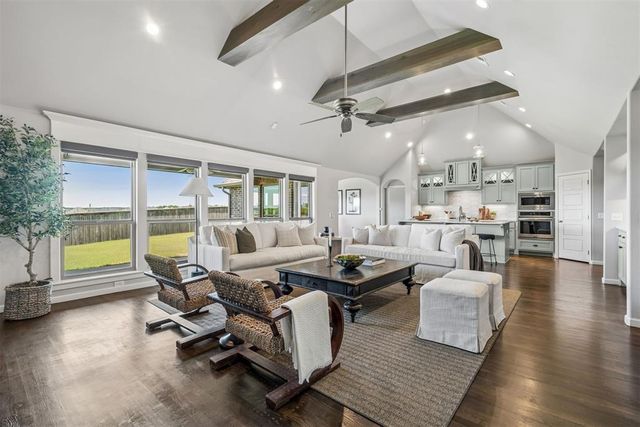
Immaculate, move-in ready, and designed with space exactly where you want it! Bright, open, and incredibly functional, this home feels much larger than the square footage suggests, with generous living spaces, oversized rooms, and a floor plan that simply makes sense. The spacious living room offers plenty of room for oversized furniture while remaining open to the beautiful kitchen and dining area, making it ideal for everyday living or entertaining. The kitchen is a dream with abundant cabinet storage, a gas cooktop, walk-in pantry, large center island with breakfast bar, and a dining area overlooking the backyard. The private primary suite is tucked away at the back of the home, creating a peaceful retreat complete with a bright and airy ensuite bathroom, an oversized walk-in closet, and convenient access to the laundry room. Two additional bedrooms are thoughtfully located on the opposite side of the home, while upstairs you'll find a bonus room, two more bedrooms, and a full bathroom—offering endless flexibility for guests, a media room, home office, playroom, or hobby space. Step outside to the large covered patio featuring a built-in fireplace, creating the perfect spot to relax or entertain year-round. Additional features include a storm shelter in the garage, tankless hot water, security system, sprinkler system, and energy-saving solar panels. Located in the beautiful gated community of Highgarden, you'll enjoy rolling hills, mature trees, breathtaking Oklahoma sunsets, and fabulous neighborhood amenities including a park, walking trails, fishing pond, community pool, basketball court and fitness center. Plus, you're just down the street from Redbud Elementary and only minutes from Lake Arcadia's miles of scenic biking and walking trails. If you've been searching for a home with room to spread out, a thoughtfully designed floor plan, and a community you'll truly enjoy, this one is absolutely worth seeing! * OPEN HOUSE 7/19 2-4pm**
Property Information
Property Type
Residential
Sub-Type
Single Family Residence
Style
Farmhouse / Traditional
Year Built
2022
Living Area
3,195 sq ft
Lot Size
0.26 acres
Garage Spaces
3
Days on Market
3
MLS® Listing#
1240040
Property Features
Interior
Exterior
Appliances
Cooling
Heating
Flooring
Fireplace
Laundry
Patio
Lot Features
Construction
Foundation
Roof
Security
Utilities
Rooms
- Kitchen
- Living Room
- Master Bedroom
Schools
- Elementary:
- Red Bud ES
- Middle:
- Central MS
- High:
- Memorial HS
Financial Details
HOA
$1,000
Parcel Number
8708NONEStark73007
Directions
At Douglas and Coffee Creek north on Douglas to Highgarden gated entrance. Turn east on Highgarden Ave., follow north to Stark Street, east to home.
Affordability Calculator
$122,540
Estimated monthly payment
$3,261/mo
Principal $490,160 · Est. interest $683,817 over 30 yrs
Neighborhood Market Statistics
How this home compares to active listings in Arcadia, OK
- $647,826
- Median Listing Price
- 41
- Median Days on Market
- 2,922
- Median Sq Ft
- $232
- Median Price / Sq Ft
- 73
- Active Listings
- This home’s price is 5% below the area median.
- Its price per sq ft is 17% below the area median.
Market statistics compiled from active EXIT Realty® and MLS listings in Arcadia, OK.
Location

Points of Interest in Arcadia, OK
Showing the Arcadia area map.
Nearby Schools
Goddard School
School · 2.7 mi away
Centennial Elementary School
Elementary · 4.2 mi away
Oklahoma Christian School
School · 5.0 mi away
Heritage Elementary School
Elementary · 5.9 mi away
Primrose Schools
Elementary · 6.1 mi away
Vista Market Place
Elementary · 6.1 mi away
Sequoyah Middle School
Secondary · 6.2 mi away
Childtime
School · 6.3 mi away
Northern Hills Elementary School
Elementary · 6.5 mi away
Uco Child Study Center
School · 6.9 mi away
Will Rogers Elementary School
Elementary · 7.0 mi away
Oca
School · 7.0 mi away
John Ross Elementary School
Elementary · 7.1 mi away
First United Methodist Preschool
School · 7.1 mi away
Edmond North High School
Secondary · 7.1 mi away
Cross Timbers Elementary School
Elementary · 7.1 mi away
Boulevard Academy
School · 7.2 mi away
Faith Christian Academy
School · 7.2 mi away
Edmond Public Schools
Elementary · 7.2 mi away
Clegern Elementary School
Elementary · 7.4 mi away
Commute Calculator
Nearby Homes



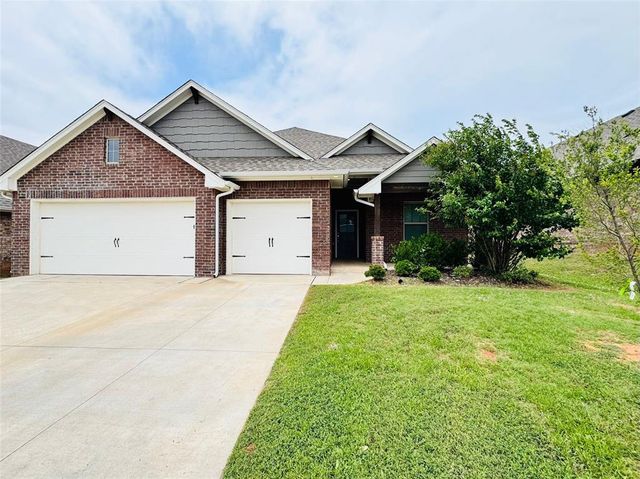

Similar Homes Nearby
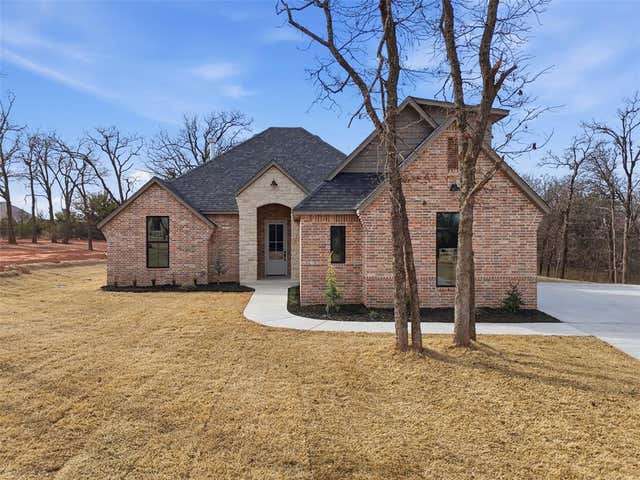
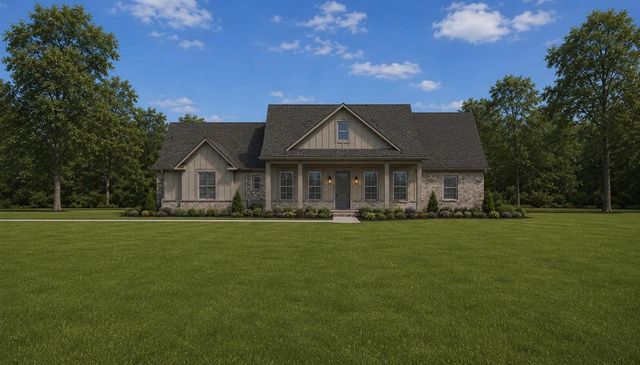

Similar Home Values
Comparable nearby listings and their asking prices.
| Address | Price | Beds | Baths | Sq Ft |
|---|---|---|---|---|
| 8021 Sacred Forest, Arcadia, OK | $479,500 | 4 | 2 | 2,128 |
| 8809 Stark Street, Arcadia, OK | $489,900 | 4 | 3 | 2,300 |
| 4917 Highgarden Avenue, Arcadia, OK | $499,999 | 4 | 3 | 2,418 |
| 8517 Maple Creek Road, Arcadia, OK | $515,000 | 4 | 4 | 2,904 |
| 8080 Longbow, Arcadia, OK | $515,000 | 4 | 3 | 2,182 |
| 8150 Buffalo Ridge, Arcadia, OK | $549,900 | 4 | 3 | 2,594 |
Moving Cost Estimate
EXIT Agents in Arcadia



Listing Courtesy: Modern Abode Realty - 4056572525
Presented by: Richelle Byrne