

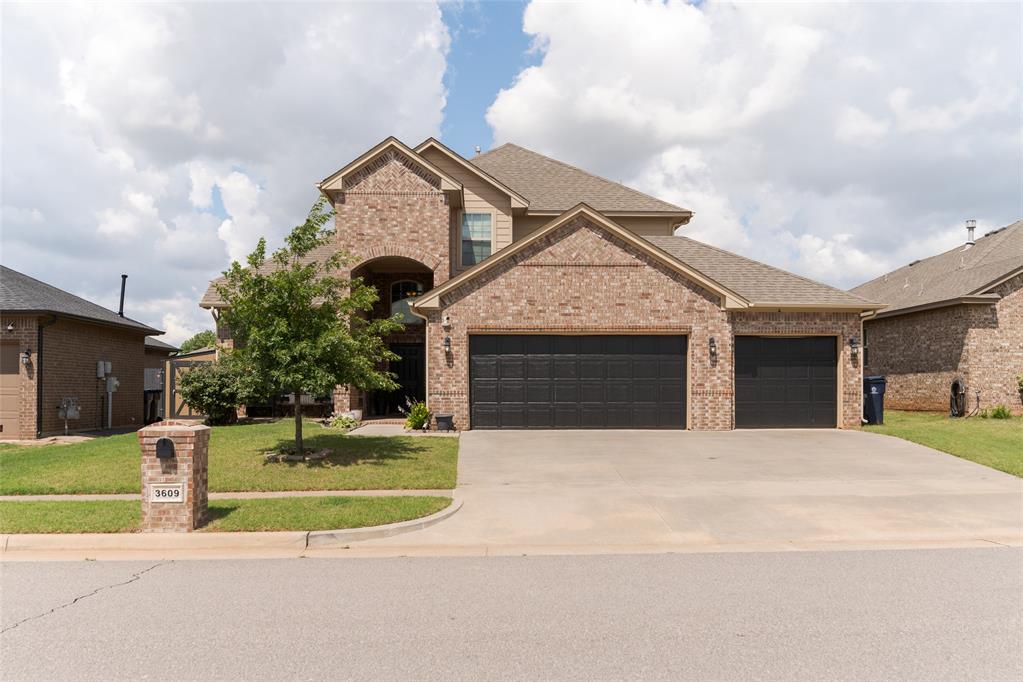
3609 Sadie Drive, Yukon, OK 73099
Canadian County
Key Facts
Description
Welcome to 3609 Sadie Drive in the desirable Brookstone Ridge addition! This beautifully maintained 4-bedroom, 2.5-bath home offers approximately 2,421 square feet of thoughtfully designed living space. The spacious floor plan features a private study/flex room, an open-concept living area with a cozy fireplace, and a well-appointed kitchen complete with a breakfast bar, pantry, and ample dining space. The primary suite is conveniently located on the main level and includes double vanities and a large walk-in closet. Upstairs you’ll find three additional bedrooms, a full bath with double vanities, and a versatile bonus loft area. Enjoy outdoor living year-round on the extended covered patio with pergola, perfect for entertaining or relaxing. Additional features include a 3-car garage, sprinkler system, tankless water heater, and access to highly rated Mustang Schools. Conveniently located near shopping, dining, and major highways, this home offers the perfect combination of comfort, space, and convenience. Schedule your private showing today!
Property Information
Property Type
Residential
Sub-Type
Single Family Residence
Style
Traditional
Year Built
2019
Living Area
2,421 sq ft
Lot Size
0.18 acres
Garage Spaces
3
Days on Market
38
MLS® Listing#
1232150
Property Features
Cooling
Heating
Fireplace
Patio
Lot Features
Construction
Foundation
Roof
Schools
- Elementary:
- Riverwood ES
- Middle:
- Mustang North MS
- High:
- Mustang HS
Financial Details
HOA
$264
Parcel Number
3609NONESadie73099
Directions
From SW 29th and S Mustang Rd, South to SW 34th, East to Sadie Dr., south to property.
Affordability Calculator
$77,980
Estimated monthly payment
$2,075/mo
Principal $311,920 · Est. interest $435,156 over 30 yrs
Neighborhood Market Statistics
How this home compares to active listings in Yukon, OK
- $328,897
- Median Listing Price
- 49
- Median Days on Market
- 1,853
- Median Sq Ft
- $176
- Median Price / Sq Ft
- 706
- Active Listings
- This home’s price is 19% above the area median.
- Its price per sq ft is 8% below the area median.
Market statistics compiled from active EXIT Realty® and MLS listings in Yukon, OK.
Location
- 3609 Sadie Drive, Yukon, OK 73099
Points of Interest in Yukon, OK
Showing the Yukon area map.
Nearby Schools
Riverwood Elementary School
Elementary · 0.9 mi away
Canyon Ridge Intermediate School
Secondary · 1.0 mi away
Mustang Central Middle School
Elementary · 1.1 mi away
Mustang North Middle School
Secondary · 1.5 mi away
Mustang Creek Elementary School
Elementary · 1.6 mi away
Mustang Trails Elementary School
Elementary · 1.8 mi away
Mustang Valley Elementary School
Elementary · 1.9 mi away
Mustang Public Schools
School · 2.0 mi away
Open Hearts Dayschool
Secondary · 2.6 mi away
Mustang Elementary School
Elementary · 2.8 mi away
Primrose Schools
Elementary · 3.0 mi away
Mustang High School
Secondary · 3.1 mi away
Mustang (Ok) Public Schools
School · 3.1 mi away
Mustang Middle School
Elementary · 3.1 mi away
Prairie View Elementary School
Elementary · 3.1 mi away
Mustang Education Center
School · 3.1 mi away
Centennial Elementary School
Elementary · 3.1 mi away
Mustang Horizon Ies
Secondary · 3.2 mi away
Blessed Childcare
School · 3.4 mi away
Lakehoma Elementary School
Elementary · 3.4 mi away
Commute Calculator
Nearby Homes


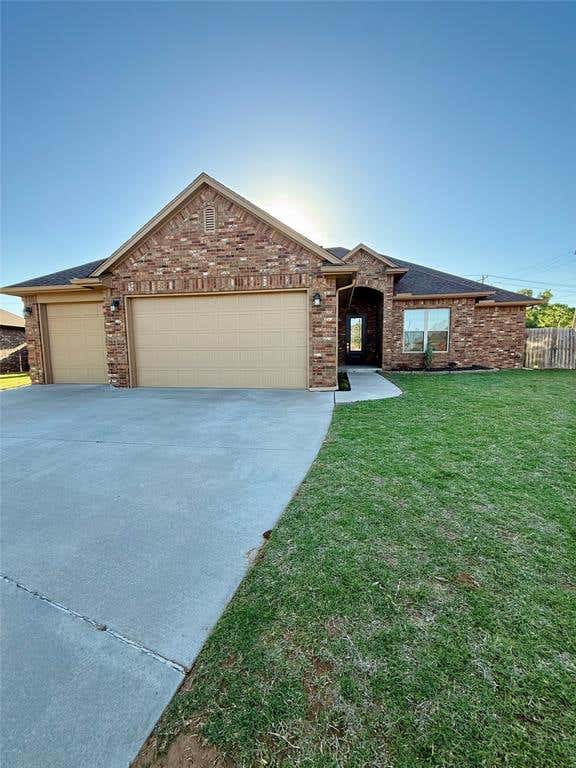
Similar Homes Nearby

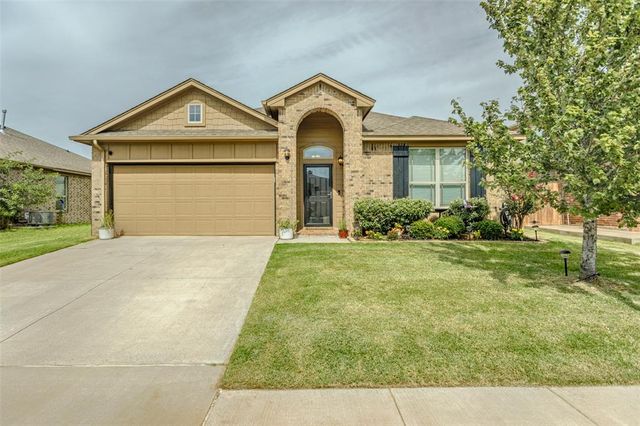


Similar Home Values
Comparable nearby listings and their asking prices.
| Address | Price | Beds | Baths | Sq Ft |
|---|---|---|---|---|
| 1009 Blackjack Creek Drive, Yukon, OK | $272,999 | 3 | 2 | 1,629 |
| 2517 Colby Court, Yukon, OK | $273,500 | 4 | 2 | 1,587 |
| 1905 Sage Valley Terrace, Yukon, OK | $273,999 | 4 | 2 | 1,504 |
| 748 Caroline Drive, Yukon, OK | $274,000 | 4 | 2 | 1,620 |
| 10033 Appaloosa Lane, Yukon, OK | $274,100 | 4 | 3 | 2,065 |
| 12836 Florence Lane, Yukon, OK | $274,350 | 4 | 3 | 2,065 |
Moving Cost Estimate
EXIT Agents in Yukon



Listing Courtesy: Cherrywood - 4058214061
Presented by: Misty Hunter