

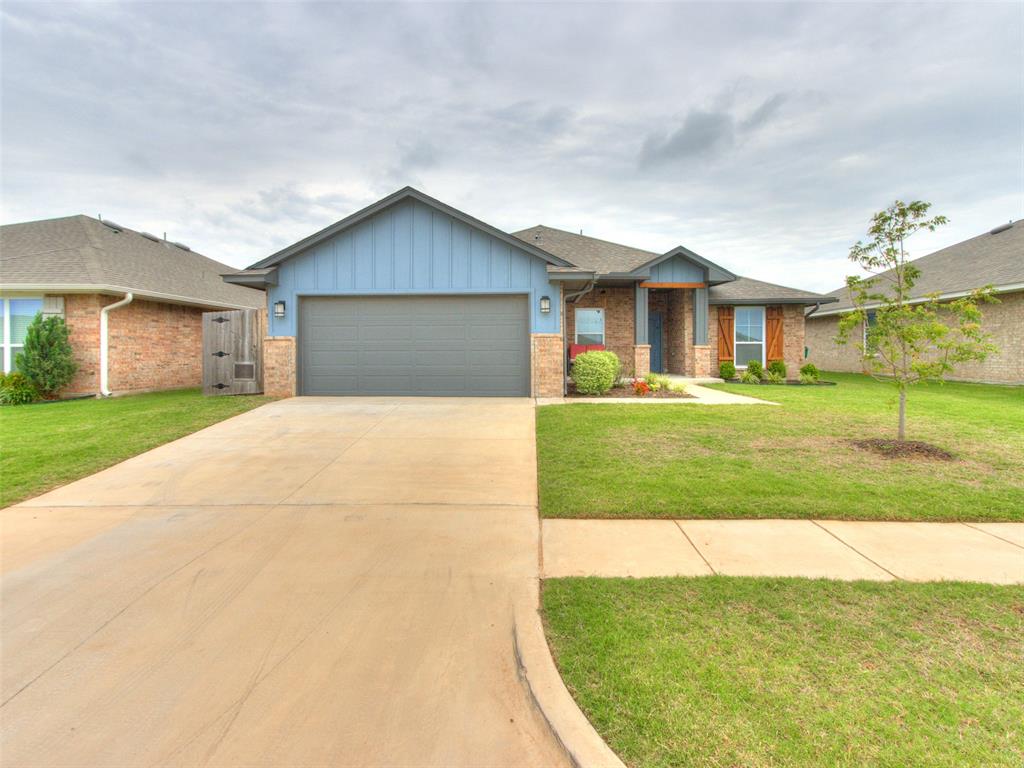
1009 Blackjack Creek Drive, Yukon, OK 73099
Canadian County
Key Facts
Description
If you've been considering new construction and don't want to wait, you'll appreciate the added value of a nearly new, move-in ready home with premium upgrades already completed and ready to enjoy from day one. Built in 2023, this 3-bedroom, 2-bath home with an additional study offers a thoughtful layout, modern finishes, and several valuable upgrades in the Mustang School District. The open-concept living area features a cozy fireplace and flows seamlessly into the kitchen, complete with stainless steel appliances, a gas range, ample cabinet space, and a large island that's perfect for both everyday living and entertaining. The private primary suite provides a relaxing retreat with a soaking tub, tiled shower, and oversized walk-in closet. Since purchasing the home, the sellers have enhanced the outdoor living space with an extended porch overhang, a screened-in patio with a retractable screen wall, and a privacy fence, creating an ideal setting to enjoy the backyard year-round. Inside, upgraded power-adjustable vertical blinds in the living and dining areas add both convenience and style. Additional features include smart home technology, a tankless water heater, energy-efficient windows, and a covered patio. Located in Sycamore Gardens, residents enjoy neighborhood amenities including playgrounds, a basketball court, splash pad, and greenbelt space. With convenient access to schools, shopping, dining, and major highways, this home offers the perfect blend of comfort, functionality, and community.
Property Information
Property Type
Residential
Sub-Type
Single Family Residence
Style
Traditional
Year Built
2023
Living Area
1,629 sq ft
Lot Size
0.14 acres
Garage Spaces
2
Days on Market
35
MLS® Listing#
1233365
Property Features
Interior
Appliances
Cooling
Heating
Flooring
Fireplace
Parking
Laundry
Patio
Fencing
Lot Features
Construction
Foundation
Roof
Windows
Security
Utilities
Schools
- Elementary:
- Mustang Trails ES
- Middle:
- Mustang North MS
- High:
- Mustang HS
Financial Details
HOA
$175
Parcel Number
1009NONEBlackjackCreek73099
Directions
From Mustang Rd & SW 11th St: Go west on SW 11th St, north on Blackjack Creek Dr to property on the west side of the street
Affordability Calculator
$54,600
Estimated monthly payment
$1,453/mo
Principal $218,399 · Est. interest $304,686 over 30 yrs
Neighborhood Market Statistics
How this home compares to active listings in Yukon, OK
- $329,524
- Median Listing Price
- 50
- Median Days on Market
- 1,853
- Median Sq Ft
- $176
- Median Price / Sq Ft
- 710
- Active Listings
- This home’s price is 17% below the area median.
- Its price per sq ft is 5% below the area median.
Market statistics compiled from active EXIT Realty® and MLS listings in Yukon, OK.
Location

Points of Interest in Yukon, OK
Showing the Yukon area map.
Nearby Schools
Mustang Trails Elementary School
Elementary · 0.4 mi away
Mustang Public Schools
School · 0.7 mi away
Mustang North Middle School
Secondary · 1.3 mi away
Primrose Schools
Elementary · 1.3 mi away
Mustang Creek Elementary School
Elementary · 1.4 mi away
Glory Christian School
School · 1.9 mi away
Parkland Elementary School
Elementary · 2.1 mi away
Shedeck Elementary School
Elementary · 2.2 mi away
Yukon High School
Secondary · 2.3 mi away
Yukon Millers
School · 2.4 mi away
Riverwood Elementary School
Elementary · 2.4 mi away
Canyon Ridge Intermediate School
Secondary · 2.5 mi away
Independence Elementary School
Elementary · 2.5 mi away
Southwest Covenant Schools
School · 2.7 mi away
Mustang Central Middle School
Elementary · 2.7 mi away
Ralph A Myers Elementary School
Elementary · 2.7 mi away
Mustang Valley Elementary School
Elementary · 3.0 mi away
Lakeview Elementary School
Secondary · 3.1 mi away
Yukon Middle School
Elementary · 3.2 mi away
Yukon MS
Secondary · 3.2 mi away
Commute Calculator
Nearby Homes


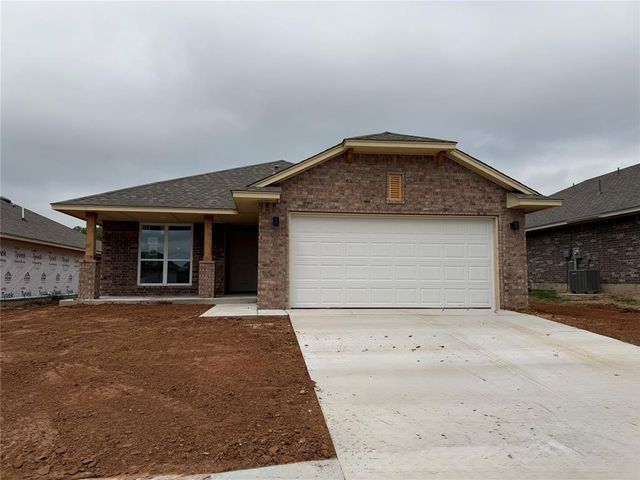
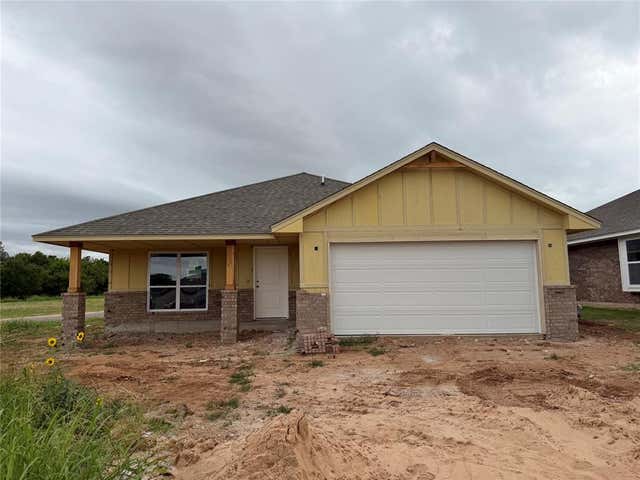
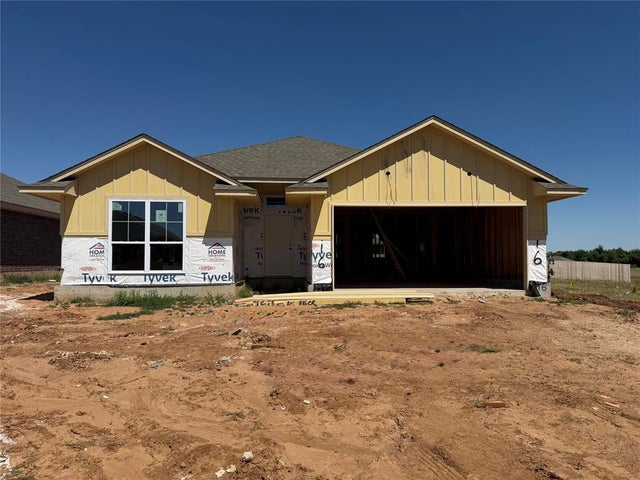

Similar Homes Nearby

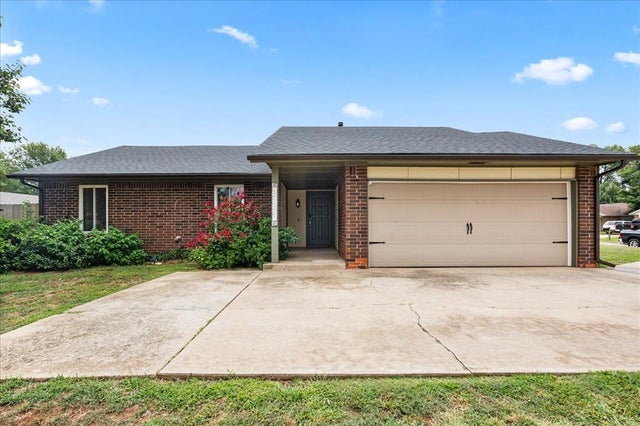

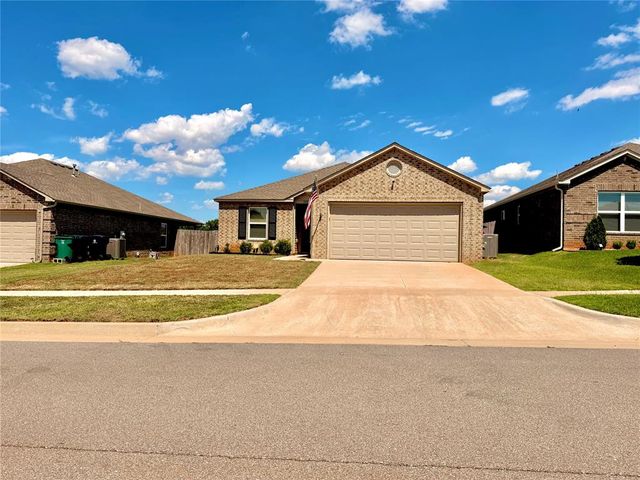

Similar Home Values
Comparable nearby listings and their asking prices.
| Address | Price | Beds | Baths | Sq Ft |
|---|---|---|---|---|
| 10408 NW 40th Street, Yukon, OK | $197,000 | 3 | 2 | 1,704 |
| 12337 Rockgate Drive, Yukon, OK | $199,500 | 3 | 2 | 1,052 |
| 12301 SW 15th Terrace, Yukon, OK | $199,800 | 3 | 2 | 1,164 |
| 12501 SW 4th Street, Yukon, OK | $199,900 | 3 | 2 | 1,122 |
| 9920 Ruger Road, Yukon, OK | $200,000 | 3 | 2 | 1,262 |
| 1208 Kingston Drive, Yukon, OK | $204,999 | 3 | 2 | 1,724 |
Moving Cost Estimate
EXIT Agents in Yukon



Listing Courtesy: Keller Williams Realty Elite - 4059487500
Presented by: Chelsea Fitzgerald