

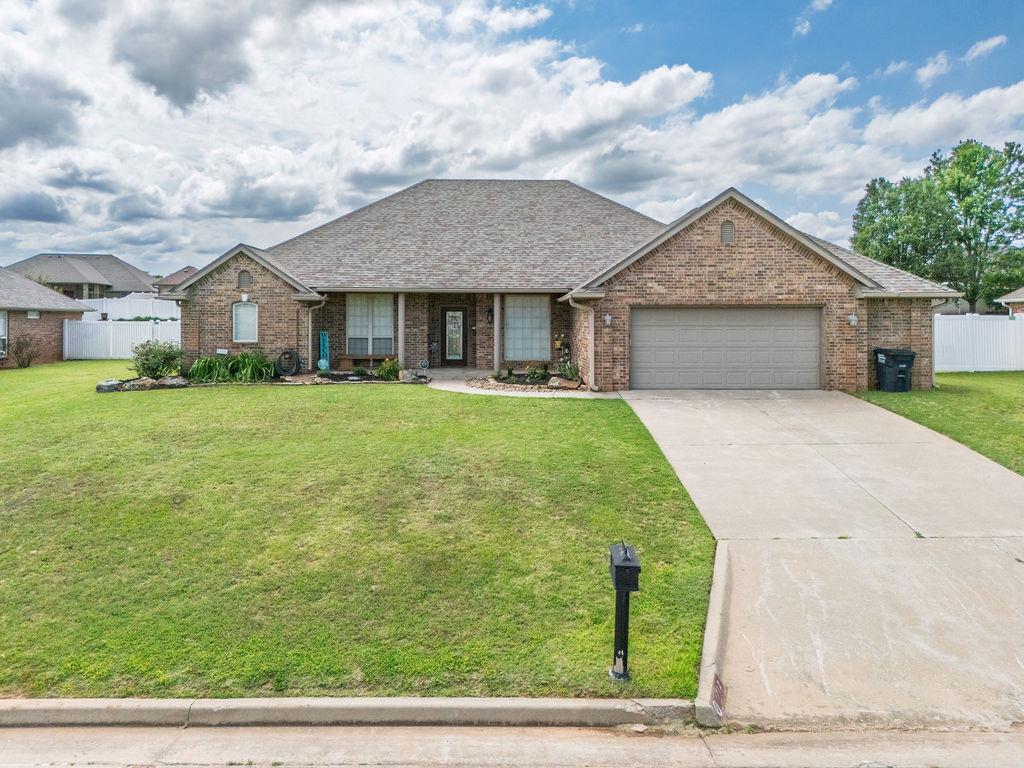
1712 Pecan Crossing Drive, Shawnee, OK 74804
Pottawatomie County
Key Facts
Description
Welcome home to this beautifully maintained property in the desirable Windmill Ridge neighborhood and highly sought-after Grove School District. 5 year old roof, this home offers a thoughtful layout, generous living spaces, and versatile rooms designed to fit a variety of lifestyles. The private primary suite is tucked away on one side of the home, creating a peaceful retreat complete with a whirlpool tub, dual vanities, walk-in closet, and direct access to the backyard. On the opposite side of the home, you'll find two well-sized guest bedrooms that share a full bathroom, providing comfort and privacy for family or guests. A dedicated office with elegant double French doors offers exceptional flexibility and is currently being used as a bedroom, making it ideal for a home office, playroom, hobby space, or guest room. The spacious kitchen is equipped with a center island, pantry, abundant granite countertop space, and a casual dining area perfect for everyday meals. A cozy fireplace serves as the focal point between the kitchen dining area and the main living room, creating a warm and inviting atmosphere. The semi-open floor plan allows for easy entertaining while maintaining distinct living spaces. A formal dining room adds even more versatility and could easily serve as a second living area, sitting room, or flex space to suit your needs. The family room features soaring ceilings and ample space for gathering with friends and family. Outside, you'll appreciate the large fenced backyard, offering plenty of room for outdoor entertaining, pets, gardening, or simply enjoying the Oklahoma evenings. With its flexible floor plan, spacious rooms, desirable location, and brand-new roof, this Windmill Ridge home is ready to welcome its next owner.
Property Information
Property Type
Residential
Sub-Type
Single Family Residence
Style
Traditional
Year Built
2008
Living Area
2,146 sq ft
Lot Size
0.32 acres
Garage Spaces
2
Days on Market
20
MLS® Listing#
1234454
Property Features
Appliances
Cooling
Heating
Flooring
Fireplace
Parking
Patio
Lot Features
Construction
Foundation
Roof
Other Structures
Utilities
Schools
- Elementary:
- Grove ES
- Middle:
- Shawnee MS
- High:
- Shawnee HS
Financial Details
HOA
$340
Parcel Number
1712NONEPecanCrossing74804
Directions
Independence & Pecan Crossing, North to property on West side.
Affordability Calculator
$66,000
Estimated monthly payment
$1,756/mo
Principal $264,000 · Est. interest $368,303 over 30 yrs
Neighborhood Market Statistics
How this home compares to active listings in Shawnee, OK
- $251,961
- Median Listing Price
- 66
- Median Days on Market
- 1,668
- Median Sq Ft
- $139
- Median Price / Sq Ft
- 221
- Active Listings
- This home’s price is 31% above the area median.
- Its price per sq ft is 11% above the area median.
Market statistics compiled from active EXIT Realty® and MLS listings in Shawnee, OK.
Location

Getting Around
Points of Interest in Shawnee, OK
Showing the Shawnee area map.
Nearby Schools
Sequoyah Elementary School
Elementary · 0.9 mi away
Grove School
Elementary · 1.0 mi away
Horace Mann Elementary School
Elementary · 1.5 mi away
Liberty Academy
School · 1.5 mi away
Pleasant Grove Public School
Elementary · 1.7 mi away
Will Rogers Elementary School
Elementary · 2.0 mi away
Union Street Head Start
School · 2.1 mi away
Shawnee Public Schools
School · 2.2 mi away
Jefferson Elementary School
Elementary · 2.3 mi away
Presbyterian Church
Elementary · 2.4 mi away
Shawnee Middle School
Elementary · 2.5 mi away
Shawnee Early Childhood Center
School · 2.7 mi away
Shawnee High School
Secondary · 2.8 mi away
South Rock Creek Public School
Elementary · 3.3 mi away
Tecumseh High School
Secondary · 6.6 mi away
Tecumseh Public Schools
School · 6.8 mi away
Tecumseh Middle School
Elementary · 6.8 mi away
Krouch Early Childhood Center
School · 7.0 mi away
Barnard Elementary School
Elementary · 7.0 mi away
Bethel Public Schools
Secondary · 7.3 mi away
Commute Calculator
Nearby Homes

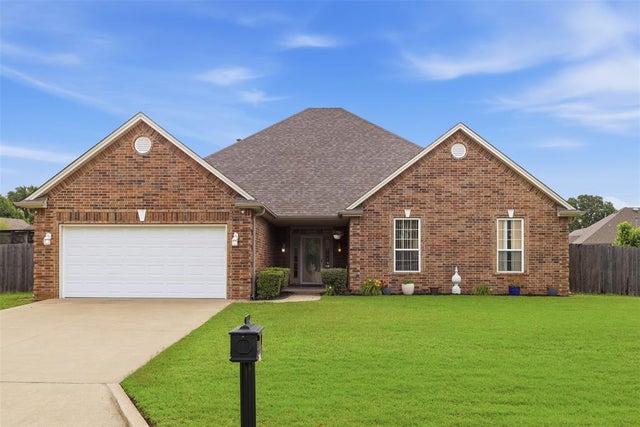

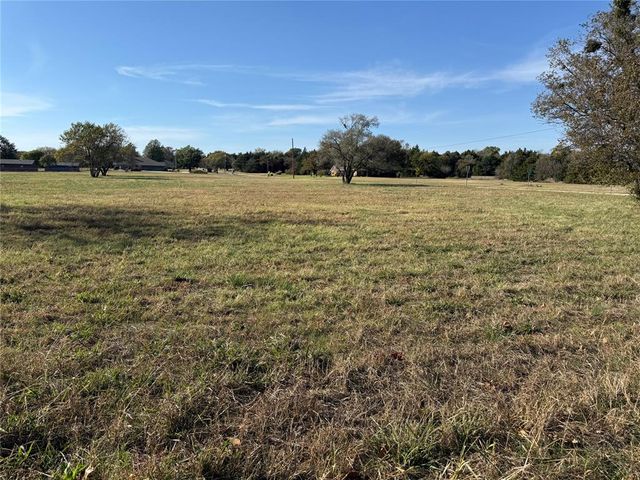

Similar Homes Nearby


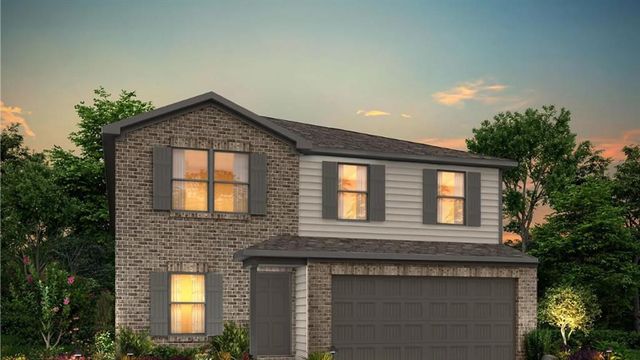

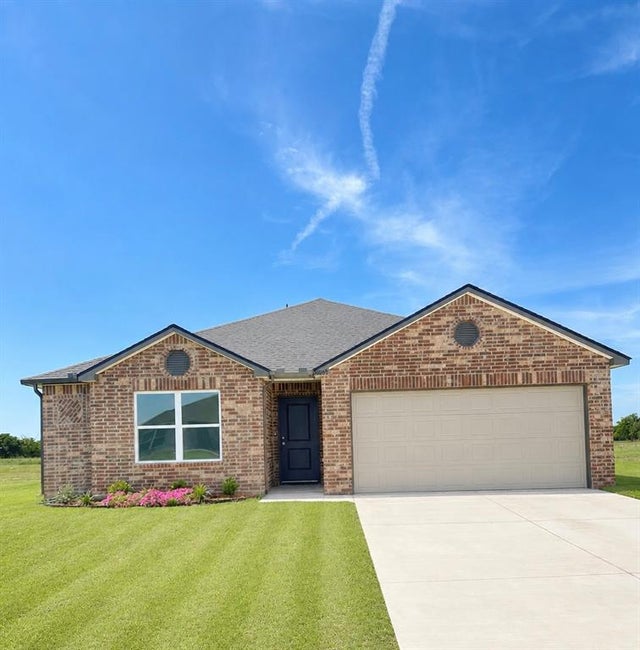
Similar Home Values
Comparable nearby listings and their asking prices.
| Address | Price | Beds | Baths | Sq Ft |
|---|---|---|---|---|
| 43087 Green Grass Circle, Shawnee, OK | $232,690 | 3 | 2 | 1,633 |
| 21 E Ayre Street, Shawnee, OK | $234,900 | 4 | 5 | 2,720 |
| 1105 Cypress Court, Shawnee, OK | $234,990 | 4 | 2 | 1,510 |
| 3917 Northridge Road, Shawnee, OK | $236,990 | 5 | 3 | 1,804 |
| 1805 N Philadelphia Avenue, Shawnee, OK | $239,000 | 3 | 2 | 1,812 |
| 40969 Shawnee Meadows Drive, Shawnee, OK | $239,674 | 4 | 2 | 1,613 |
Moving Cost Estimate
EXIT Agents in Shawnee



Listing Courtesy: Berkshire Hathaway HomeService - 4052758182
Presented by: Hannah Parris-Smith