

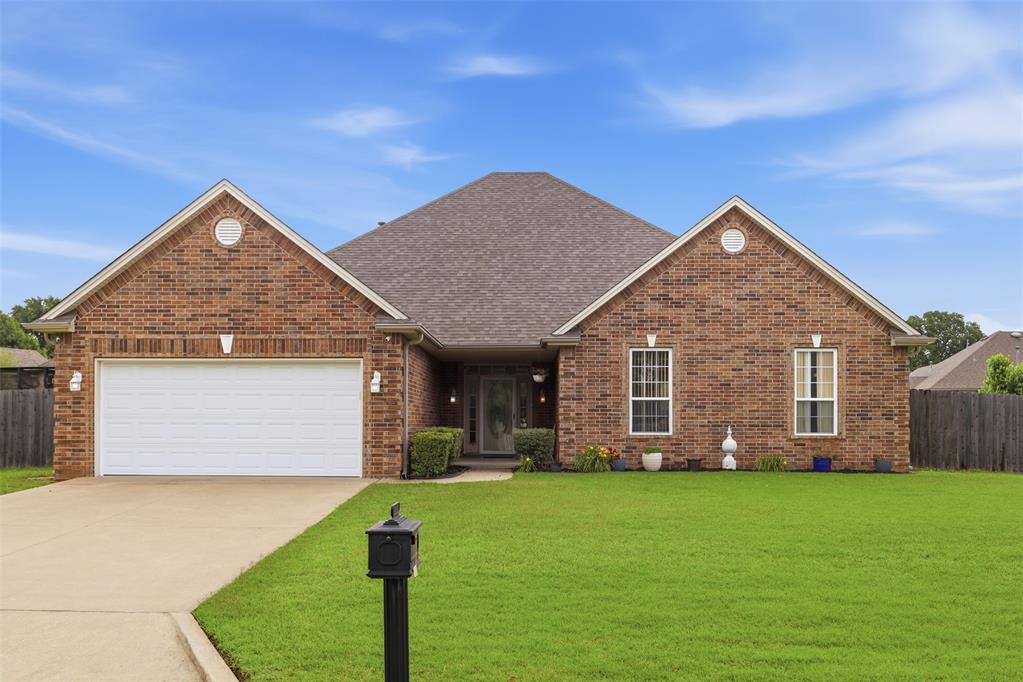
1603 Windmill Ridge Drive, Shawnee, OK 74804
Pottawatomie County
Key Facts
Description
Beautiful 3-bedroom, 2-bath home located in the highly sought-after Windmill Ridge addition and within Grove School district. This inviting home combines comfort, functionality, and inviting spaces that make it perfect for everyday living and entertaining. The heart of the home is the stunning open-concept living area featuring a spacious living room with wood look tile, abundant natural light, and a beautiful fireplace that creates the perfect warm and welcoming atmosphere. The living room flows seamlessly into the large kitchen and dining area, creating an ideal layout for hosting family gatherings, holiday celebrations, game nights, or simply enjoying time together. The kitchen offers ample cabinet and counter space, a pantry for extra storage, and plenty of room to cook, entertain, and gather around. The split floor plan provides both privacy and convenience. The spacious primary suite is a true retreat with a large walk-in closet, double vanities, a relaxing jetted tub, and a separate shower. The additional bedrooms are generously sized with great closet space, making them perfect for kids, guests, home offices, or hobby rooms. The second bathroom is thoughtfully designed with plenty of space for family or visitors. Step outside to enjoy the beautiful covered back porch and spacious backyard with plenty of room for entertaining, grilling out, playing catch, setting up outdoor games, relaxing with friends, or enjoying peaceful Oklahoma evenings under the stars. Residents of Windmill Ridge also enjoy access to a neighborhood pond and walking path, adding even more charm to this wonderful community. Recent updates include a new roof, hot water heater, and dishwasher installed in March 2026, along with new gutters on the rear and sides of the home completed in May 2026. Seller is offering $5,000 toward closing costs, carpet allowance, or whatever best helps make the move easier for the buyer. Great opportunity with a motivated seller!
Property Information
Property Type
Residential
Sub-Type
Single Family Residence
Style
Traditional
Year Built
2003
Living Area
2,221 sq ft
Lot Size
0.32 acres
Garage Spaces
2
Days on Market
52
MLS® Listing#
1230760
Property Features
Interior
Appliances
Cooling
Heating
Fireplace
Patio
Fencing
Construction
Foundation
Roof
Utilities
Rooms
- Bathroom
- Bathroom
- Bathroom
- Bedroom
- Bedroom
- Bedroom
- Bedroom
- Dining Room
- Kitchen
- Kitchen
- Living Room
- Master Bedroom
- Master Bedroom
Schools
- Elementary:
- Grove Lower ES
- Middle:
- Grove MS
- High:
- Grove Public School
Financial Details
HOA
$340
Parcel Number
1603NONEWindmillRidge74804
Directions
South from I-40 on Harrison to MacArthur. East on Macarthur to Bryan. South on Bryan to Independence. East on Independence to Windmill Ridge Dr. North to property on East side.
Affordability Calculator
$63,000
Estimated monthly payment
$1,677/mo
Principal $252,000 · Est. interest $351,562 over 30 yrs
Neighborhood Market Statistics
How this home compares to active listings in Shawnee, OK
- $251,961
- Median Listing Price
- 66
- Median Days on Market
- 1,668
- Median Sq Ft
- $139
- Median Price / Sq Ft
- 221
- Active Listings
- This home’s price is 25% above the area median.
- Its price per sq ft is 2% above the area median.
Market statistics compiled from active EXIT Realty® and MLS listings in Shawnee, OK.
Location

Getting Around
Points of Interest in Shawnee, OK
Showing the Shawnee area map.
Nearby Schools
Sequoyah Elementary School
Elementary · 1.0 mi away
Grove School
Elementary · 1.0 mi away
Horace Mann Elementary School
Elementary · 1.6 mi away
Liberty Academy
School · 1.6 mi away
Pleasant Grove Public School
Elementary · 1.8 mi away
Will Rogers Elementary School
Elementary · 2.1 mi away
Union Street Head Start
School · 2.2 mi away
Shawnee Public Schools
School · 2.3 mi away
Jefferson Elementary School
Elementary · 2.5 mi away
Presbyterian Church
Elementary · 2.5 mi away
Shawnee Middle School
Elementary · 2.6 mi away
Shawnee Early Childhood Center
School · 2.8 mi away
Shawnee High School
Secondary · 3.0 mi away
South Rock Creek Public School
Elementary · 3.3 mi away
Tecumseh High School
Secondary · 6.7 mi away
Tecumseh Public Schools
School · 6.8 mi away
Tecumseh Middle School
Elementary · 6.9 mi away
Barnard Elementary School
Elementary · 7.0 mi away
Krouch Early Childhood Center
School · 7.0 mi away
Earlsboro Elementary School
Secondary · 7.3 mi away
Commute Calculator
Nearby Homes

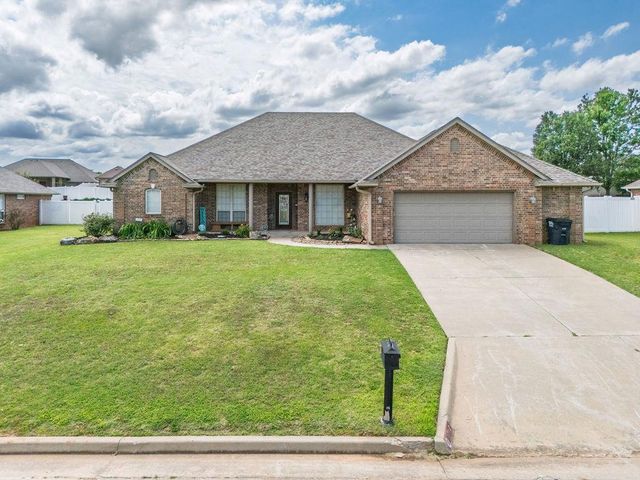

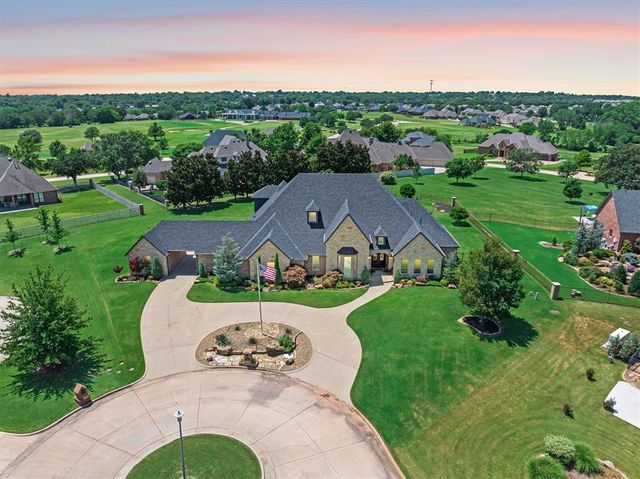
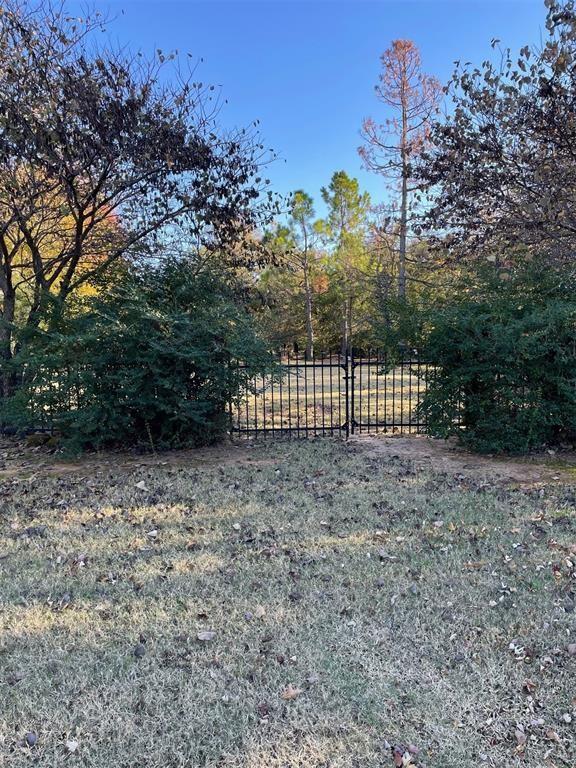
Similar Homes Nearby
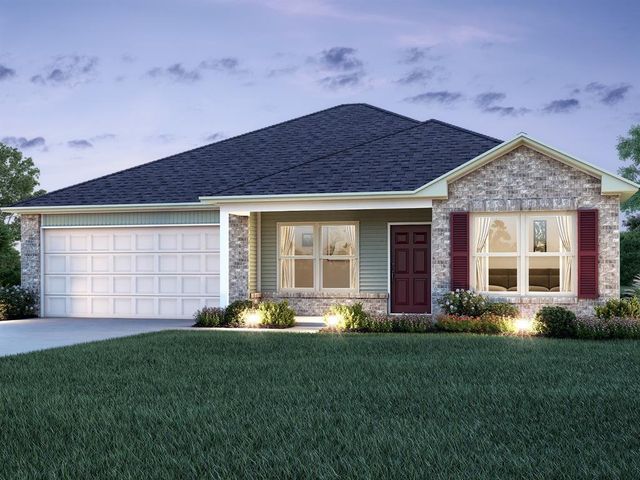

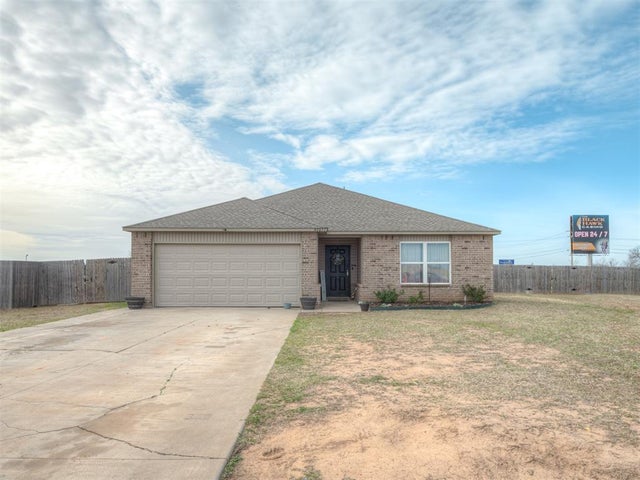


Similar Home Values
Comparable nearby listings and their asking prices.
| Address | Price | Beds | Baths | Sq Ft |
|---|---|---|---|---|
| 40980 Shawnee Meadows Drive, Shawnee, OK | $220,900 | 4 | 2 | 1,470 |
| 40931 Alpine Meadow Drive, Shawnee, OK | $223,371 | 4 | 2 | 1,640 |
| 42057 Coopers Court, Shawnee, OK | $224,500 | 3 | 2 | 1,420 |
| 3912 Northridge Road, Shawnee, OK | $224,990 | 3 | 3 | 1,600 |
| 43160 Prairie Ranch Road, Shawnee, OK | $225,009 | 3 | 2 | 1,633 |
| 3913 Northridge Road, Shawnee, OK | $225,990 | 3 | 3 | 1,600 |
Moving Cost Estimate
EXIT Agents in Shawnee



Listing Courtesy: Berkshire Hathaway HomeService - 4052758182
Presented by: Ashley Pelter