

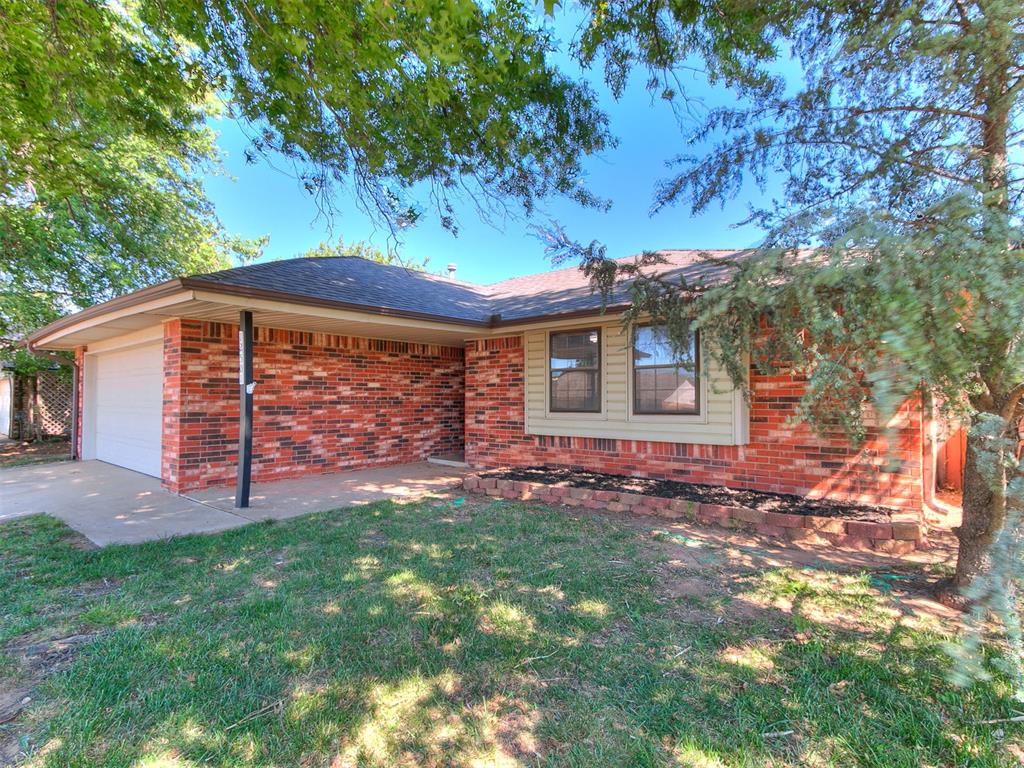
12501 SW 4th Street, Yukon, OK 73099
Canadian County
Key Facts
Description
Welcome home to this move-in ready gem in the desirable Westgate addition, located within Mustang Public Schools! Featuring a brand new roof, new carpet throughout, and an HVAC system updated in 2024, this well-maintained 3-bedroom, 2-bathroom home offers comfort, style, and peace of mind. The spacious living room is filled with natural light and showcases stunning wood beams and a floor-to-ceiling brick fireplace that creates a warm, inviting centerpiece. The dining area flows effortlessly into the galley kitchen, complete with an electric range, built-in microwave, double sink, and refrigerator that stays with the home. The generous primary suite features two closets and a private bathroom with a walk-in shower. Two additional bedrooms and a full guest bathroom provide plenty of space for family, guests, or a home office. Step outside to enjoy the large, fully fenced backyard with a patio, wood privacy fence, and full gutters already in place. Conveniently located near shopping, restaurants, and major highways, this home combines charm, updates, and an unbeatable location. Schedule your private showing today before this one is gone!
Property Information
Property Type
Residential
Sub-Type
Single Family Residence
Style
Traditional
Year Built
1984
Living Area
1,122 sq ft
Lot Size
0.14 acres
Garage Spaces
2
Days on Market
22
MLS® Listing#
1236681
Property Features
Interior
Exterior
Appliances
Cooling
Heating
Flooring
Fireplace
Parking
Laundry
Patio
Fencing
Lot Features
Construction
Foundation
Roof
Windows
Security
Utilities
Schools
- Elementary:
- Mustang Trails ES
- Middle:
- Mustang Central MS
- High:
- Mustang HS
Financial Details
Parcel Number
12501SW4th73099
Directions
From W Reno Ave turn south onto Westgate Dr. Turn West (right) onto SW 4th St. House sits on the North side of the road
Affordability Calculator
$39,980
Estimated monthly payment
$1,064/mo
Principal $159,920 · Est. interest $223,103 over 30 yrs
Neighborhood Market Statistics
How this home compares to active listings in Yukon, OK
- $330,691
- Median Listing Price
- 47
- Median Days on Market
- 1,854
- Median Sq Ft
- $176
- Median Price / Sq Ft
- 673
- Active Listings
- This home’s price is 40% below the area median.
- Its price per sq ft is 1% above the area median.
Market statistics compiled from active EXIT Realty® and MLS listings in Yukon, OK.
Location

Points of Interest in Yukon, OK
Showing the Yukon area map.
Nearby Schools
Mustang Public Schools
School · 0.9 mi away
Mustang Trails Elementary School
Elementary · 1.0 mi away
Glory Christian School
School · 1.0 mi away
Primrose Schools
Elementary · 1.6 mi away
Shedeck Elementary School
Elementary · 1.6 mi away
Parkland Elementary School
Elementary · 1.7 mi away
Mustang North Middle School
Secondary · 2.1 mi away
Yukon High School
Secondary · 2.2 mi away
Yukon Millers
School · 2.2 mi away
Independence Elementary School
Elementary · 2.2 mi away
Ralph A Myers Elementary School
Elementary · 2.2 mi away
Mustang Creek Elementary School
Elementary · 2.2 mi away
Yukon Middle School
Elementary · 2.6 mi away
Yukon MS
Secondary · 2.6 mi away
Southwest Covenant Schools
School · 2.6 mi away
St John Nepomuk Catholic Church
School · 2.9 mi away
Yukon Alternative School
School · 2.9 mi away
Central Elementary School
Elementary · 2.9 mi away
Yukon Public Schools
School · 3.0 mi away
Lakeview Elementary School
Secondary · 3.0 mi away
Commute Calculator
Nearby Homes

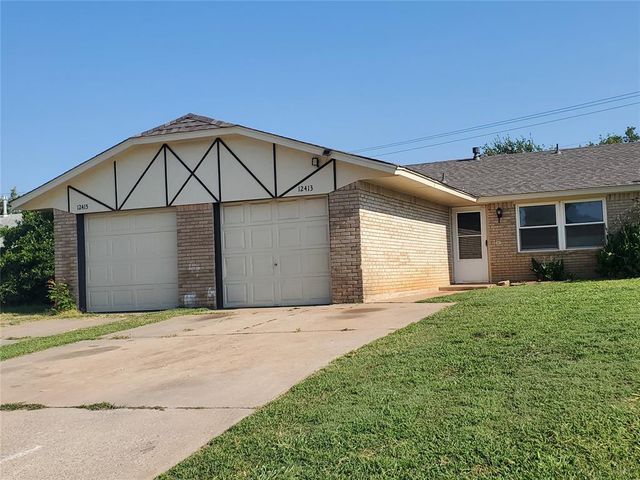

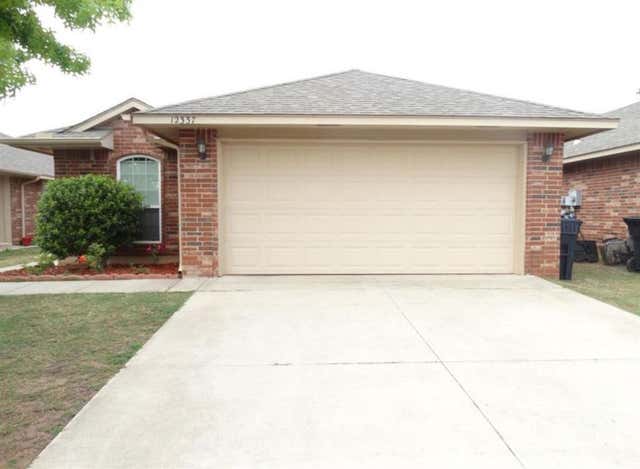
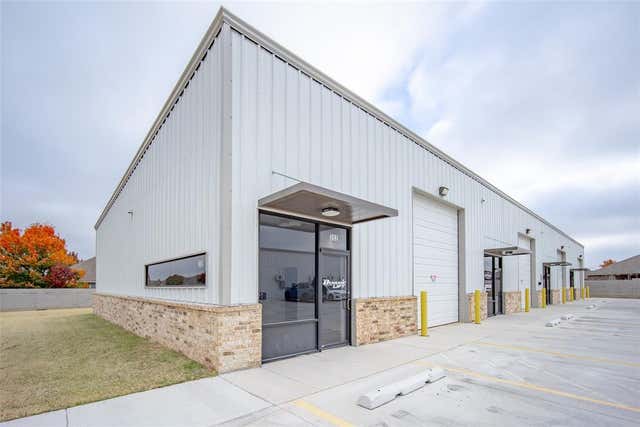
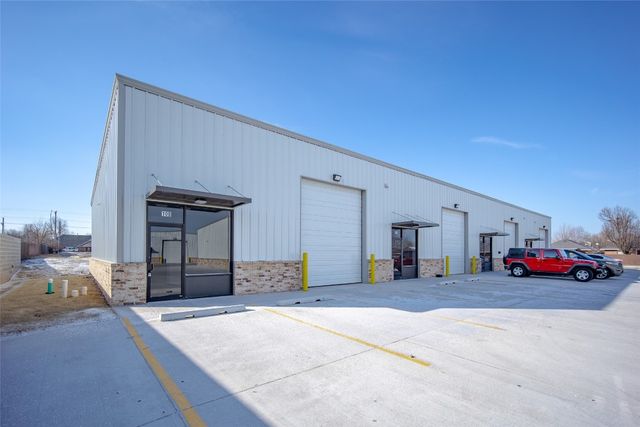
Similar Homes Nearby
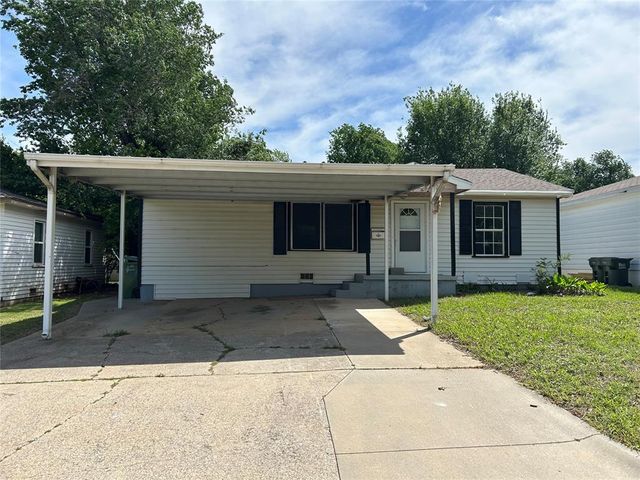
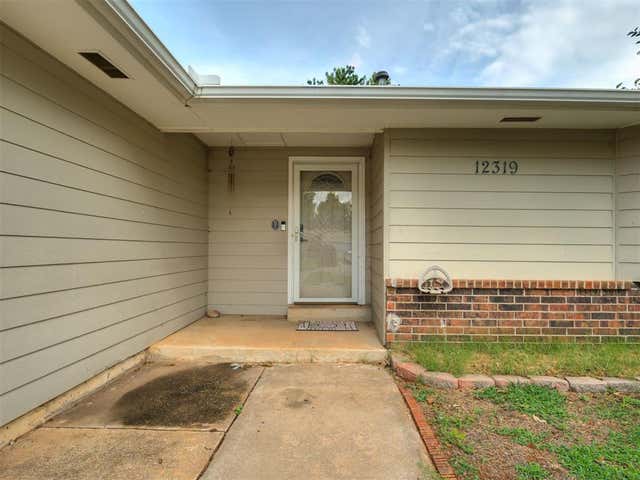
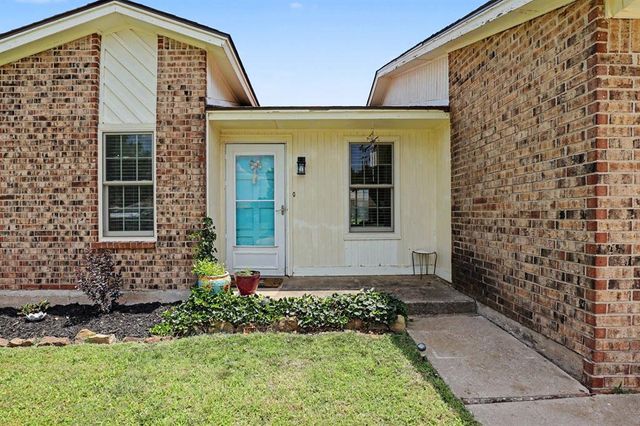
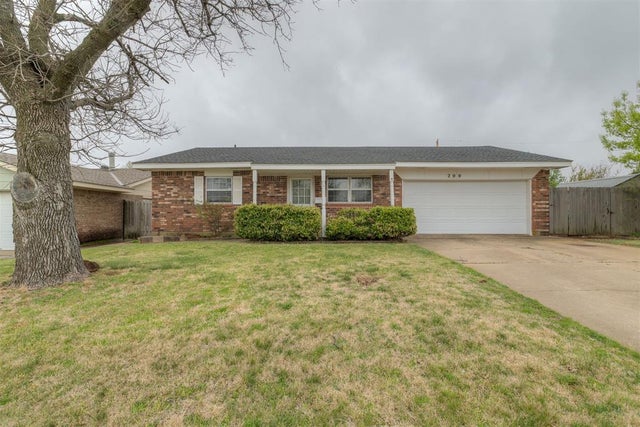

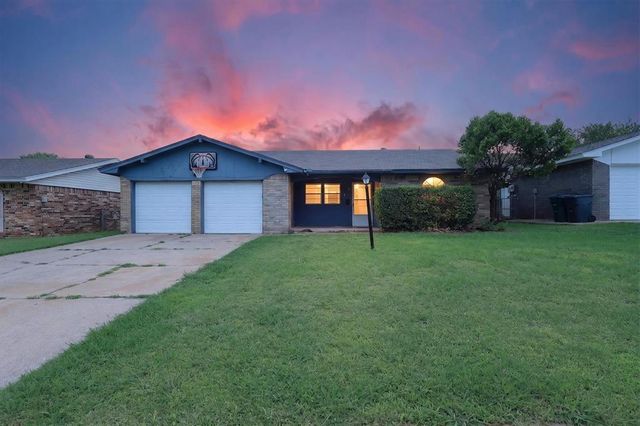
Similar Home Values
Comparable nearby listings and their asking prices.
| Address | Price | Beds | Baths | Sq Ft |
|---|---|---|---|---|
| 707 S 2nd Street, Yukon, OK | $150,000 | 2 | 1 | 1,063 |
| 12319 SW 14th Street, Yukon, OK | $164,900 | 3 | 1 | 1,345 |
| 12216 SW 15th Terrace, Yukon, OK | $165,000 | 2 | 2 | 838 |
| 200 E Beech Avenue, Yukon, OK | $172,500 | 3 | 2 | 1,098 |
| 203 Redbud Street, Yukon, OK | $184,000 | 3 | 2 | 1,484 |
| 811 Ridgeway Drive, Yukon, OK | $185,000 | 3 | 2 | 1,076 |
Moving Cost Estimate
EXIT Agents in Yukon



Listing Courtesy: Keystone Realty Group - 4058454636
Presented by: Sarah Schrick