

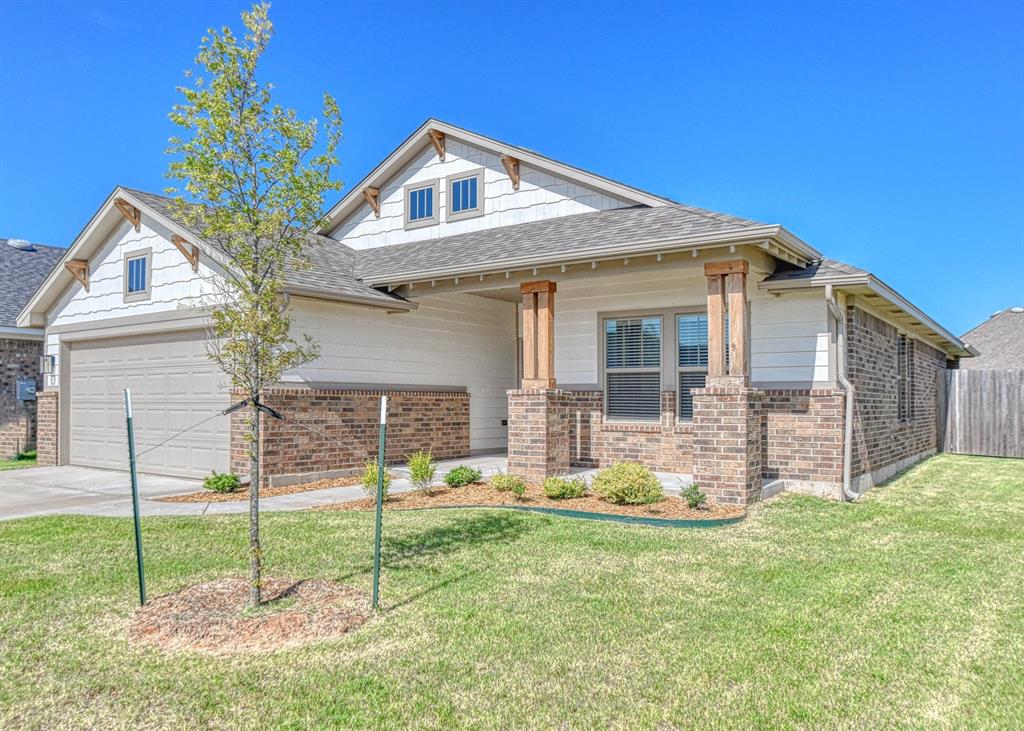
624 Caladium Drive, Yukon, OK 73099
Canadian County
Key Facts
Description
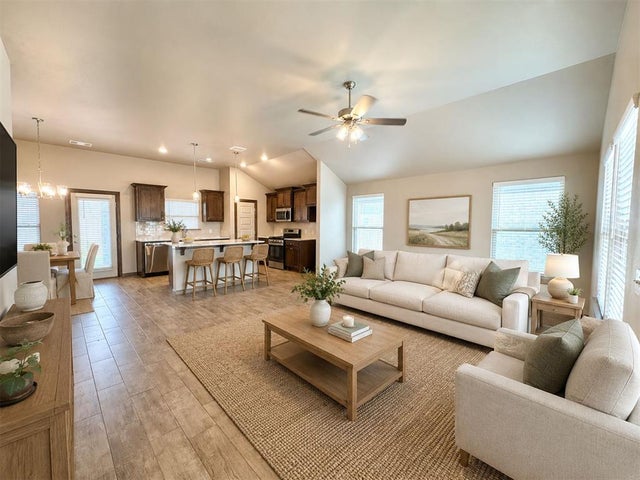
This stunning Craftsman style home comes with a nice-sized covered front porch and back patio overlooking a fully fenced yard! Inside lies an open concept layout with lovely wood-like tile flooring throughout the living space. The split plan allows distance between the primary suite and secondary beds/bath. The kitchen boasts stainless appliances with a gas cook range, quartz counters, a breakfast bar, and large window for that added natural light! The primary suite comes with double vanities, large walk-in closet, as well as a tile-surrounded soaking tub and stand-up shower! The Somers Pointe neighborhood amenities include a playground and splashpad for outdoor enjoyment! Owner licensed.
Property Information
Property Type
Residential
Sub-Type
Single Family Residence
Style
Craftsman
Year Built
2023
Living Area
1,682 sq ft
Lot Size
0.15 acres
Garage Spaces
2
Days on Market
13
MLS® Listing#
1238496
Property Features
Interior
Appliances
Cooling
Heating
Flooring
Fireplace
Parking
Patio
Fencing
Lot Features
Construction
Foundation
Roof
Windows
Security
Utilities
Rooms
- Bathroom
- Bedroom
- Bedroom
- Kitchen
- Living Room
- Master Bedroom
Schools
- Elementary:
- Riverwood ES
- Middle:
- Mustang North MS
- High:
- Mustang HS
Financial Details
HOA
$277
Parcel Number
624NONECaladium73099
Directions
From Reno Ave West of Cemetery Rd, turn south onto Somer's Pointe Blvd, turn West on SW 4th Street, turn south on Argos Rd, wind thru the new construction until the street changes to Caladium Drive
Affordability Calculator
$55,980
Estimated monthly payment
$1,490/mo
Principal $223,920 · Est. interest $312,388 over 30 yrs
Neighborhood Market Statistics
How this home compares to active listings in Yukon, OK
- $329,735
- Median Listing Price
- 48
- Median Days on Market
- 1,853
- Median Sq Ft
- $176
- Median Price / Sq Ft
- 671
- Active Listings
- This home’s price is 15% below the area median.
- Its price per sq ft is 5% below the area median.
Market statistics compiled from active EXIT Realty® and MLS listings in Yukon, OK.
Location

Points of Interest in Yukon, OK
Showing the Yukon area map.
Nearby Schools
Glory Christian School
School · 1.0 mi away
Mustang Public Schools
School · 1.3 mi away
Mustang Trails Elementary School
Elementary · 1.7 mi away
Shedeck Elementary School
Elementary · 2.0 mi away
Parkland Elementary School
Elementary · 2.3 mi away
Primrose Schools
Elementary · 2.6 mi away
Ralph A Myers Elementary School
Elementary · 2.7 mi away
Yukon Middle School
Elementary · 2.8 mi away
Yukon MS
Secondary · 2.8 mi away
Independence Elementary School
Elementary · 2.9 mi away
Yukon Millers
School · 3.0 mi away
Mustang North Middle School
Secondary · 3.0 mi away
Yukon High School
Secondary · 3.0 mi away
St John Nepomuk Catholic Church
School · 3.0 mi away
Mustang Creek Elementary School
Elementary · 3.1 mi away
Yukon Alternative School
School · 3.2 mi away
Central Elementary School
Elementary · 3.2 mi away
Riverwood Elementary School
Elementary · 3.2 mi away
Yukon Public Schools
School · 3.3 mi away
Southwest Covenant Schools
School · 3.4 mi away
Commute Calculator
Nearby Homes


Similar Homes Nearby

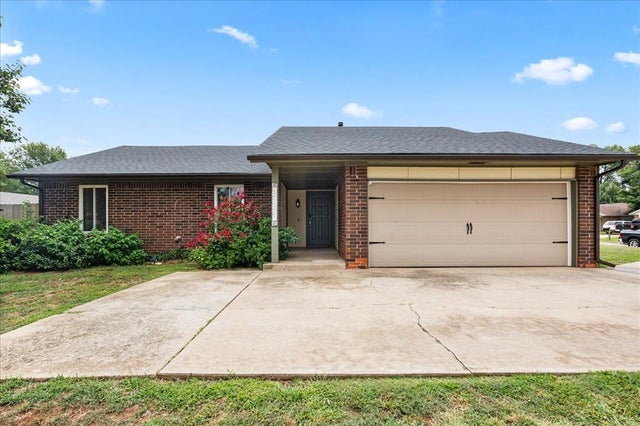

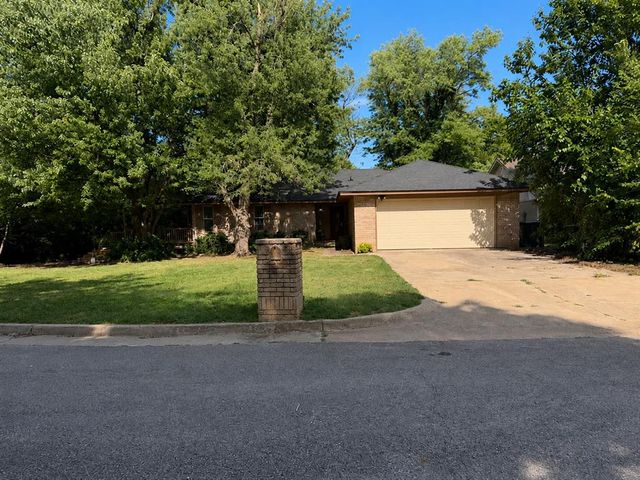
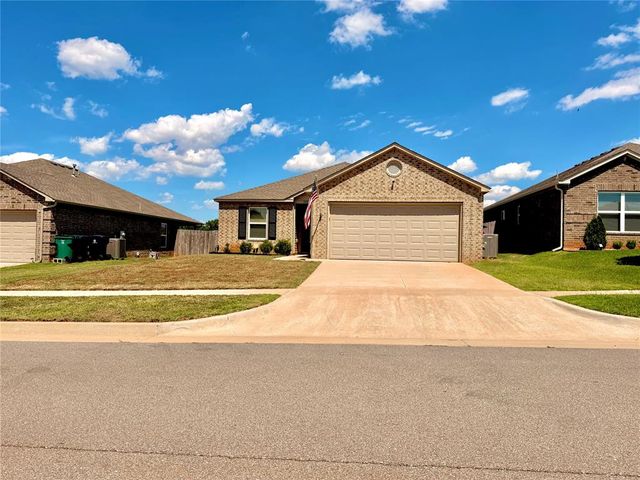
Similar Home Values
Comparable nearby listings and their asking prices.
| Address | Price | Beds | Baths | Sq Ft |
|---|---|---|---|---|
| 10408 NW 40th Street, Yukon, OK | $197,000 | 3 | 2 | 1,704 |
| 12337 Rockgate Drive, Yukon, OK | $199,500 | 3 | 2 | 1,052 |
| 12301 SW 15th Terrace, Yukon, OK | $199,800 | 3 | 2 | 1,164 |
| 12501 SW 4th Street, Yukon, OK | $199,900 | 3 | 2 | 1,122 |
| 308 Rebel Ridge Court, Yukon, OK | $199,999 | 3 | 2 | 1,310 |
| 9920 Ruger Road, Yukon, OK | $200,000 | 3 | 2 | 1,262 |
Moving Cost Estimate
EXIT Agents in Yukon



Listing Courtesy: Sterling Real Estate - 4053644663
Presented by: Steven Morren