

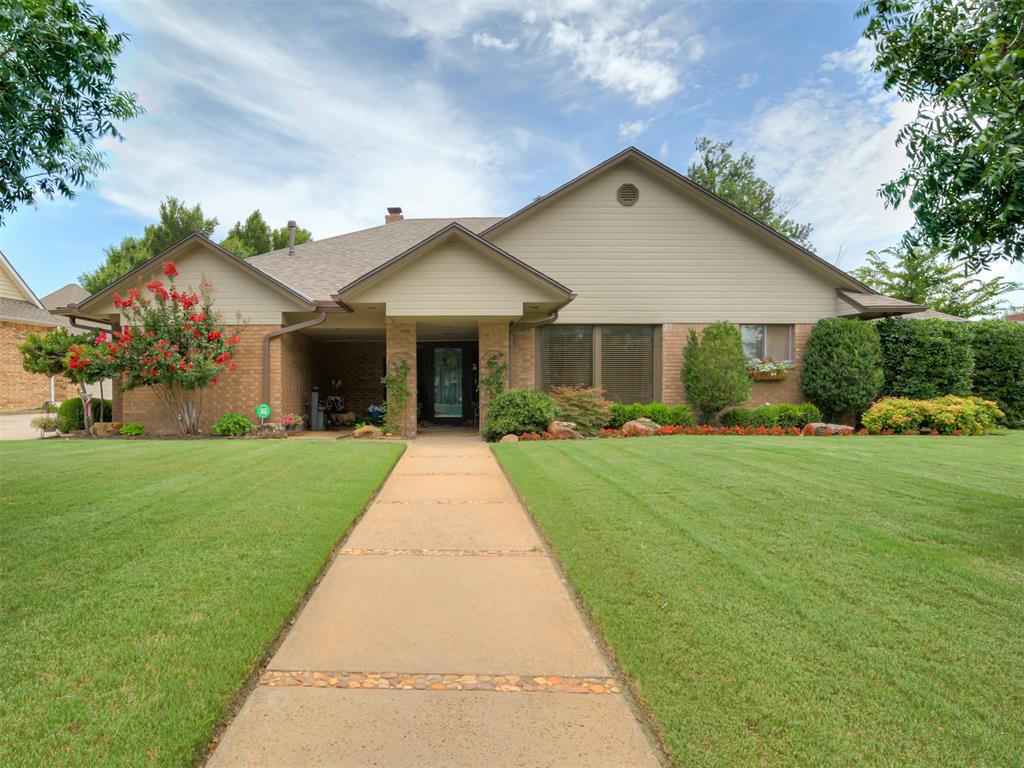
10913 Abbeywood, Oklahoma City, OK 73170
Cleveland County
Key Facts
Description
Beautiful, unique home in a prestigious neighborhood in South OKC. This home features 3 bedrooms, 2.5 baths, formal dining, breakfast room, living room with a fireplace and built in shelves, sunroom that is heated and cooled, and a flex space upstairs that could be a 4th bedroom, media room, office, playroom and an oversized 2 car garage. Featuring many updates while keeping some of the original craftsmanship. Beautiful hardwood flooring in the living area and primary bedroom. The living area offers plenty of natural light and a welcoming atmosphere. The kitchen provides ample cabinet and counter space. The bedrooms are generously sized, giving everyone their own comfortable space. You'll love the copper accents around the windows. Lots of storage in the closets and attic area. The neighborhood offers a pool, clubhouse, park, tennis/basketball courts, walking trails and a pond at the entrance. Convenient location near shopping, restaurants, and major highways.
Property Information
Property Type
Residential
Sub-Type
Single Family Residence
Style
Traditional
Year Built
1977
Living Area
3,003 sq ft
Lot Size
0.24 acres
Garage Spaces
2
Days on Market
17
MLS® Listing#
1237863
Property Features
Interior
Exterior
Appliances
Cooling
Heating
Flooring
Fireplace
Laundry
Patio
Fencing
Lot Features
Construction
Foundation
Roof
Security
Utilities
Schools
- Elementary:
- Red Oak ES
- Middle:
- Brink JHS
- High:
- Westmoore HS
Financial Details
HOA
$1,500
Parcel Number
10913NONEAbbeywood73170
Directions
From Penn & 104th south to Kingswood, right to Greenbriar Chase, left to Abbeywood, left to property on right.
Affordability Calculator
$80,000
Estimated monthly payment
$2,129/mo
Principal $320,000 · Est. interest $446,428 over 30 yrs
Neighborhood Market Statistics
How this home compares to active listings in Oklahoma City, OK
- $290,730
- Median Listing Price
- 53
- Median Days on Market
- 1,726
- Median Sq Ft
- $157
- Median Price / Sq Ft
- 2,393
- Active Listings
- This home’s price is 38% above the area median.
- Its price per sq ft is 15% below the area median.
Market statistics compiled from active EXIT Realty® and MLS listings in Oklahoma City, OK.
Location

Points of Interest in Oklahoma City, OK
Showing the Oklahoma City area map.
Nearby Schools
Red Oak Elementary School
Elementary · 0.3 mi away
Fisher Elementary School
Elementary · 0.7 mi away
Primrose Schools
Elementary · 0.8 mi away
Kingsgate Elementary School
Elementary · 0.9 mi away
Beth Haven Baptist Academy
School · 0.9 mi away
St. Andrew's Christian School
School · 0.9 mi away
Moore West Jr High School
Secondary · 1.0 mi away
Moore West Junior High School
Secondary · 1.0 mi away
Brink Junior High
Secondary · 1.1 mi away
Oklahoma City Chrisitan Academy
School · 1.3 mi away
Apple of My Eye Academy
School · 1.4 mi away
Sky Ranch Elementary School
Elementary · 1.4 mi away
Westmoore High School
Secondary · 1.4 mi away
Fairview Elementary School
Elementary · 1.4 mi away
Earlywine Elementary School
Elementary · 1.5 mi away
MNTC - South Penn Campus
Secondary · 1.5 mi away
Eastlake Elementary School
Elementary · 1.7 mi away
Antioch Christian Academy
School · 2.0 mi away
Southern Hills es
Elementary · 2.1 mi away
Southridge Junior High School
Secondary · 2.1 mi away
Commute Calculator
Nearby Homes


Similar Homes Nearby
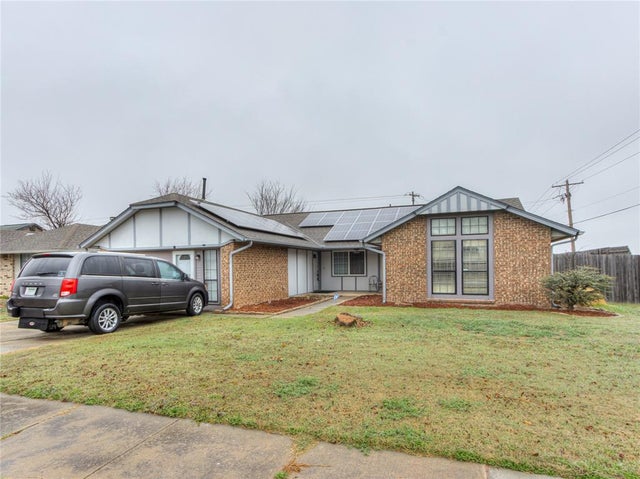

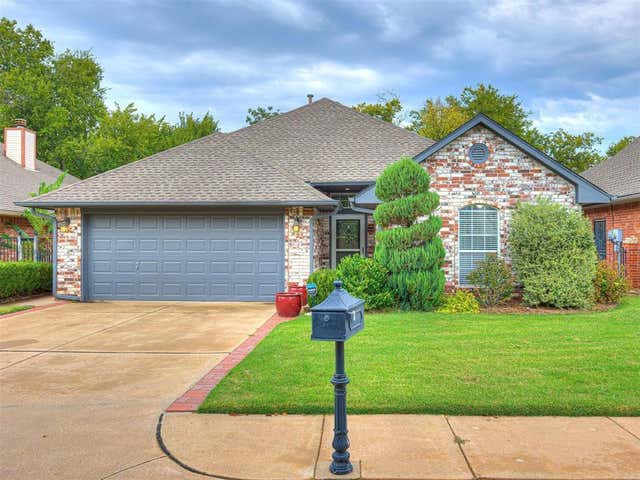

Similar Home Values
Comparable nearby listings and their asking prices.
| Address | Price | Beds | Baths | Sq Ft |
|---|---|---|---|---|
| 8001 NW 113th Street, Oklahoma City, OK | $280,000 | 5 | 3 | 2,286 |
| 2236 NE 22nd Street, Oklahoma City, OK | $280,000 | 3 | 2 | 1,496 |
| 3309 Paul Drive, Oklahoma City, OK | $280,000 | 4 | 2 | 1,724 |
| 5813 NW 127th Street, Oklahoma City, OK | $280,000 | 2 | 2 | 1,592 |
| 9113 Sweetwater Boulevard, Oklahoma City, OK | $280,900 | 3 | 2 | 1,458 |
| 6525 N Saint Clair Avenue, Oklahoma City, OK | $283,000 | 3 | 3 | 1,810 |
Moving Cost Estimate
EXIT Agents in Oklahoma City



Listing Courtesy: Cross C Realty LLC - 4053097470
Presented by: Ashley Samonte