

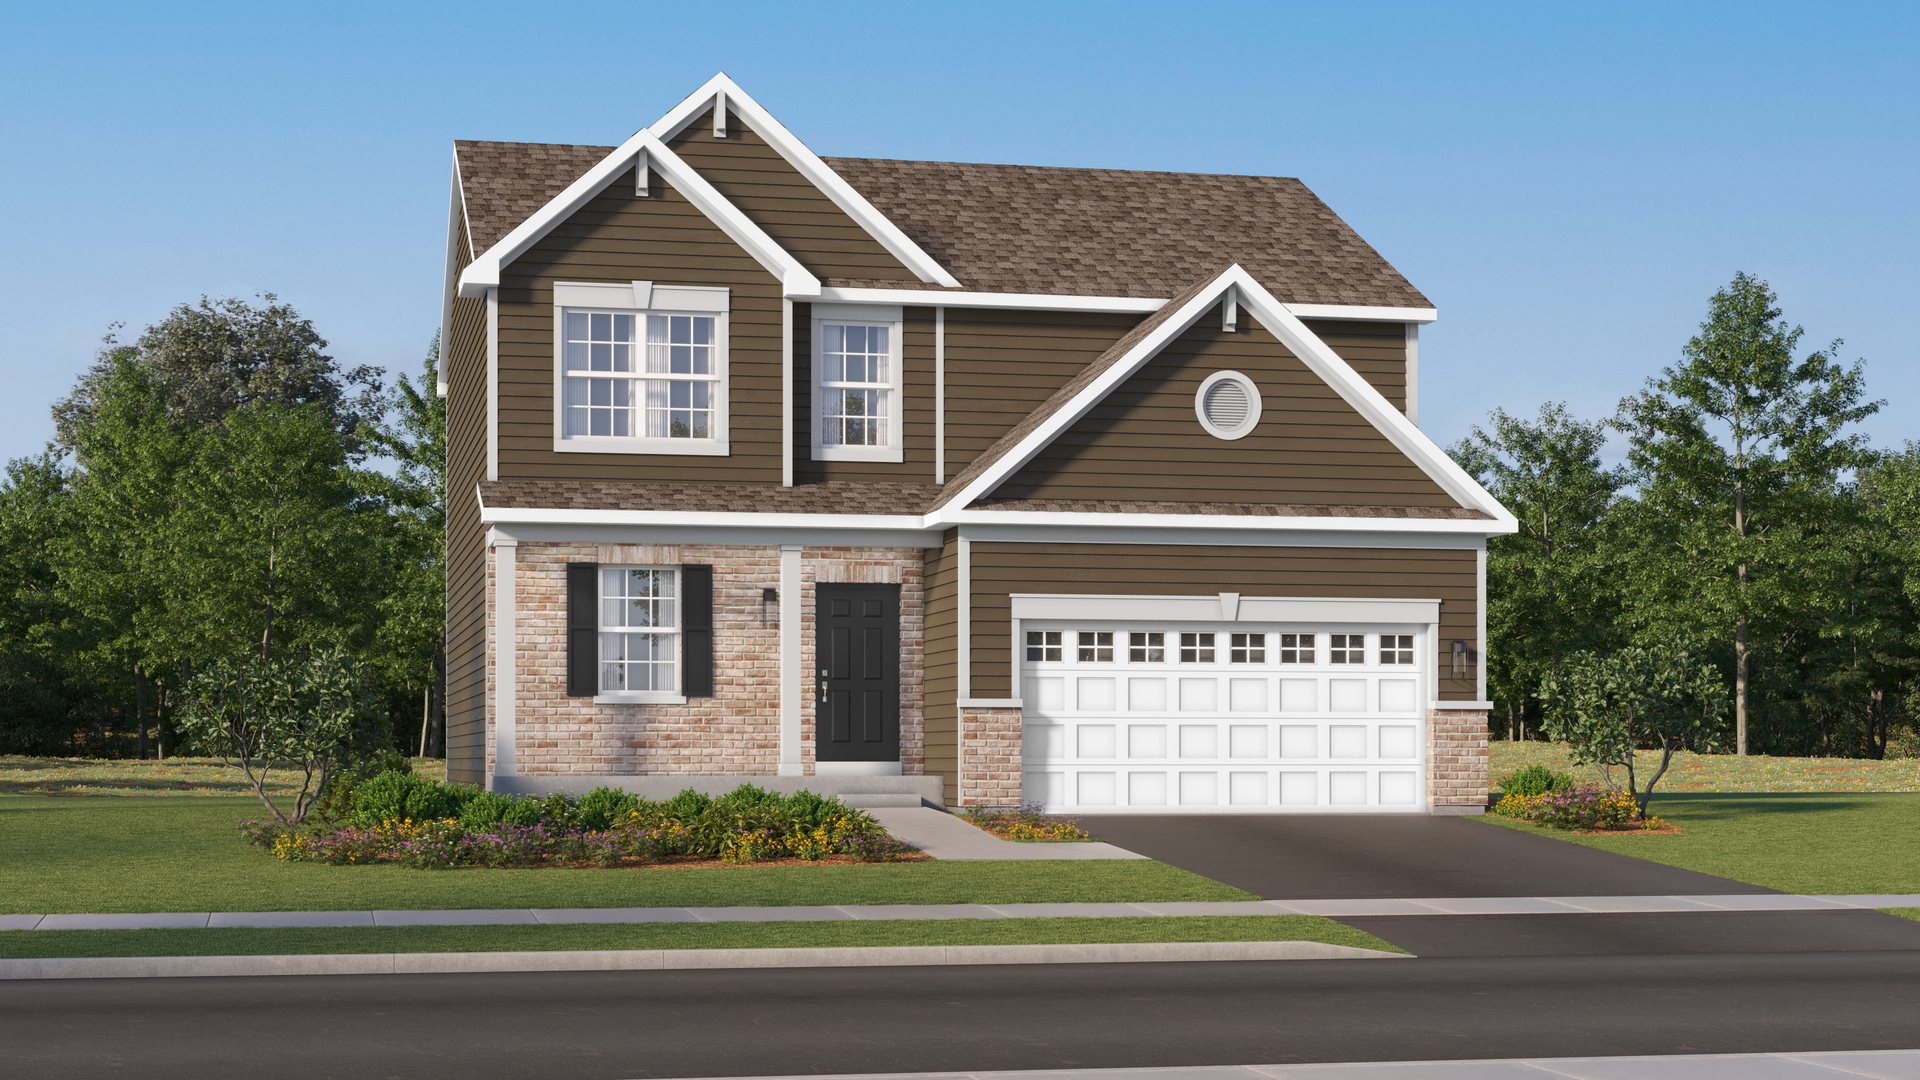
3859 Meadowridge Road, Woodstock, IL 60098
Riverwoods · McHenry County
Key Facts
Description
SPECIAL FINANCING OFFERS AVAILABLE! READY FOR NOVEMBER DELIVERY! Homesite# 0088. Experience the Meadowlark model, a masterfully designed two-story home combining style and convenience. With four bedrooms, two bathrooms, and a powder room, this home offers the perfect space for modern living. The first floor features a bright, open-concept layout, with a spacious family room, accessible dining area, and an impressive kitchen. The kitchen includes a large island with beautiful countertops, ample cabinetry, stainless steel appliances, and a built-in pantry for added storage. Situated on the second floor, the owner's suite provides a peaceful haven, complete with a walk-in closet and a spa-inspired bathroom with double sinks, a deluxe shower, and high-end finishes. Three additional bedrooms share a full bathroom, and the practicality of a second-floor laundry room enhances the home's livability. The flex space offer endless possibilities for a home office, entertainment area, or extra living space to suit your needs. Throughout the home, thoughtful details like luxury vinyl plank flooring, quartz countertops, LED lighting, and decorative railings enhance both the aesthetic and functionality of every room. Exterior will be Espresso color siding with Graystone color brick. (pic for reference ONLY). There is currently no active SSA at this community. *Photos are not this actual home* At the heart of a warm, welcoming community, this thoughtfully designed neighborhood offers the perfect blend of modern living and historic charm. Surrounded by peaceful streets and open green spaces, residents can enjoy walkable pathways, cozy cul-de-sacs, and the comfort of a tight-knit atmosphere. Just minutes away, downtown Woodstock invites you to explore its vibrant mix of antique shops, local dining favorites, and year-round community events. Steeped in rich history and hometown pride, the area buzzes with activity - from seasonal farmers' markets and summer concerts in the square to art fairs and holiday parades. Nature lovers and active families will appreciate the abundance of nearby parks and recreation centers, offering everything from playgrounds to walking trails. Whether you're grabbing coffee in a charming local cafe or enjoying a weekend stroll through beautiful green spaces, Woodstock offers something for everyone - with a lifestyle that feels both timeless and modern.
Property Information
Property Type
Residential
Sub-Type
Single Family Residence
Year Built
2026
Living Area
2,063 sq ft
Lot Dimensions
8780
Garage Spaces
2
Parking Spaces
2
Ownership
Fee Simple w/ HO Assn.
Days on Market
134
MLS® Listing#
12564533
Property Features
Appliances
Cooling
Heating
Basement
Parking
Construction
Roof
Sewer
Water Source
Rooms
- Bedroom 211X12Second
- Bedroom 310X10Second
- Bedroom 412X13Second
- Dining Room11X14Main
- Family Room16X14Main
- Kitchen11X13Main
- Laundry9X7Main
- Living Room11X11Main
- Master Bedroom15X14Second
Schools
- Elementary:
- Prairiewood Elementary School
- Middle:
- Creekside Middle School
- High:
- Woodstock High School
- District:
- Woodstock High School
Financial Details
HOA
$62 / Monthly
Parcel Number
1333351007
Directions
Head north on IL 47, then turn right onto Lucas Road. Continue on Lucas Road until you reach Cypress Road. Turn left onto Cypress Road to enter the Riverwoods community.
Affordability Calculator
$85,836
Estimated monthly payment
$2,284/mo
Principal $343,344 · Est. interest $478,995 over 30 yrs
Neighborhood Market Statistics
How this home compares to active listings in Woodstock, IL
- $431,250
- Median Listing Price
- 33
- Median Days on Market
- 1,965
- Median Sq Ft
- $209
- Median Price / Sq Ft
- 52
- Active Listings
- This home’s price is right around the area median.
- Its price per sq ft is right around the area median.
Market statistics compiled from active EXIT Realty® and MLS listings in Woodstock, IL.
Location

Points of Interest in Woodstock, IL
Showing the Woodstock area map.
Nearby Schools
Greenwood Elementary School
Elementary · 1.1 mi away
Harrison School
Elementary · 2.2 mi away
Woodstock Community Unit School District 200
School · 2.7 mi away
Kiddie Campus
Elementary · 3.0 mi away
Valley View Elementary School
Elementary · 3.1 mi away
Woodstock North High School
Secondary · 3.4 mi away
McHenry School District 15
School · 3.4 mi away
Ringwood School Primary Center
Elementary · 3.9 mi away
Parkland School
Secondary · 4.1 mi away
Nature's Scholars Enrichment
School · 4.4 mi away
McHenry Montessori School Inc
Elementary · 4.4 mi away
Northwood Middle School
Secondary · 4.6 mi away
Verda Dierzen Early Learning Center
School · 4.6 mi away
Mary Endres Elementary School
Elementary · 4.7 mi away
Marian Central Catholic High School
Secondary · 4.8 mi away
McHenry West High School
Secondary · 5.4 mi away
Richmond-Burton Community High School
Secondary · 5.5 mi away
Clay Academy
School · 5.6 mi away
Riverwood Elementary School
Elementary · 5.6 mi away
Montini Catholic School
School · 5.9 mi away
Commute Calculator
Nearby Homes
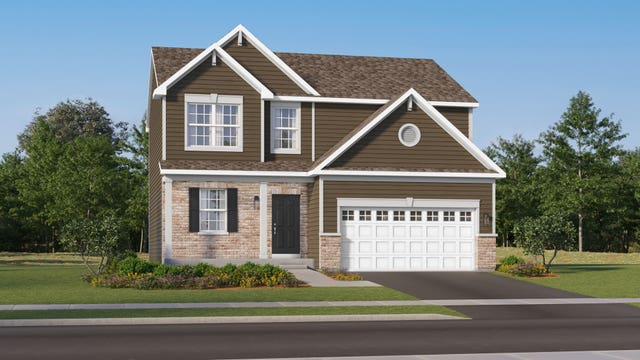

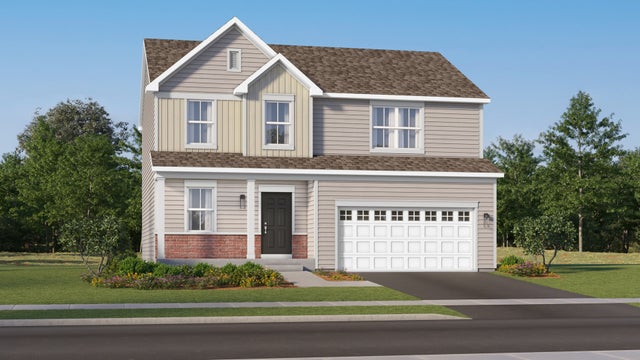
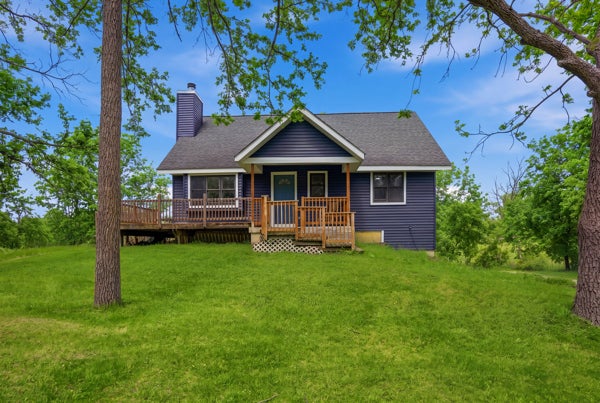

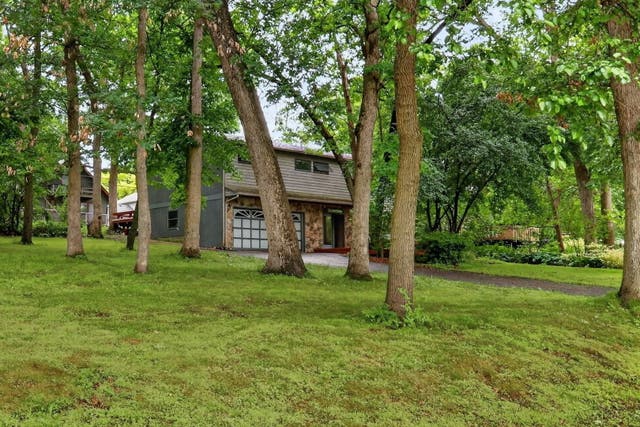
Similar Homes Nearby
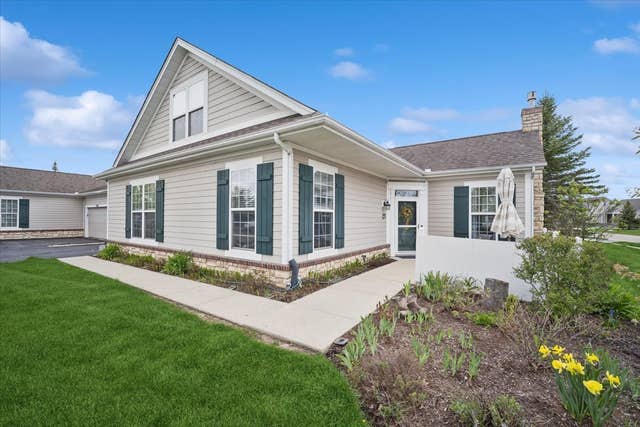


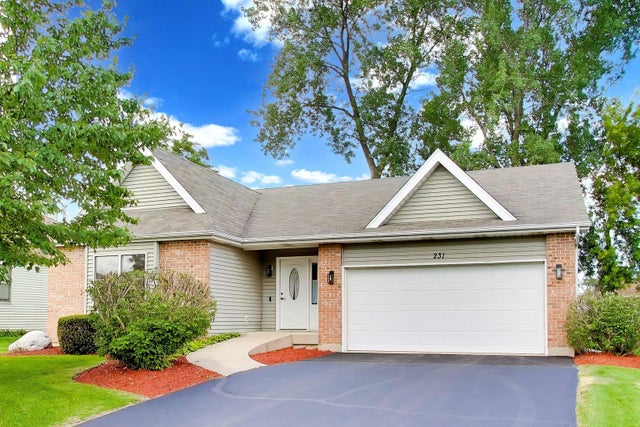

Similar Home Values
Comparable nearby listings and their asking prices.
| Address | Price | Beds | Baths | Sq Ft |
|---|---|---|---|---|
| 640 Schumann Street, Woodstock, IL | $305,000 | 3 | 3 | 1,840 |
| 640 Schumann Street, Woodstock, IL | $305,000 | 3 | 3 | 1,840 |
| 824 Washington Street, Woodstock, IL | $310,000 | 3 | 1 | 1,506 |
| 4135 Meadowridge Road, Woodstock, IL | $329,990 | 3 | 3 | 1,780 |
| 231 Clover Chase Circle, Woodstock, IL | $364,800 | 3 | 2 | 1,440 |
| 4111 Meadowridge Road, Woodstock, IL | $371,990 | 3 | 3 | 1,780 |
Moving Cost Estimate
EXIT Agents in Woodstock


Listing Courtesy: HomeSmart Connect LLC - 8474955000
Last Updated: 2026-02-09