

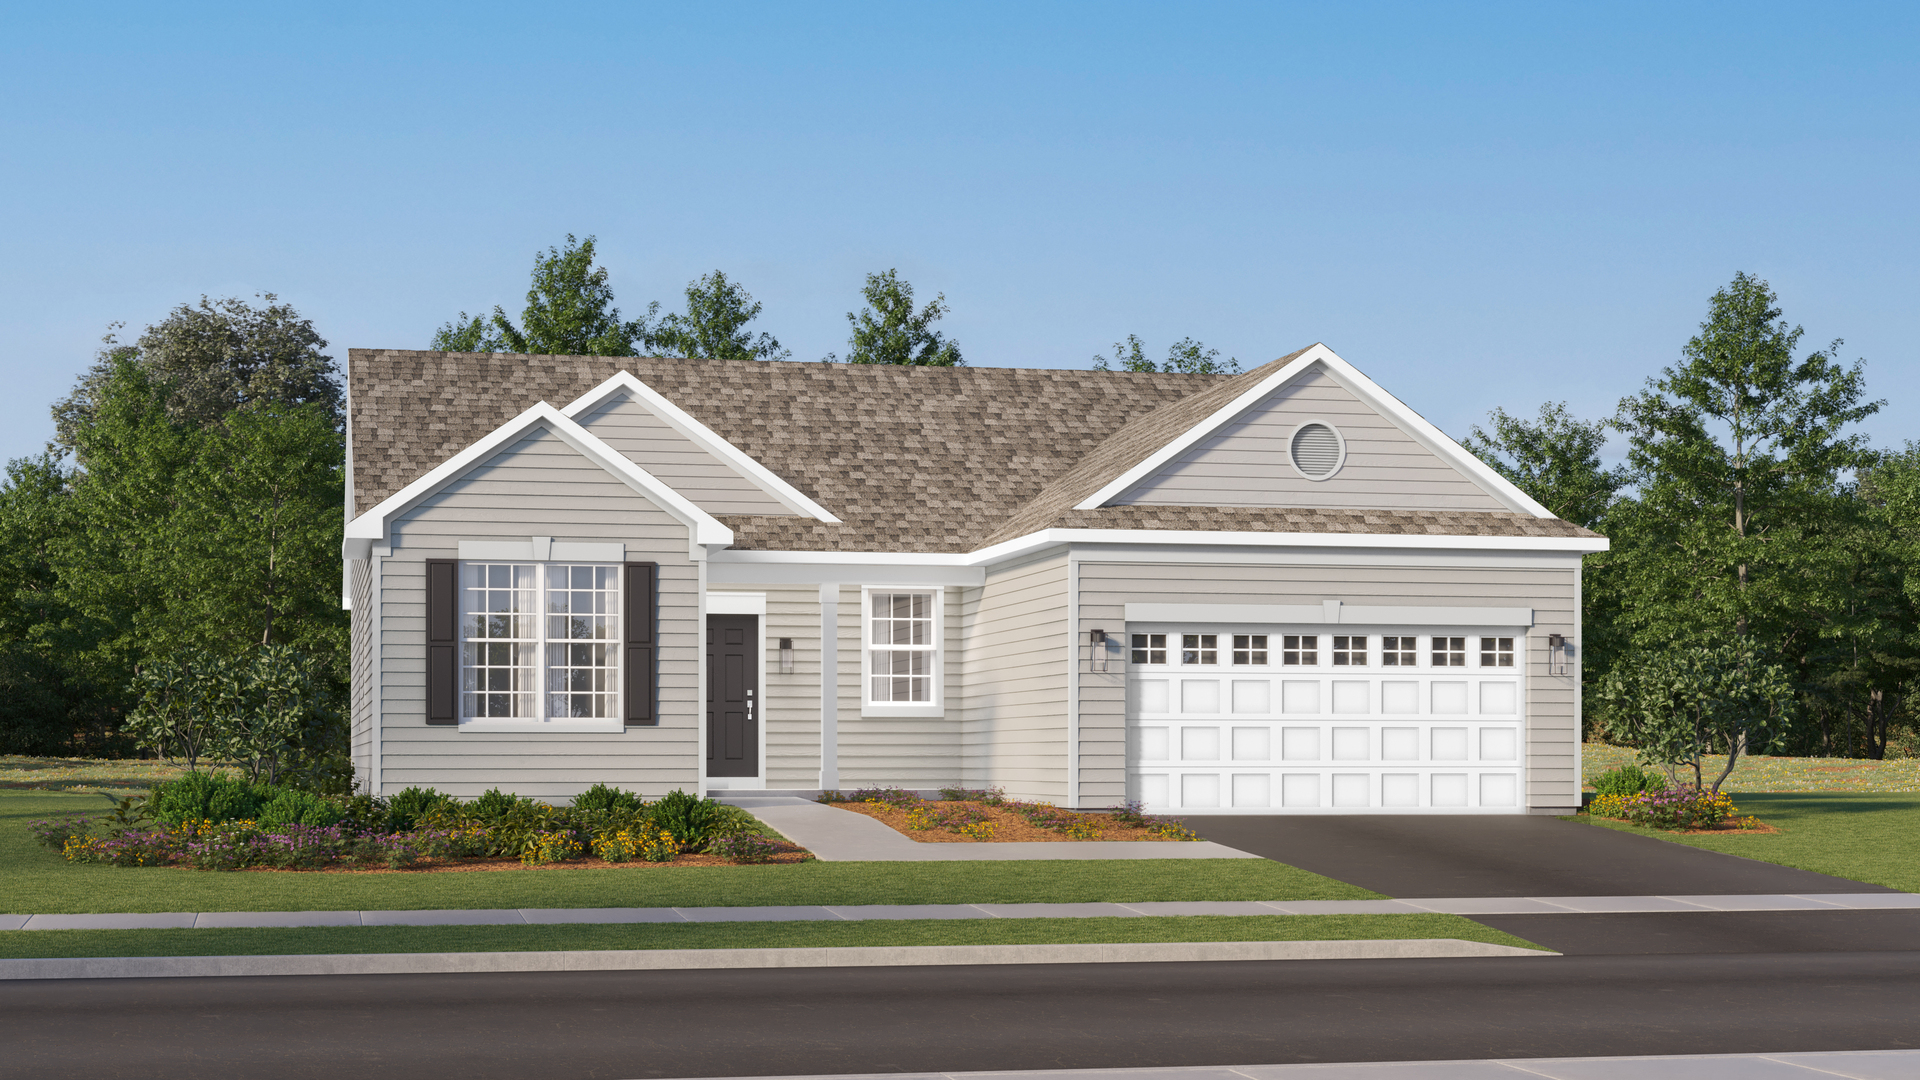
3871 Meadowridge Road, Woodstock, IL 60098
Riverwoods · McHenry County
Key Facts
Description
SPECIAL FINANCING OFFERS AVAILABLE! READY FOR MAY DELIVERY! Homesite #0086. Welcome to the Rutherford-a beautifully crafted single-story home that perfectly balances modern design with everyday functionality. This inviting layout features three well-appointed bedrooms, two full bathrooms, and an added sunroom all thoughtfully arranged within an open-concept floor plan that promotes easy living and effortless flow. At the heart of the home, the kitchen shines with a large center island, sleek stainless steel appliances, and ample cabinetry, making it ideal for both weeknight dinners and weekend gatherings. Durable luxury vinyl plank flooring spans the main living spaces, combining elegance with resilience. The private owner's suite offers a peaceful escape, complete with a generous walk-in closet and a spa-inspired en-suite bath for ultimate relaxation. Two additional bedrooms are positioned near a shared bathroom, providing versatile space for guests, children, or a home office. Practical features like a two-car garage and a centrally located laundry room enhance the home's everyday convenience. Designed with both comfort and style in mind, the Rutherford is a smart and sophisticated choice for modern living. Exterior will be Indigo color vinyl siding. (pic for reference ONLY) There is currently no active SSA at this community *Photos are not this actual home* At the heart of a warm, welcoming community, this thoughtfully designed neighborhood offers the perfect blend of modern living and historic charm. Surrounded by peaceful streets and open green spaces, residents can enjoy walkable pathways, cozy cul-de-sacs, and the comfort of a tight-knit atmosphere. Just minutes away, downtown Woodstock invites you to explore its vibrant mix of antique shops, local dining favorites, and year-round community events. Steeped in rich history and hometown pride, the area buzzes with activity - from seasonal farmers' markets and summer concerts in the square to art fairs and holiday parades. Nature lovers and active families will appreciate the abundance of nearby parks and recreation centers, offering everything from playgrounds to walking trails. Whether you're grabbing coffee in a charming local cafe or enjoying a weekend stroll through beautiful green spaces, Woodstock offers something for everyone - with a lifestyle that feels both timeless and modern.
Property Information
Property Type
Residential
Sub-Type
Single Family Residence
Year Built
2026
Living Area
1,822 sq ft
Lot Dimensions
8651
Garage Spaces
2
Parking Spaces
2
Ownership
Fee Simple w/ HO Assn.
Days on Market
107
MLS® Listing#
12611457
Property Features
Appliances
Cooling
Heating
Basement
Parking
Construction
Sewer
Water Source
Rooms
- 11X9Main
- Bedroom 211X10Main
- Bedroom 311X10Main
- Bedroom 4
- Dining Room12X10Main
- Family Room17X14Main
- Kitchen18X12Main
- Laundry8X5Main
- Living Room
- Master Bedroom15X13Main
Schools
- Elementary:
- Prairiewood Elementary School
- Middle:
- Creekside Middle School
- High:
- Woodstock High School
- District:
- Woodstock High School
Financial Details
HOA
$62 / Monthly
Parcel Number
1333351009
Directions
Head north on IL 47, then turn right onto Lucas Road. Continue on Lucas Road until you reach Cypress Road. Turn left onto Cypress Road to enter the Riverwoods community.
Affordability Calculator
$86,884
Estimated monthly payment
$2,312/mo
Principal $347,536 · Est. interest $484,844 over 30 yrs
Neighborhood Market Statistics
How this home compares to active listings in Woodstock, IL
- $428,571
- Median Listing Price
- 33
- Median Days on Market
- 2,000
- Median Sq Ft
- $209
- Median Price / Sq Ft
- 49
- Active Listings
- This home’s price is 1% above the area median.
- Its price per sq ft is 14% above the area median.
Market statistics compiled from active EXIT Realty® and MLS listings in Woodstock, IL.
Location

Points of Interest in Woodstock, IL
Showing the Woodstock area map.
Nearby Schools
Greenwood Elementary School
Elementary · 1.0 mi away
Harrison School
Elementary · 2.2 mi away
Woodstock Community Unit School District 200
School · 2.7 mi away
Kiddie Campus
Elementary · 3.0 mi away
Valley View Elementary School
Elementary · 3.1 mi away
Woodstock North High School
Secondary · 3.4 mi away
McHenry School District 15
School · 3.4 mi away
Ringwood School Primary Center
Elementary · 3.9 mi away
Parkland School
Secondary · 4.1 mi away
Nature's Scholars Enrichment
School · 4.4 mi away
McHenry Montessori School Inc
Elementary · 4.4 mi away
Northwood Middle School
Secondary · 4.6 mi away
Verda Dierzen Early Learning Center
School · 4.6 mi away
Mary Endres Elementary School
Elementary · 4.7 mi away
Marian Central Catholic High School
Secondary · 4.8 mi away
McHenry West High School
Secondary · 5.4 mi away
Richmond-Burton Community High School
Secondary · 5.5 mi away
Clay Academy
School · 5.6 mi away
Riverwood Elementary School
Elementary · 5.6 mi away
Montini Catholic School
School · 5.9 mi away
Commute Calculator
Nearby Homes


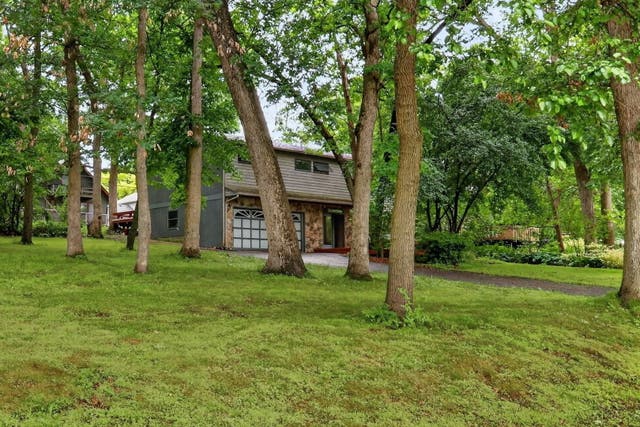
Similar Homes Nearby
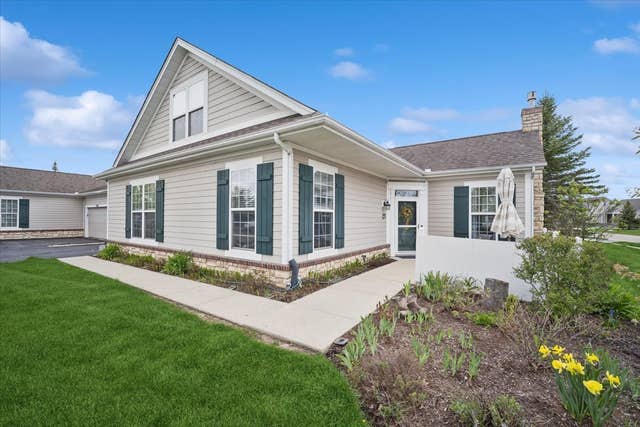


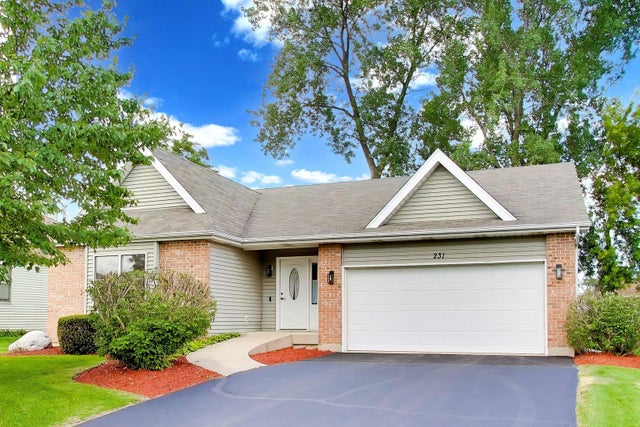
Similar Home Values
Comparable nearby listings and their asking prices.
| Address | Price | Beds | Baths | Sq Ft |
|---|---|---|---|---|
| 640 Schumann Street, Woodstock, IL | $305,000 | 3 | 3 | 1,840 |
| 640 Schumann Street, Woodstock, IL | $305,000 | 3 | 3 | 1,840 |
| 824 Washington Street, Woodstock, IL | $310,000 | 3 | 1 | 1,506 |
| 4135 Meadowridge Road, Woodstock, IL | $324,990 | 3 | 3 | 1,780 |
| 4115 Meadowridge Road, Woodstock, IL | $339,990 | 2 | 2 | 1,512 |
| 231 Clover Chase Circle, Woodstock, IL | $364,800 | 3 | 2 | 1,440 |
Moving Cost Estimate
EXIT Agents in Woodstock


Listing Courtesy: HomeSmart Connect LLC - 8474955000
Last Updated: 2026-04-06