

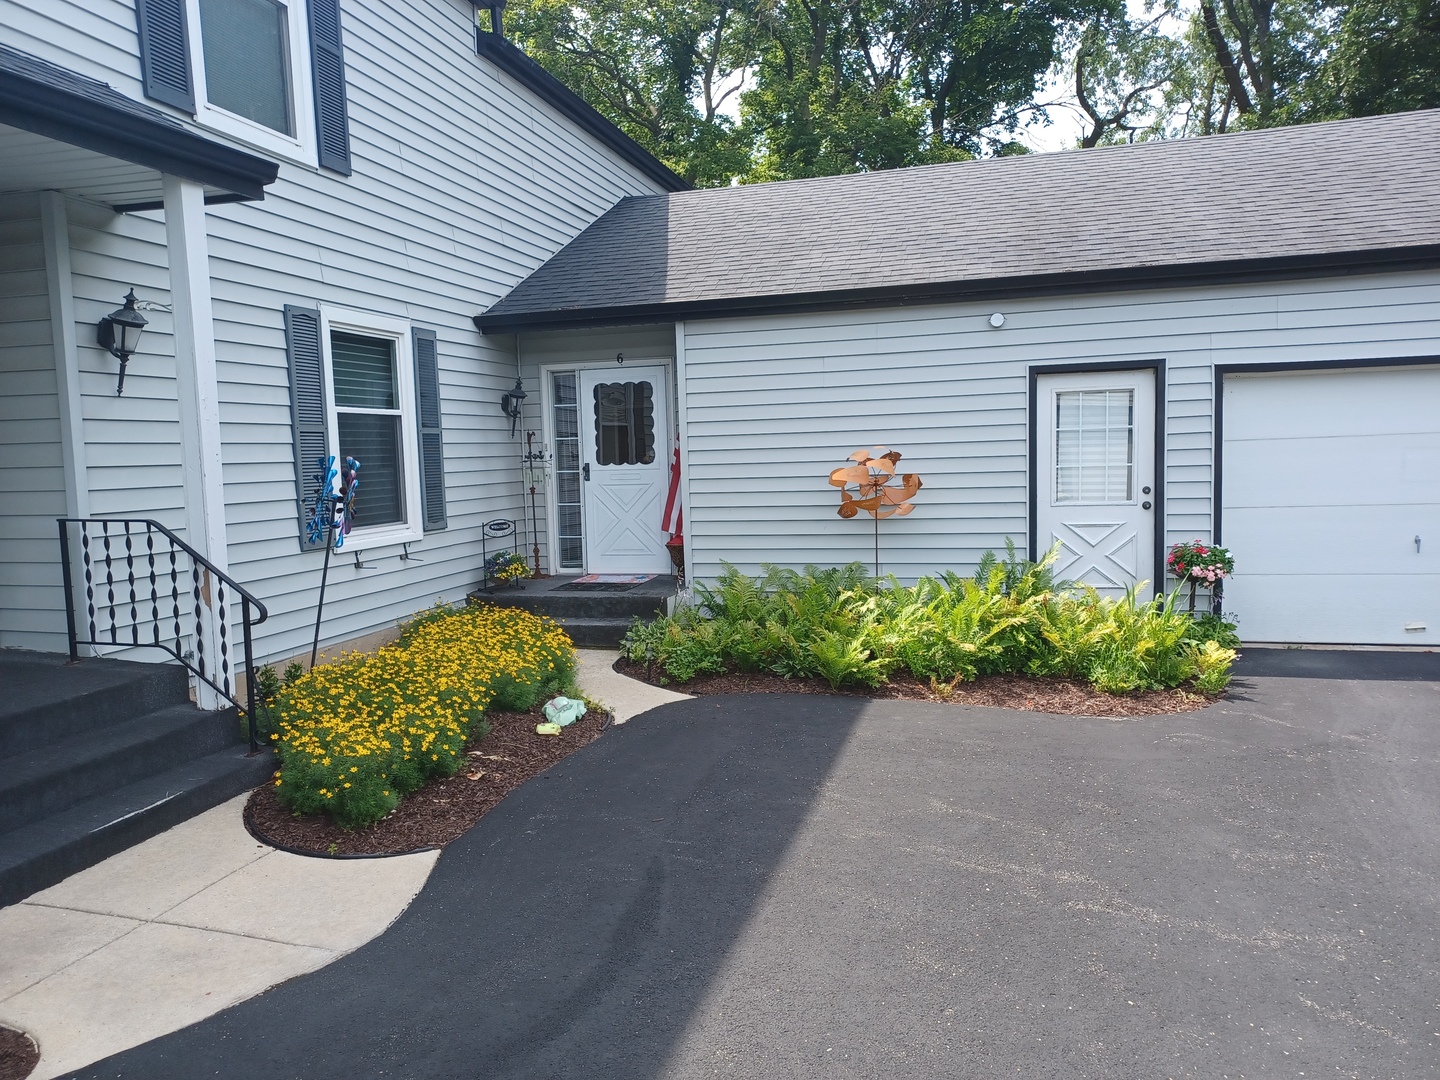
4621 HIGH POINT Drive 6, Rockford, IL 61114
Winnebago County
Key Facts
Description
This end-unit condo offers plenty of natural light and over 2,300 square feet of living space! New LVP flooring runs throughout much of the main level, along with fresh paint. The kitchen features a double oven, a six-burner cooktop, a breakfast bar, and an open layout overlooking the living room. The home also features a formal dining room and a generously sized family room. There is a bedroom on the main level that could be used as the master. The upper level offers oversized bedrooms, including a massive primary bedroom with a three-panel sliding glass door leading to a balcony, two walk-in closets, and private access to a full bathroom. The home also includes many newer vinyl windows, two private lower-level patios, and is centrally located with a private driveway. The oversized 1.5-car garage is heated and provides direct access to the condo. The massive unfinished basement includes a laundry area and offers plenty of opportunity for future expansion.
Property Information
Property Type
Residential
Sub-Type
Condominium
Year Built
1974
Stories
2
Living Area
2,343 sq ft
Lot Dimensions
CONDO
Garage Spaces
1.5
Parking Spaces
1.5
Ownership
Condo
Days on Market
140
MLS® Listing#
12579074
Property Features
Cooling
Heating
Basement
Parking
Construction
Sewer
Water Source
Rooms
- Bedroom 216X15Main
- Bedroom 316X13Second
- Bedroom 4
- Dining Room8X8Main
- Family Room23X12Main
- Kitchen14X12Main
- Laundry
- Living Room19X12Main
- Master Bedroom17X14Second
Financial Details
HOA
$244 / Monthly
Annual Taxes
$4,883
Tax year 2024
Parcel Number
1208202006
Directions
CALL LISTING AGENT FOR DIRECTIONS
Affordability Calculator
$42,980
Estimated monthly payment
$1,144/mo
Principal $171,920 · Est. interest $239,844 over 30 yrs
Neighborhood Market Statistics
How this home compares to active listings in Rockford, IL
- $229,630
- Median Listing Price
- 27
- Median Days on Market
- 1,584
- Median Sq Ft
- $123
- Median Price / Sq Ft
- 310
- Active Listings
- This home’s price is 6% below the area median.
- Its price per sq ft is 25% below the area median.
Market statistics compiled from active EXIT Realty® and MLS listings in Rockford, IL.
Location

Getting Around
Points of Interest in Rockford, IL
Showing the Rockford area map.
Nearby Schools
Rockford Lutheran School
Secondary · 0.1 mi away
Carlson Elementary School
Elementary · 0.7 mi away
North Love Baptist Church
School · 0.8 mi away
Harvest Time Christian Academy
Secondary · 0.9 mi away
Spring Creek Elementary School
Elementary · 1.0 mi away
Boone-Winnebago Regl Office-Edu
School · 1.0 mi away
Community School Rockford
School · 1.2 mi away
Guilford High School
Secondary · 1.3 mi away
Marsh Elementary School
Elementary · 1.4 mi away
Maria Montessori PTC
Elementary · 1.4 mi away
St. Bridget's School
School · 1.5 mi away
Windsor Elementary School
Elementary · 1.5 mi away
Eisenhower Middle School
Secondary · 1.5 mi away
Christian Life Schools
Elementary · 1.5 mi away
Harlem Middle School
Secondary · 1.6 mi away
Brookview Elementary School
Elementary · 1.6 mi away
Loves Park Elementary School
Elementary · 1.8 mi away
Holy Family Catholic School
School · 1.8 mi away
Maple Elementary School
Elementary · 1.8 mi away
Harlem High School
Secondary · 1.8 mi away
Commute Calculator
Nearby Homes

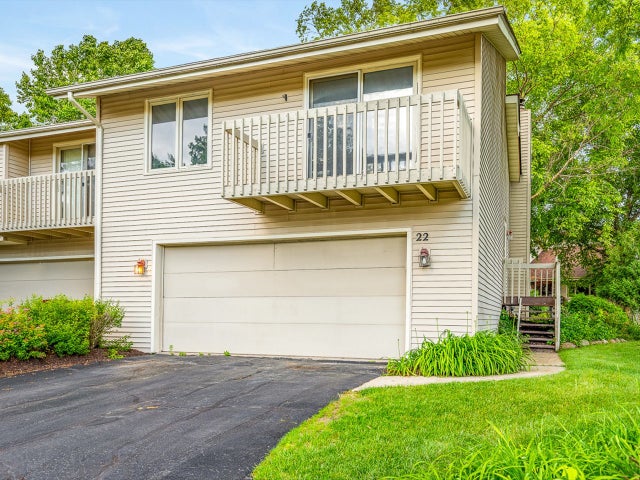

Similar Homes Nearby
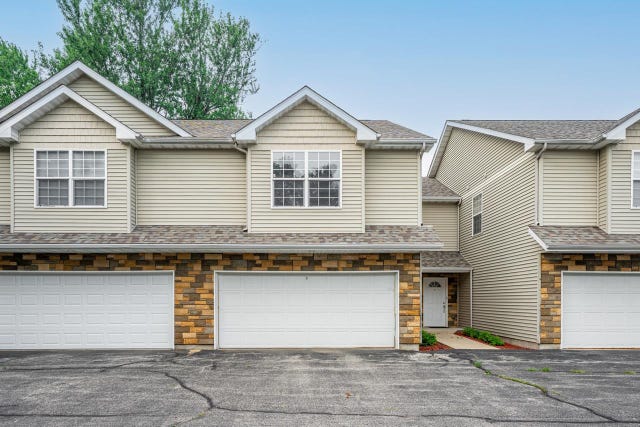
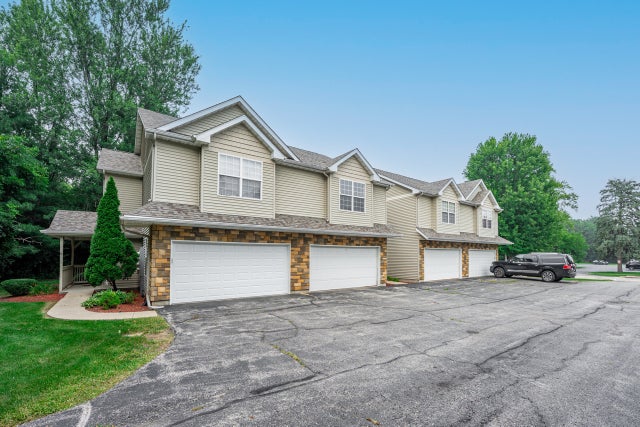


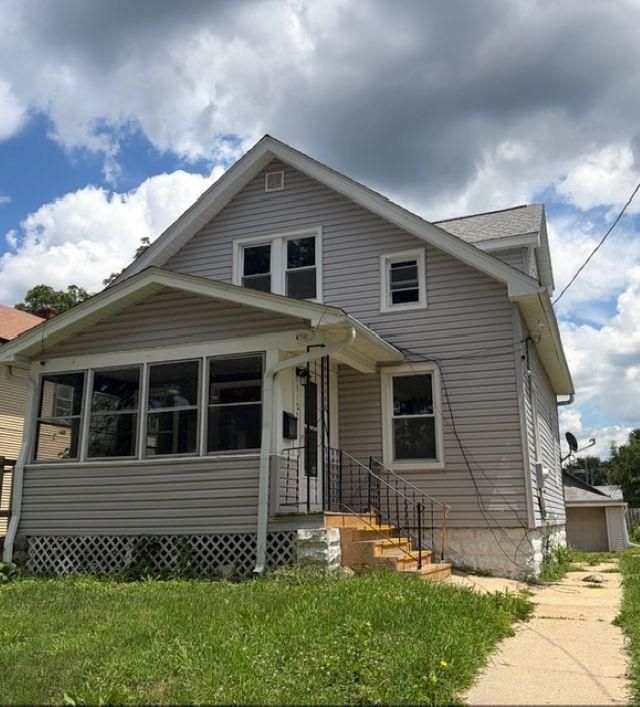
Similar Home Values
Comparable nearby listings and their asking prices.
| Address | Price | Beds | Baths | Sq Ft |
|---|---|---|---|---|
| 3540 St Anthony #2 Way, ROCKFORD, IL | $152,500 | 2 | — | 1,580 |
| 3540 Saint Anthony Way 2, Rockford, IL | $152,500 | 2 | 2 | 1,580 |
| 2841 10th Street, ROCKFORD, IL | $153,000 | 2 | — | 783 |
| 2120 17th Avenue, ROCKFORD, IL | $154,900 | 4 | — | 1,765 |
| 2218 Benderwirt Avenue, ROCKFORD, IL | $155,000 | 3 | — | 2,012 |
| 1122 17th Street, ROCKFORD, IL | $155,000 | 3 | — | 1,440 |
Moving Cost Estimate
EXIT Agents in Rockford


Listing Courtesy: Dickerson & Nieman Realtors - Rockford - 8152275900
Last Updated: 2026-02-27