

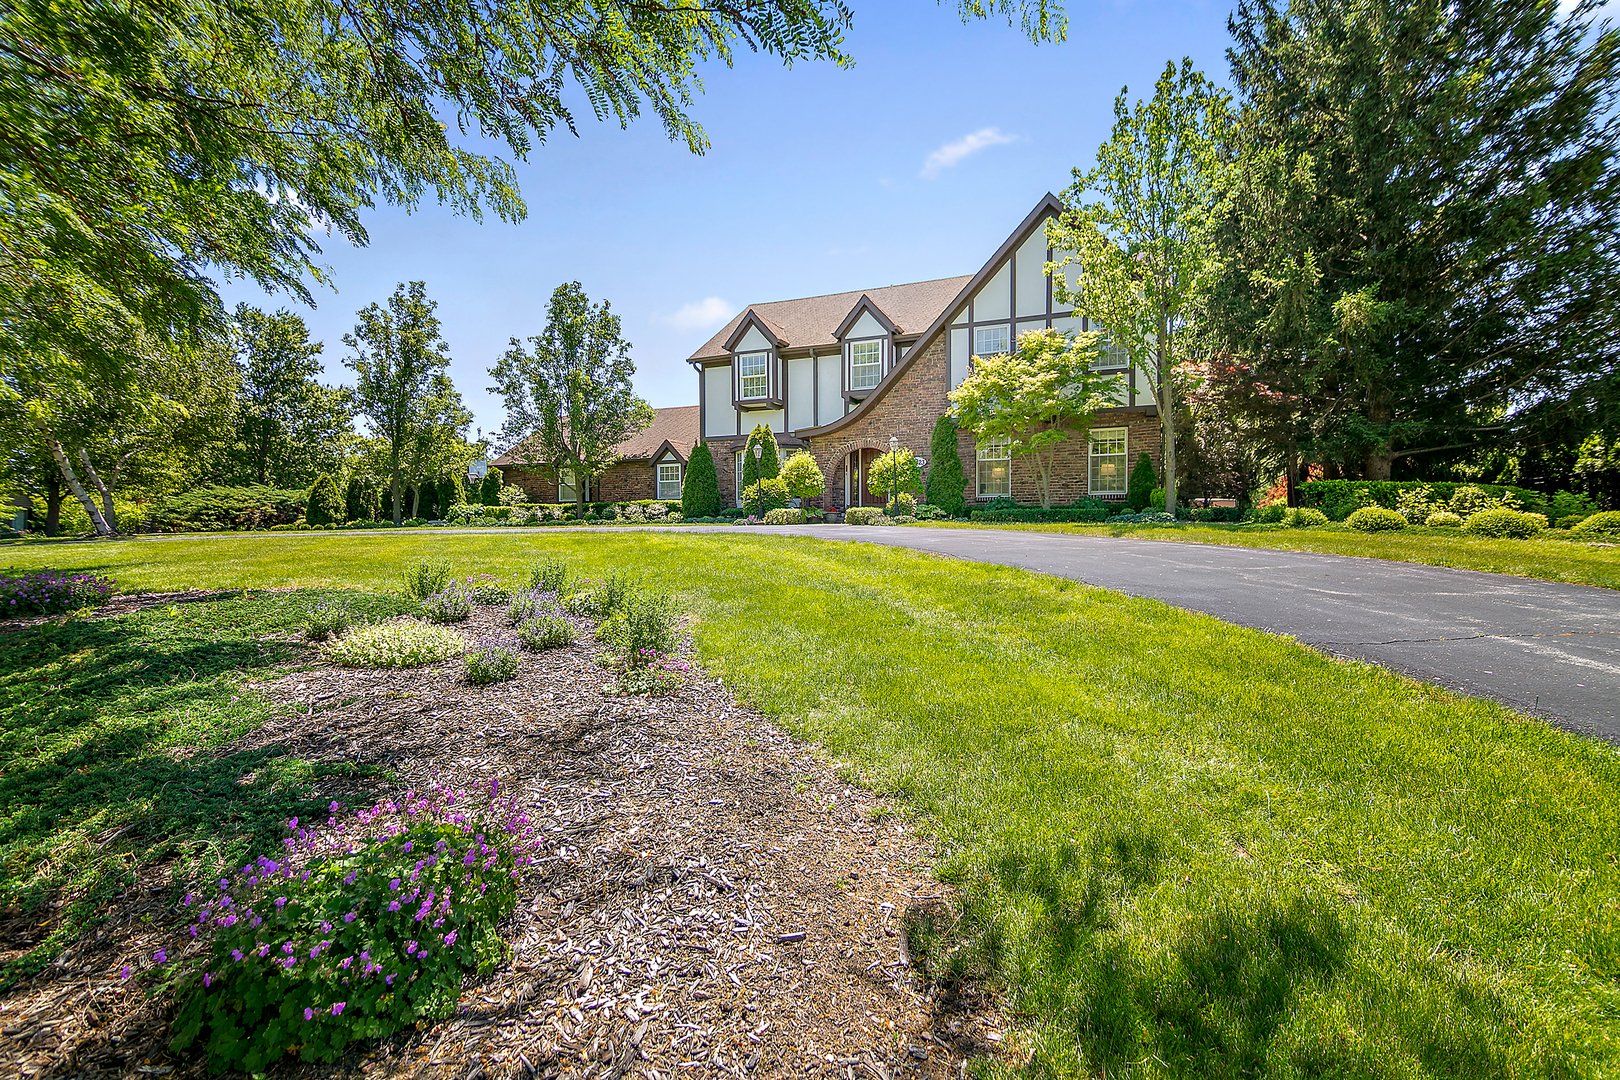
13423 hunt master Lane, Lemont, IL 60439
Cook County
Key Facts
Description
Highest and best has been called - Offers need to be received by Monday at 12p. Welcome to this beautifully maintained English Tudor offering timeless character, generous living space, and a truly exceptional outdoor retreat. This 4-bedroom home features hardwood flooring throughout most of the main level, a spacious first-floor laundry room, plus an additional laundry area in the basement with a washers and a dryer included. The heart of the home showcases granite countertops, a center island, and abundant storage, including 11 closets throughout the property and walk-in closets in 3 of the 4 bedrooms. The versatile office/bedroom features hardwood flooring, while three bedrooms offer comfortable carpeting. The unfinished basement is already insulated and drywalled, providing endless possibilities for future finishings. The house includes a Generac whole-home backup generator with sump pump battery backup that powers approximately three quarters of the home, public Lake Michigan water, and public sewer service. There are 2 washers, 2 dryers, 2 furnaces and 2 a/c units. The furnace was replaced in 2022, and the roof was installed in 2008 with a 30-year architectural shingle. Exterior doors, kitchen windows, and closet windows were replaced in 2010. Outside, you'll discover a gardener's paradise with more than 1,000 plants, mature trees, arbors, a private dog run, storage shed, and a stunning paver patio and walkway creating a true backyard oasis. Additional features include a bay window, basketball hoop, extended driveway, SmartSide and brick exterior, and beautifully landscaped grounds that provide privacy and year-round beauty. This meticulously cared-for home combines classic Tudor charm, thoughtful updates, abundant storage, and an incredible outdoor space.
Property Information
Property Type
Residential
Sub-Type
Single Family Residence
Year Built
1977
Living Area
2,567 sq ft
Lot Dimensions
41538
Garage Spaces
2
Parking Spaces
2
Ownership
Fee Simple
Days on Market
6
MLS® Listing#
12583578
Property Features
Exterior
Cooling
Heating
Fireplace
Basement
Parking
Laundry
Patio
Construction
Foundation
Roof
Windows
Other Structures
Sewer
Water Source
Rooms
- Bedroom 216X14Second
- Bedroom 312X17Second
- Bedroom 413X13Second
- Dining Room14X11Main
- Family Room20X14Main
- Kitchen17X13Main
- Laundry10X14Main
- Living Room20X13Main
- Master Bedroom14X19Second
Schools
- Elementary:
- Oakwood Elementary School
- Middle:
- Old Quarry Middle School
- High:
- Lemont Twp High School
- District:
- Lemont Twp High School
Financial Details
Annual Taxes
$7,796
Tax year 2025
Parcel Number
22353060130000
Directions
Take the 127th Street exit and head west. Continue on 127th Street for about 3 miles. Turn left (south) onto Bell Road. Turn right (west) onto 131st Street. Turn left into the subdivision on Fox Hill Drive. Follow Fox Hill Drive and turn onto Hunt Master Lane. Continue to 13423 Hunt Master Lane, Lemont. The home will be in the Fox Hills area near the Lemont/Homer Glen border.
Affordability Calculator
$140,000
Estimated monthly payment
$3,726/mo
Principal $560,000 · Est. interest $781,250 over 30 yrs
Neighborhood Market Statistics
How this home compares to active listings in Lemont, IL
- $696,154
- Median Listing Price
- 32
- Median Days on Market
- 2,582
- Median Sq Ft
- $287
- Median Price / Sq Ft
- 71
- Active Listings
- This home’s price is 1% above the area median.
- Its price per sq ft is 5% below the area median.
Market statistics compiled from active EXIT Realty® and MLS listings in Lemont, IL.
Location
- 13423 hunt master Lane, Lemont, IL 60439
Getting Around
Points of Interest in Lemont, IL
Showing the Lemont area map.
Nearby Schools
Goodings Grove School
Elementary · 1.2 mi away
Ziburelis Lithuanian Montessori
Elementary · 2.2 mi away
Reed School
Elementary · 2.4 mi away
Everest Academy
School · 2.4 mi away
Centennial School
Elementary · 2.6 mi away
Mount Assisi Alumnae
School · 2.7 mi away
Leslie Shankman School
School · 2.7 mi away
River Valley School
Elementary · 2.8 mi away
Mi Sol Academy
School · 2.9 mi away
Homer Junior High School
Secondary · 3.0 mi away
Hadley Middle School
Secondary · 3.1 mi away
John Paul II Polish School / Polska Szkola im Jana Pawla II
School · 3.1 mi away
Homer Community Consolidated School District 33c
School · 3.1 mi away
Lemont High School
Secondary · 3.2 mi away
Sandbox Preschool & Child Care
Elementary · 3.5 mi away
Old Quarry Middle School
Secondary · 3.6 mi away
Palos West Elementary School
Elementary · 3.7 mi away
Luther J Schilling School
Elementary · 3.7 mi away
The Montessori School of Lemont
Elementary · 3.9 mi away
Oak Prairie Junior High School
Secondary · 4.0 mi away
Commute Calculator
Nearby Homes

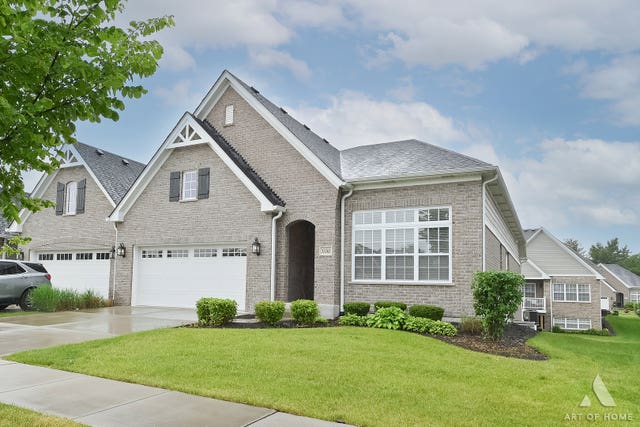


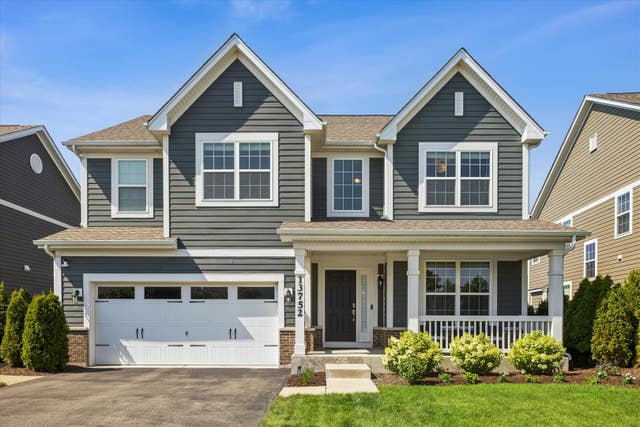
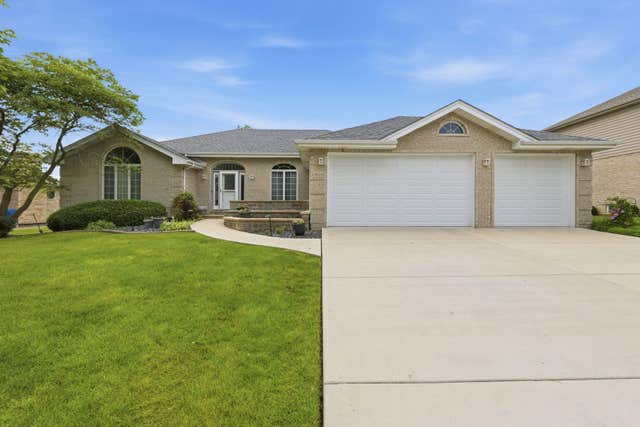
Similar Homes Nearby


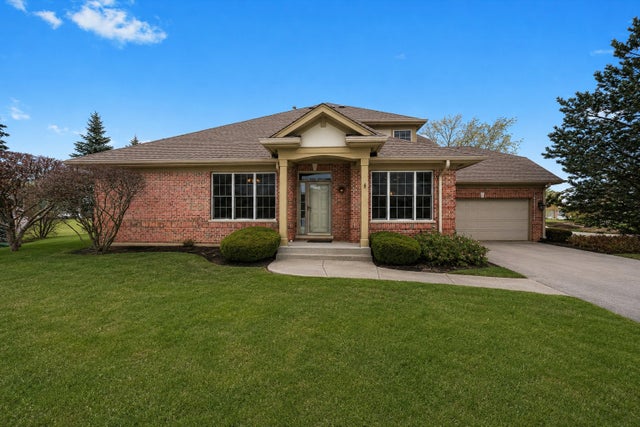
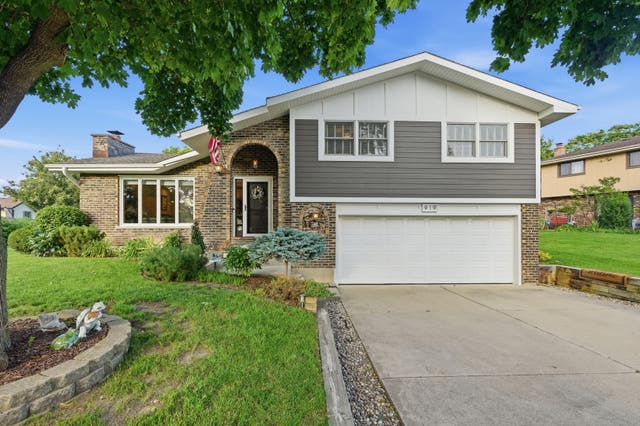

Similar Home Values
Comparable nearby listings and their asking prices.
| Address | Price | Beds | Baths | Sq Ft |
|---|---|---|---|---|
| 20W065 S Frontage Road, Lemont, IL | $499,000 | 3 | 2 | 1,222 |
| 14255 Lacey Drive, Lemont, IL | $525,000 | 3 | 3 | 2,100 |
| 1553 Ashbury Place, Lemont, IL | $549,900 | 3 | 4 | 2,134 |
| 14277 Lacey Drive, Lemont, IL | $562,000 | 3 | 3 | 2,112 |
| 919 Hillview Drive, Lemont, IL | $599,900 | 3 | 3 | — |
| 403 Sara Avenue, Lemont, IL | $625,000 | 5 | 3 | 3,078 |
Moving Cost Estimate
EXIT Agents in Lemont


Listing Courtesy: Village Realty, Inc. - 7084781212
Last Updated: 2026-06-04