

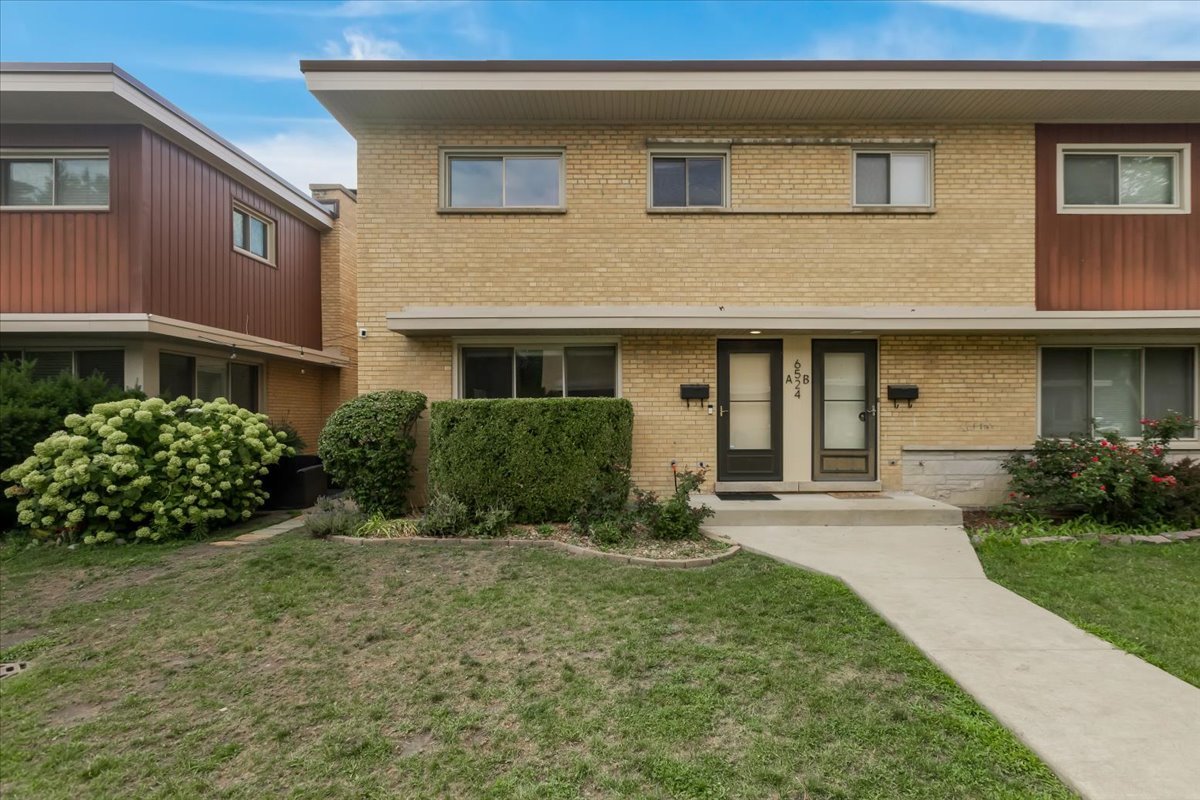
6524 N Northwest Highway A, Chicago, IL 60631
Cook County
Key Facts
Description
Location, Location, Location! Welcome to this beautifully updated townhouse in highly sought-after Edison Park! A rare opportunity, as this is the only townhouse currently available in the neighborhood. This move-in-ready home features numerous recent upgrades, including new kitchen appliances, updated bathrooms, modern light fixtures, new windows and doors, fresh paint, soundproofing, updated mechanicals, and new roof. The main level offers a spacious living room, dedicated dining area, and a stylish kitchen with space for a breakfast nook or table. Upstairs you'll find 3 generously sized bedrooms - perfect for a home office, guest room, or den. The finished basement provides additional living space ideal for entertaining or relaxing, along with a laundry room featuring a new washer & dryer and ample storage. Step outside and enjoy your private back deck - perfect for morning coffee or evening unwinding. This property also includes a large front yard, additional side outdoor space, and a private parking spot conveniently located just behind the unit. Plenty of easy street parking is available for guests. Enjoy all the benefits of a single-family home without the maintenance! Ideally located just steps from the vibrant Edison Park and Norwood Park downtown areas, offering fantastic dining, shopping, nightlife, and parks. Only 4 blocks to the Metra and approximately 1 mile to the Blue Line. Don't miss this rare opportunity!
Property Information
Property Type
Residential
Sub-Type
Townhouse
Year Built
1958
Stories
2
Living Area
1,280 sq ft
Lot Dimensions
1627
Parking Spaces
1
Ownership
Fee Simple w/ HO Assn.
Days on Market
67
MLS® Listing#
12601131
Property Features
Interior
Appliances
Cooling
Heating
Flooring
Basement
Parking
Laundry
Patio
Construction
Foundation
Roof
Windows
Security
Utilities
Sewer
Rooms
- Bedroom 212X12Second
- Bedroom 310X11Second
- Bedroom 4
- Dining Room10X15Main
- Family Room20X20Basement
- Kitchen9X20Main
- Laundry9X20Basement
- Living Room12X20Main
- Master Bedroom10X15Second
Financial Details
HOA
$188 / Monthly
Annual Taxes
$4,561
Tax year 2024
Parcel Number
09364250350000
Directions
NORTHWEST HIGHWAY WEST OF HARLEM
Affordability Calculator
$73,800
Estimated monthly payment
$1,964/mo
Principal $295,200 · Est. interest $411,830 over 30 yrs
Neighborhood Market Statistics
How this home compares to active listings in Chicago, IL
- $389,049
- Median Listing Price
- 46
- Median Days on Market
- 1,422
- Median Sq Ft
- $277
- Median Price / Sq Ft
- 4,620
- Active Listings
- This home’s price is 5% below the area median.
- Its price per sq ft is 4% above the area median.
Market statistics compiled from active EXIT Realty® and MLS listings in Chicago, IL.
Location
- 6524 N Northwest Highway A, Chicago, IL 60631
Points of Interest in Chicago, IL
Showing the Chicago area map.
Nearby Schools
Ebinger Elementary School
Elementary · 0.4 mi away
Edison Park Elementary School
Elementary · 0.4 mi away
Resurrection High School
Secondary · 0.6 mi away
Norwood Park Elementary School
Elementary · 0.8 mi away
Immaculate Conception School
School · 0.9 mi away
St Juliana School
Secondary · 0.9 mi away
Childrens Campus
Elementary · 0.9 mi away
Chicago Public Schools
Elementary · 1.0 mi away
St. Paul of the Cross School
Elementary · 1.1 mi away
Bridge View-Chalanger Day Schools
School · 1.2 mi away
Theodore Roosevelt Elementary School
Elementary · 1.2 mi away
Frederick Stock School
School · 1.2 mi away
St John's Lutheran School
School · 1.2 mi away
Ombudsman Chicago Northwest
Secondary · 1.3 mi away
District 64 Park Ridge-Niles
School · 1.3 mi away
Board of Education
Secondary · 1.3 mi away
St Paul Lutheran School
School · 1.3 mi away
Sugar Plum Tree Preschool
School · 1.4 mi away
Mary, SEAT of Wisdom School
School · 1.4 mi away
Taft High School
Secondary · 1.4 mi away
Commute Calculator
Nearby Homes


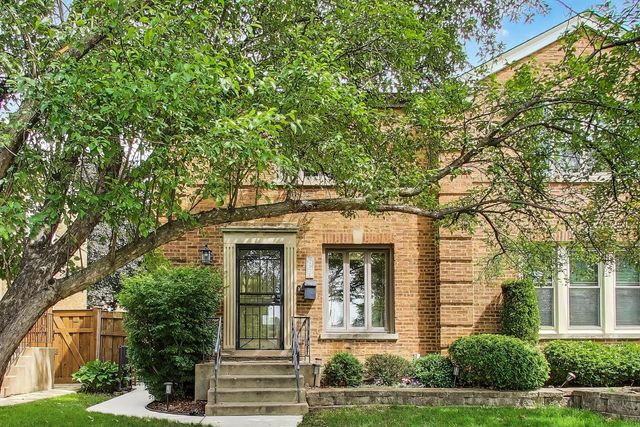
Similar Homes Nearby


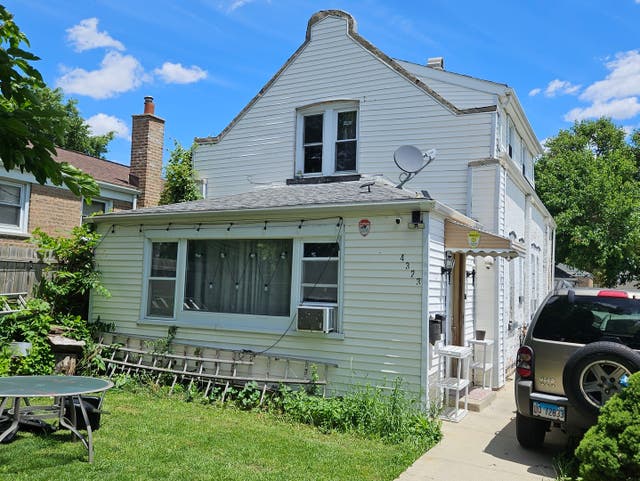
Similar Home Values
Comparable nearby listings and their asking prices.
| Address | Price | Beds | Baths | Sq Ft |
|---|---|---|---|---|
| 9256 S CALUMET Avenue, Chicago, IL | $258,800 | 3 | 2 | 1,800 |
| 10426 S Calhoun Avenue, Chicago, IL | $259,000 | 4 | 2 | 3,125 |
| 3506 S State Street 308, Chicago, IL | $259,000 | 2 | 1 | 1,020 |
| 1616 Victoria Avenue, North Chicago, IL | $259,000 | 6 | 2 | 2,748 |
| 4323 S KEATING Avenue, Chicago, IL | $259,000 | 4 | 2 | 1,556 |
| 2652 S Komensky Avenue, Chicago, IL | $259,000 | 4 | 2 | — |
Moving Cost Estimate
EXIT Agents in Chicago


Listing Courtesy: EXIT Strategy Realty - benfonte@gmail.com
Last Updated: 2026-04-23