

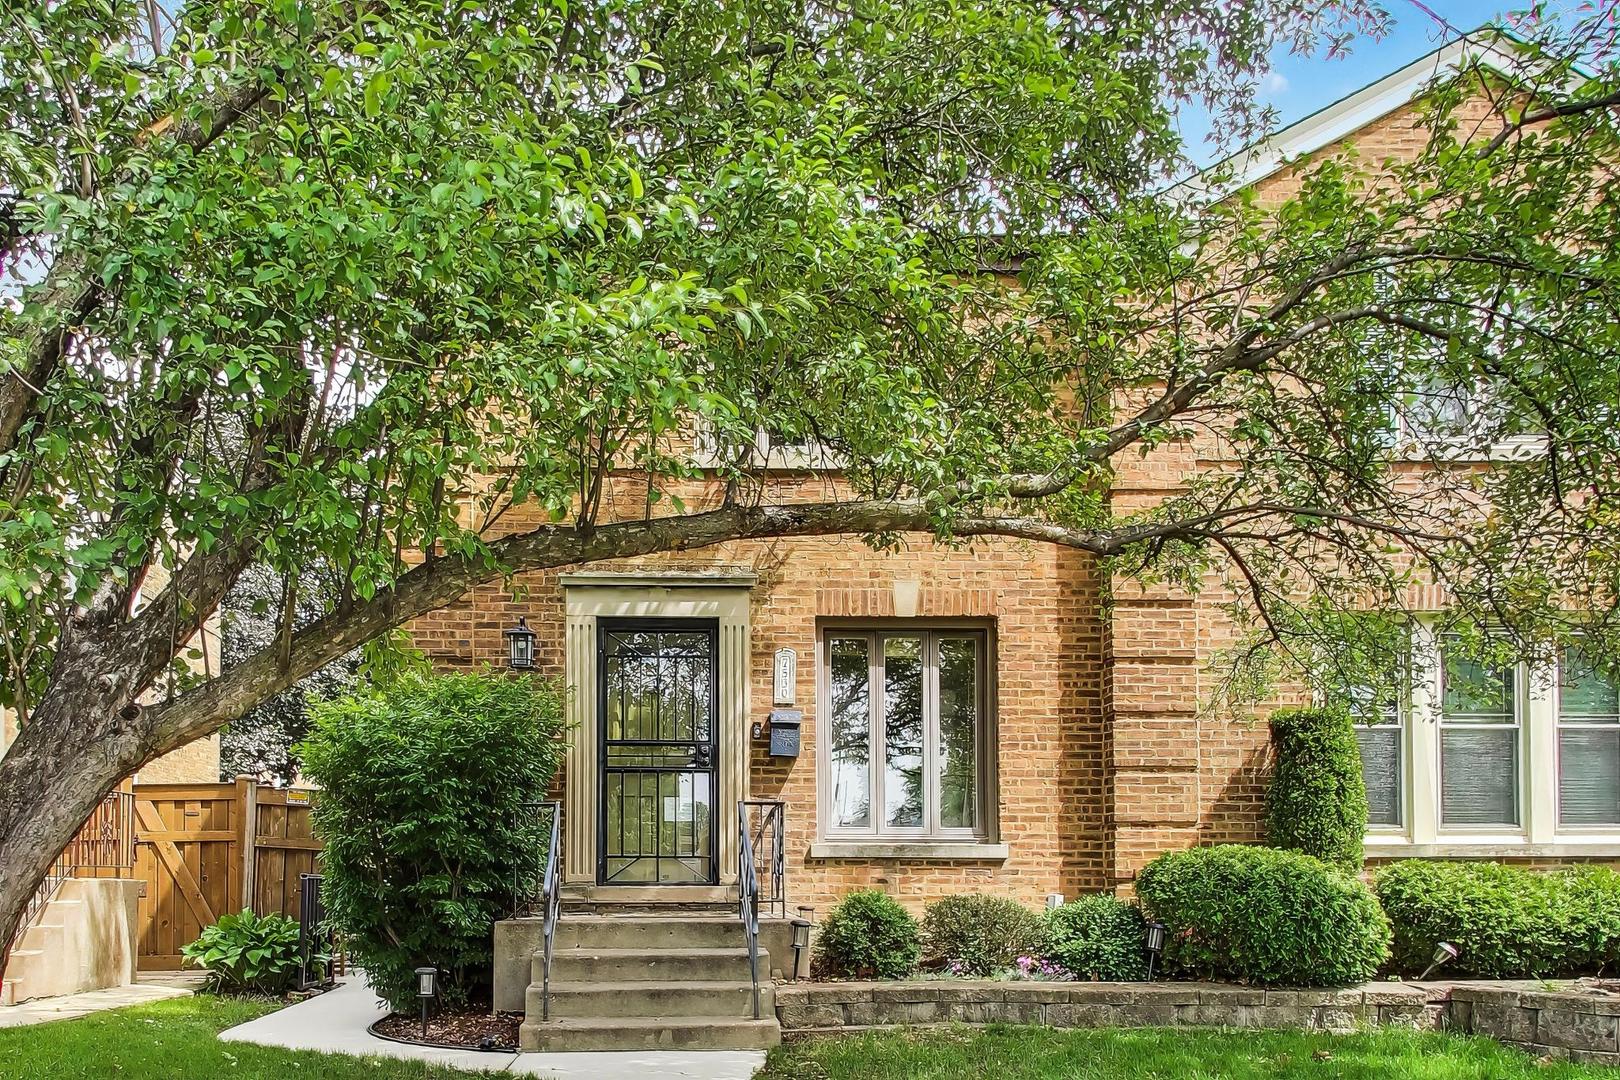
7530 W Devon Avenue, Chicago, IL 60631
Cook County
Key Facts
Description
Located in the sought-after Edison Park neighborhood, this beautifully updated two-story, all brick townhome truly feels like single-family living with no HOA. Featuring 2 bedrooms, a finished basement, private yard, 2 car garage and so much more. This home combines charm, functionality, and modern updates throughout. The main level offers a stylish modern kitchen with shaker cabinets, floating shelves, quartz countertops and stainless steel appliances, open to the dining area and flowing seamlessly into the living room. Upstairs, you'll find two generously sized bedrooms with ceiling fans and a newly remodeled full bath. The finished lower level adds exceptional living space with a cozy family room, laundry area, abundant storage (also storage in attic), and newer flooring. Additional improvements include some newly replaced windows, poured concrete patio, concrete walkway to the alley, gutters added to the garage, French drain tile system. All this and conveniently located within walking distance to the Metra, restaurants, shops, and everything downtown Edison Park has to offer.
Property Information
Property Type
Residential
Sub-Type
Townhouse
Year Built
1943
Stories
2
Living Area
1,346 sq ft
Lot Dimensions
25 X 110
Garage Spaces
2
Parking Spaces
2
Ownership
Fee Simple
Days on Market
5
MLS® Listing#
12649519
Property Features
Appliances
Cooling
Heating
Flooring
Basement
Parking
Laundry
Patio
Fencing
Construction
Roof
Sewer
Rooms
- Bedroom 212X9Main
- Bedroom 3
- Bedroom 4
- Dining Room11X9Main
- Family Room14X11Basement
- Kitchen8X7Main
- Laundry17X11Basement
- Living Room14X12Main
- Master Bedroom14X11Second
Financial Details
Annual Taxes
$5,023
Tax year 2024
Parcel Number
09364260430000
Directions
Devon Ave between Oriole and Olcott
Affordability Calculator
$74,000
Estimated monthly payment
$1,969/mo
Principal $296,000 · Est. interest $412,946 over 30 yrs
Neighborhood Market Statistics
How this home compares to active listings in Chicago, IL
- $389,049
- Median Listing Price
- 46
- Median Days on Market
- 1,422
- Median Sq Ft
- $277
- Median Price / Sq Ft
- 4,620
- Active Listings
- This home’s price is 5% below the area median.
- Its price per sq ft is 1% below the area median.
Market statistics compiled from active EXIT Realty® and MLS listings in Chicago, IL.
Location
- 7530 W Devon Avenue, Chicago, IL 60631
Points of Interest in Chicago, IL
Showing the Chicago area map.
Nearby Schools
Edison Park Elementary School
Elementary · 0.2 mi away
Resurrection High School
Secondary · 0.4 mi away
Ebinger Elementary School
Elementary · 0.5 mi away
Immaculate Conception School
School · 0.8 mi away
Norwood Park Elementary School
Elementary · 0.8 mi away
Theodore Roosevelt Elementary School
Elementary · 1.0 mi away
St Juliana School
Secondary · 1.0 mi away
St. Paul of the Cross School
Elementary · 1.0 mi away
Childrens Campus
Elementary · 1.1 mi away
St Paul Lutheran School
School · 1.1 mi away
Chicago Public Schools
Elementary · 1.2 mi away
Mary, SEAT of Wisdom School
School · 1.2 mi away
District 64 Park Ridge-Niles
School · 1.2 mi away
Board of Education
Secondary · 1.2 mi away
Sugar Plum Tree Preschool
School · 1.2 mi away
Oriole Park School
Elementary · 1.3 mi away
Frederick Stock School
School · 1.3 mi away
Kosciuszko T School of Polish Language
School · 1.4 mi away
Bridge View-Chalanger Day Schools
School · 1.4 mi away
St John's Lutheran School
School · 1.4 mi away
Commute Calculator
Nearby Homes


Similar Homes Nearby


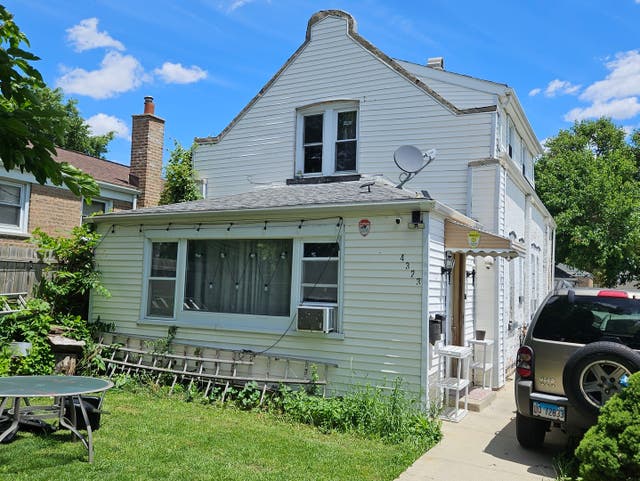

Similar Home Values
Comparable nearby listings and their asking prices.
| Address | Price | Beds | Baths | Sq Ft |
|---|---|---|---|---|
| 10426 S Calhoun Avenue, Chicago, IL | $259,000 | 4 | 2 | 3,125 |
| 3506 S State Street 308, Chicago, IL | $259,000 | 2 | 1 | 1,020 |
| 1616 Victoria Avenue, North Chicago, IL | $259,000 | 6 | 2 | 2,748 |
| 4323 S KEATING Avenue, Chicago, IL | $259,000 | 4 | 2 | 1,556 |
| 2652 S Komensky Avenue, Chicago, IL | $259,000 | 4 | 2 | — |
| 6301 N Sheridan Road 11L, Chicago, IL | $259,000 | 2 | 2 | 1,000 |
Moving Cost Estimate
EXIT Agents in Chicago


Listing Courtesy: @properties Christie's International Real Estate - 8477970200
Last Updated: 2026-05-29